What a charming home that has been meticulously maintained. The b/yard is amazing. Cov'd patio w/ outdoor kitchen. Wired storage house in byard. Extended driveway for xtra parking & access to byard. 2 BR + 1BA down (no carpet), 2 BR + 1BA up. Updated: front door & french doors to byard, iron/wood gate, HVAC ('21), main water cutoff ('26). See attached list of improvements. Immediate possession.
For sale
Price cut: $5K (9/13)
$349,999
757 Joe Dr, Collierville, TN 38017
4beds
1,870sqft
Single Family Residence
Built in 1978
0.34 Acres Lot
$347,800 Zestimate®
$187/sqft
$-- HOA
What's special
- 142 days
- 600
- 60
Zillow last checked:
Listing updated:
Listed by:
Jana S West,
Sowards & Associates, REALTORS 901-759-7077
Source: MAAR,MLS#: 10221976
Facts & features
Interior
Bedrooms & bathrooms
- Bedrooms: 4
- Bathrooms: 2
- Full bathrooms: 2
Primary bedroom
- Level: First
- Area: 180
- Dimensions: 12 x 15
Bedroom 2
- Level: First
- Area: 144
- Dimensions: 12 x 12
Bedroom 3
- Features: Shared Bath
- Level: Second
- Area: 210
- Dimensions: 14 x 15
Bedroom 4
- Features: Shared Bath
- Level: Second
- Area: 168
- Dimensions: 12 x 14
Dining room
- Dimensions: 0 x 0
Kitchen
- Features: Updated/Renovated Kitchen, Eat-in Kitchen, Washer/Dryer Connections
- Area: 255
- Dimensions: 15 x 17
Living room
- Features: Great Room
- Dimensions: 0 x 0
Den
- Area: 288
- Dimensions: 12 x 24
Heating
- Central, Natural Gas
Cooling
- Ceiling Fan(s), Central Air
Appliances
- Included: Range/Oven, Disposal, Dishwasher, Microwave
- Laundry: Laundry Closet
Features
- 1 or More BR Down, Primary Down, Square Feet Source: AutoFill (MAARdata) or Public Records (Cnty Assessor Site)
- Flooring: Part Hardwood, Part Carpet
- Doors: Storm Door(s)
- Windows: Double Pane Windows, Window Treatments
- Has fireplace: No
Interior area
- Total interior livable area: 1,870 sqft
Property
Parking
- Parking features: Driveway/Pad, Storage, Workshop in Garage
- Has uncovered spaces: Yes
Features
- Stories: 1.5
- Patio & porch: Covered Patio
- Pool features: None
- Fencing: Wood
Lot
- Size: 0.34 Acres
- Dimensions: 100 x 150
- Features: Level, Corner Lot, Professionally Landscaped
Details
- Additional structures: Storage
- Parcel number: C0244V D00045
Construction
Type & style
- Home type: SingleFamily
- Architectural style: Traditional
- Property subtype: Single Family Residence
Materials
- Brick Veneer, Vinyl Siding
- Foundation: Slab
- Roof: Composition Shingles
Condition
- New construction: No
- Year built: 1978
Utilities & green energy
- Sewer: Public Sewer
- Water: Public
Community & HOA
Community
- Subdivision: Powell Road Sec B
Location
- Region: Collierville
Financial & listing details
- Price per square foot: $187/sqft
- Tax assessed value: $369,400
- Annual tax amount: $3,980
- Price range: $350K - $350K
- Date on market: 5/20/2026
- Cumulative days on market: 143 days
- Listing terms: Conventional,FHA,VA Loan
Estimated market value
$347,800
$330,000 - $365,000
$2,295/mo
Price history
| Date | Event | Price |
|---|---|---|
| 9/13/2026 | Price change | $349,999-1.4%$187/sqft |
Source:  MAAR #10221976 Report a problem MAAR #10221976 Report a problem | ||
| 8/8/2026 | Price change | $355,000-4%$190/sqft |
Source: MAAR #10221976 Report a problem | ||
| 6/9/2026 | Price change | $369,900-2.6%$198/sqft |
Source: MAAR #10221976 Report a problem | ||
| 5/20/2026 | Listed for sale | $379,900+53.1%$203/sqft |
Source: MAAR #10221976 Report a problem | ||
| 2/15/2019 | Sold | $248,100+0%$133/sqft |
Source: MAAR #10035326 Report a problem | ||
| 10/18/2018 | Price change | $248,000-0.8%$133/sqft |
Source: John Green & Co., REALTORS #10035326 Report a problem | ||
| 9/23/2018 | Price change | $250,000-2%$134/sqft |
Source: John Green & Co., REALTORS #10035326 Report a problem | ||
| 8/29/2018 | Listed for sale | $255,000$136/sqft |
Source: John Green & Co., REALTORS #10035326 Report a problem | ||
Public tax history
| Year | Property taxes | Tax assessment |
|---|---|---|
| 2025 | $3,980 +9.1% | $92,350 +32.4% |
| 2024 | $3,648 | $69,750 |
| 2023 | $3,648 | $69,750 |
| 2022 | -- | $69,750 |
| 2021 | -- | $69,750 +63% |
| 2020 | $1,733 | $42,800 |
| 2019 | $1,733 | $42,800 |
| 2018 | $1,733 -29.4% | $42,800 |
| 2017 | $2,457 +49.4% | $42,800 +13.8% |
| 2016 | $1,644 +202.4% | $37,625 |
| 2014 | $544 | $37,625 |
| 2013 | -- | $37,625 -1.1% |
| 2012 | -- | $38,025 |
| 2011 | -- | $38,025 |
| 2010 | -- | $38,025 |
| 2009 | -- | $38,025 +1.9% |
| 2008 | -- | $37,300 |
| 2007 | -- | $37,300 |
| 2006 | -- | $37,300 |
| 2005 | -- | $37,300 +28.6% |
| 2004 | -- | $29,000 |
| 2003 | -- | $29,000 |
| 2002 | -- | $29,000 |
| 2001 | -- | $29,000 +8.9% |
| 2000 | -- | $26,625 |
Find assessor info on the county website
Monthly payment
Est. payment
Payment breakdown
Explore the cost of this home by adjusting the details. Changes won't be saved.Climate risks
Neighborhood: 38017
Similar homes
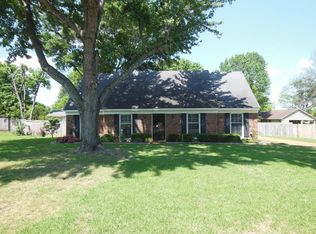
- $410,0004 bd3 ba2.1k sqft608 King Ridge Cv, Collierville, TN 38017For Sale
 MLS ID #10232052, Joshua D Hisaw, Keller Williams. MAAR
 - $365,0004 bd2 ba2.3k sqft365 Scarletts Way, Collierville, TN 38017For Sale
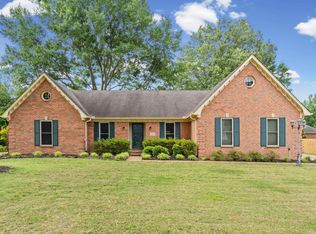 MLS ID #10221903, Ric Bowman, Weichert, REALTORS-BenchMark. MAAR
 - $384,9004 bd2 ba2k sqft461 Dove Valley Rd, Collierville, TN 38017For Sale
 MLS ID #10224930, Ric Bowman, Weichert, REALTORS-BenchMark. MAAR
 - $399,9004 bd3 ba2.3k sqft897 Wood Cv, Collierville, TN 38017For Sale
 MLS ID #10219522, Quintavius M Burdette, REMAX Experts. MAAR
 - $460,0004 bd3 ba2.4k sqft878 Concordia Cv, Collierville, TN 38017For Sale
 MLS ID #3526061, Tina Andrade. RealTracs MLS as distributed by MLS GRID
