Timeless Charm. Peaceful Surroundings. Discover the perfect blend of serene surroundings & pristine condition in this exceptional one-owner home in coveted Walnut Grove Lakes, nestled directly beside the Wolf River Preserve! Enjoy nature at your doorstep with walking trail & lake access just across the street. Built by Phillip Brice & meticulously maintained, this 4BR/2BA home features a spacious family room with coffered ceiling, eat-in kitchen with charming brick flooring & backsplash, walk-in pantry, and formal dining room perfect for entertaining. Plantation shutters throughout add timeless elegance. Recent updates include windows, HVAC, water heater, GE Café appliances, ASKO dishwasher, fresh paint & new carpet. A rare opportunity to enjoy timeless style, thoughtful details, move-in-ready condition & a peaceful setting surrounded by nature in one of the area's most desirable neighborhoods! Come experience its warmth and beautiful setting in person.
For sale
$329,000
8331 Bazemore Rd, Cordova, TN 38018
4beds
2,194sqft
Single Family Residence
Built in 1984
0.3 Acres Lot
$324,100 Zestimate®
$150/sqft
$34/mo HOA
What's special
Walk-in pantry
- 20 days
- 678
- 44
Likely to sell faster than
Zillow last checked:
Listing updated:
Listed by:
Erica E Martin,
Real Estate Agency 901-625-5200
Source: MAAR,MLS#: 10233028
Facts & features
Interior
Bedrooms & bathrooms
- Bedrooms: 4
- Bathrooms: 2
- Full bathrooms: 2
Rooms
- Room types: Entry Hall
Primary bedroom
- Features: Carpet, Sitting Area, Vaulted/Coffered Ceiling, Walk-In Closet(s)
- Level: First
- Area: 247
- Dimensions: 19 x 13
Bedroom 2
- Features: Carpet, Shared Bath
- Level: First
- Area: 132
- Dimensions: 12 x 11
Bedroom 3
- Features: Carpet, Shared Bath
- Level: First
- Area: 132
- Dimensions: 12 x 11
Bedroom 4
- Features: Carpet, Shared Bath
- Level: First
- Area: 120
- Dimensions: 12 x 10
Primary bathroom
- Features: Full Bath
Dining room
- Features: Separate Dining Room
- Area: 132
- Dimensions: 11 x 12
Kitchen
- Features: Eat-in Kitchen, Pantry, Washer/Dryer Connections
- Area: 204
- Dimensions: 17 x 12
Living room
- Features: Great Room
- Area: 437
- Dimensions: 23 x 19
Den
- Dimensions: 0 x 0
Heating
- Central, Natural Gas
Cooling
- Ceiling Fan(s), Central Air
Appliances
- Included: Gas Water Heater, Vent Hood/Exhaust Fan, Dishwasher, Disposal, Dryer, Microwave, Range/Oven, Self Cleaning Oven, Washer
- Laundry: Laundry Closet
Features
- 1 or More BR Down, All Bedrooms Down, Double Vanity Bath, Full Bath Down, Primary Down, Separate Tub & Shower, Vaulted/Coffered Primary, High Ceilings, Smooth Ceiling, Textured Ceiling, Vaulted/Coff/Tray Ceiling, Cable Wired, Walk-In Closet(s), 2 or More Baths, 2nd Bedroom, 3rd Bedroom, Den/Great Room, Dining Room, Kitchen, Primary Bedroom, Square Feet Source: AutoFill (MAARdata) or Public Records (Cnty Assessor Site)
- Flooring: Brick, Part Carpet, Tile
- Doors: Storm Door(s)
- Windows: Casement Window(s), Excl Some Window Treatmnt
- Attic: Attic Access,Pull Down Stairs
- Number of fireplaces: 1
- Fireplace features: In Den/Great Room, Masonry
Interior area
- Total interior livable area: 2,194 sqft
Property
Parking
- Total spaces: 2
- Parking features: Driveway/Pad, Garage Faces Front, Garage Door Opener
- Has garage: Yes
- Covered spaces: 2
- Has uncovered spaces: Yes
Features
- Stories: 1
- Patio & porch: Deck
- Exterior features: Other (See REMARKS)
- Pool features: None
Lot
- Size: 0.3 Acres
- Dimensions: 90 x 147
- Features: Level, Professionally Landscaped, Well Landscaped Grounds
Details
- Additional structures: Gazebo
- Parcel number: 091102 00001
Construction
Type & style
- Home type: SingleFamily
- Architectural style: Ranch
- Property subtype: Single Family Residence
Materials
- Brick Veneer
- Foundation: Slab
- Roof: Composition Shingles
Condition
- New construction: No
- Year built: 1984
Utilities & green energy
- Sewer: Public Sewer
- Water: Public
Community & HOA
Community
- Features: Lake, Other (See Remarks)
- Security: Smoke Detector(s)
- Subdivision: Walnut Grove Lake Sec F-2
HOA
- Has HOA: Yes
- HOA fee: $410 annually
Location
- Region: Cordova
Financial & listing details
- Price per square foot: $150/sqft
- Tax assessed value: $294,900
- Annual tax amount: $3,886
- Price range: $329K - $329K
- Date on market: 10/22/2026
- Cumulative days on market: 21 days
- Listing terms: Conventional,FHA,VA Loan
Estimated market value
$324,100
$308,000 - $340,000
$2,177/mo
Price history
| Date | Event | Price |
|---|---|---|
| 10/22/2026 | Listed for sale | $329,000$150/sqft |
Source:  MAAR #10233028 Report a problem | ||
Public tax history
| Year | Property taxes | Tax assessment |
|---|---|---|
| 2025 | $3,886 +5.7% | $73,725 +32.1% |
| 2024 | $3,675 +8.1% | $55,800 |
| 2023 | $3,399 | $55,800 |
| 2022 | -- | $55,800 |
| 2021 | -- | $55,800 +44.6% |
| 2020 | $1,234 | $38,600 |
| 2019 | $1,234 -21.1% | $38,600 |
| 2018 | $1,563 -45.1% | $38,600 |
| 2017 | $2,849 +120.5% | $38,600 +1.6% |
| 2016 | $1,292 -4% | $38,000 |
| 2014 | $1,346 | $38,000 |
| 2013 | -- | $38,000 -10% |
| 2012 | -- | $42,200 |
| 2011 | -- | $42,200 |
| 2010 | -- | $42,200 |
| 2009 | -- | $42,200 +3.8% |
| 2008 | -- | $40,650 |
| 2007 | -- | $40,650 |
| 2006 | -- | $40,650 |
| 2005 | -- | $40,650 +9.8% |
| 2004 | -- | $37,025 |
| 2003 | -- | $37,025 |
| 2002 | -- | $37,025 +1.7% |
| 2001 | -- | $36,400 -1% |
| 2000 | -- | $36,750 |
Find assessor info on the county website
Monthly payment
Est. payment
Payment breakdown
Explore the cost of this home by adjusting the details. Changes won't be saved.Climate risks
Neighborhood: 38018
Similar homes
- $325,0004 bd3 ba2.6k sqft8187 E Walnut Creek Rd, Cordova, TN 38018For Sale
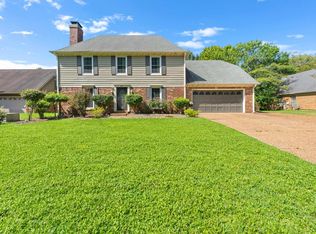 MLS ID #10228811, Donnie K Morrow, eXp Realty, LLC. MAAR
- $335,9004 bd3 ba2.6k sqft67 S Sanga Rd, Cordova, TN 38018For Sale
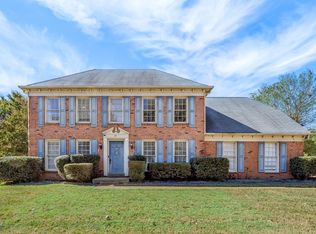 MLS ID #10232732, Lisa C Thomas, BEST Real Estate Company. MAAR
- $329,9003 bd2 ba2.1k sqft166 Viking Dr, Cordova, TN 38018For Sale
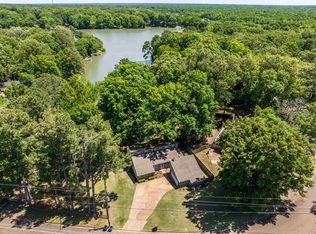 MLS ID #10221123, Joshua Holley, KAIZEN Realty, LLC. MAAR
- $330,0005 bd3 ba2.9k sqft361 Summerfield Ln, Cordova, TN 38018For Sale
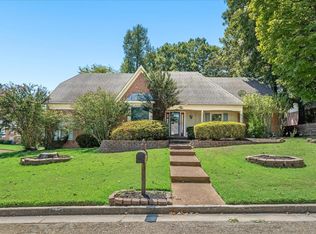 MLS ID #10230613, Dustin Benetz, Emmett Baird Realty, LLC. MAAR
