Discover the charm of this beautiful home nestled on a large gorgeous corner lot in the established and desirable Countrywood neighborhood. Offering generous living spaces, spacious bedrooms, and an inviting atmosphere, this home is designed for comfortable everyday living and effortless entertaining! Inside, you will appreciate the abundance of natural light that flows throughout, creating a warm and welcoming feel. The family room with a wood burning fireplace and formal living room offer plenty of space for family and friends, while the generously sized bedrooms offer comfort, flexibility, and room to grow. Beautiful updated bathrooms offer a fresh touch! A dedicated office provides the perfect space for working from home! The sunroom offers an additional retreat to relax and enjoy the surrounding views, while the deck extends your entertaining space outdoors perfect for relaxing and weekend gathering! This home offers a setting for those who appreciate endless comfort and space!
For sale
$329,900
2175 Montego Dr, Cordova, TN 38016
4beds
2,745sqft
Single Family Residence
Built in 1974
0.35 Acres Lot
$325,300 Zestimate®
$120/sqft
$5/mo HOA
What's special
Dedicated officeInviting atmosphereGenerous living spacesLarge gorgeous corner lotAbundance of natural lightSpacious bedroomsBeautiful updated bathrooms
- 2 days
- 353
- 45
Likely to sell faster than
Zillow last checked:
Listing updated:
Listed by:
Gail L Johnsey,
eXp Realty, LLC 888-519-5113
Source: MAAR,MLS#: 10233727
Facts & features
Interior
Bedrooms & bathrooms
- Bedrooms: 4
- Bathrooms: 3
- Full bathrooms: 2
- 1/2 bathrooms: 1
Rooms
- Room types: Attic, Bonus Room, Entry Hall, Internal Expansion Area, Loft/Balcony, Office/Sewing Room, Sun Room
Primary bedroom
- Features: Hardwood Floor, Walk-In Closet(s)
- Level: First
- Area: 208
- Dimensions: 13 x 16
Bedroom 2
- Features: Carpet, Shared Bath
- Level: First
- Area: 168
- Dimensions: 12 x 14
Bedroom 3
- Features: Carpet, Shared Bath
- Level: First
- Area: 156
- Dimensions: 12 x 13
Bedroom 4
- Features: Carpet, Shared Bath
- Level: First
- Area: 144
- Dimensions: 12 x 12
Primary bathroom
- Features: Separate Shower, Tile Floor
Dining room
- Features: Separate Dining Room
- Area: 154
- Dimensions: 11 x 14
Kitchen
- Features: Breakfast Bar, Eat-in Kitchen, Pantry, Separate Breakfast Room
- Area: 110
- Dimensions: 10 x 11
Living room
- Features: Separate Den, Separate Living Room
- Area: 180
- Dimensions: 12 x 15
Office
- Features: Built-in Features, Hardwood Floor
- Level: First
- Area: 88
- Dimensions: 8 x 11
Den
- Area: 256
- Dimensions: 16 x 16
Heating
- Central
Cooling
- Central Air
Appliances
- Included: Cooktop, Dishwasher, Double Oven, Microwave
- Laundry: Laundry Room
Features
- All Bedrooms Down, Full Bath Down, Half Bath Down, Renovated Bathroom, Textured Ceiling, Vaulted/Coff/Tray Ceiling, Cable Wired, Walk-In Closet(s), 1/2 Bath, 2 or More Baths, 2nd Bedroom, 3rd Bedroom, 4th of More Bedrooms, Breakfast Room, Den/Great Room, Dining Room, Keeping/Hearth Room, Kitchen, Laundry Room, Living Room, Media Room, Office, Other (See REMARKS), Primary Bedroom, Sun Room, Square Feet Source: AutoFill (MAARdata) or Public Records (Cnty Assessor Site)
- Flooring: Concrete, Part Carpet, Part Hardwood, Tile
- Doors: Storm Door(s)
- Windows: Window Treatments
- Attic: Attic Access
- Number of fireplaces: 1
- Fireplace features: In Den/Great Room, Masonry, Vented Gas Fireplace
Interior area
- Total interior livable area: 2,745 sqft
Property
Parking
- Total spaces: 2
- Parking features: Driveway/Pad, Garage Door Opener, Garage Faces Side, Storage
- Has garage: Yes
- Covered spaces: 2
- Has uncovered spaces: Yes
Features
- Stories: 1
- Patio & porch: Screen Porch, Patio
- Exterior features: Storage, Pet Area
- Pool features: None
- Fencing: Wrought Iron,Wood,Wood Fence
Lot
- Size: 0.35 Acres
- Dimensions: 113 x 103
- Features: Corner Lot, Landscaped, Level, Professionally Landscaped, Some Trees, Well Landscaped Grounds
Details
- Parcel number: 096522 A00118
Construction
Type & style
- Home type: SingleFamily
- Architectural style: Traditional
- Property subtype: Single Family Residence
Materials
- Wood/Composition
- Foundation: Slab
- Roof: Composition Shingles,Wood/Shake
Condition
- New construction: No
- Year built: 1974
Utilities & green energy
- Sewer: Public Sewer
- Water: Public
Community & HOA
Community
- Features: On-Site Storage
- Security: Dead Bolt Lock(s), Iron Door(s), Wrought Iron Security Drs
- Subdivision: Countrywood Blk A
HOA
- Has HOA: Yes
- HOA fee: $60 annually
Location
- Region: Cordova
Financial & listing details
- Price per square foot: $120/sqft
- Tax assessed value: $307,700
- Annual tax amount: $4,054
- Price range: $329.9K - $329.9K
- Date on market: 11/3/2026
Estimated market value
$325,300
$309,000 - $342,000
$2,196/mo
Price history
| Date | Event | Price |
|---|---|---|
| 11/3/2026 | Listed for sale | $329,900+156.7%$120/sqft |
Source:  MAAR #10233727 Report a problem | ||
| 3/13/1995 | Sold | $128,500$47/sqft |
Source: Agent Provided Report a problem | ||
Public tax history
| Year | Property taxes | Tax assessment |
|---|---|---|
| 2025 | $4,055 +1.5% | $76,925 +26.8% |
| 2024 | $3,994 +8.1% | $60,650 |
| 2023 | $3,695 | $60,650 |
| 2022 | -- | $60,650 |
| 2021 | -- | $60,650 +35.1% |
| 2020 | $1,435 | $44,900 |
| 2019 | $1,435 -21.1% | $44,900 |
| 2018 | $1,818 -45.1% | $44,900 |
| 2017 | $3,314 +130.3% | $44,900 +6.1% |
| 2016 | $1,439 -6.2% | $42,325 |
| 2014 | $1,534 | $42,325 |
| 2013 | -- | $42,325 -12% |
| 2012 | -- | $48,100 |
| 2011 | -- | $48,100 |
| 2010 | -- | $48,100 |
| 2009 | -- | $48,100 +0.8% |
| 2008 | -- | $47,700 |
| 2007 | -- | $47,700 |
| 2006 | -- | $47,700 |
| 2005 | -- | $47,700 +6.4% |
| 2004 | -- | $44,850 |
| 2003 | -- | $44,850 |
| 2002 | -- | $44,850 |
| 2001 | -- | $44,850 +14.9% |
| 2000 | -- | $39,050 |
Find assessor info on the county website
Monthly payment
Est. payment
Payment breakdown
Explore the cost of this home by adjusting the details. Changes won't be saved.Climate risks
Neighborhood: Cordova-Appling
Similar homes
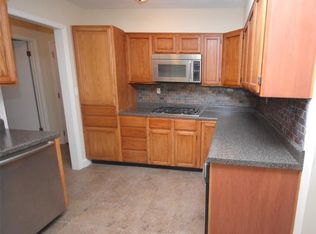
- $325,0004 bd3 ba2.3k sqft2174 Montego Dr, Cordova, TN 38016For Sale
 MLS ID #10228493, Alli Clark, Keller Williams. MAAR
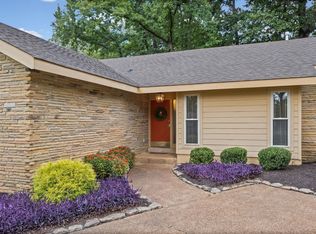
- $327,9004 bd2 ba2.5k sqft2416 Carrol Ridge Ln, Cordova, TN 38016For Sale
 MLS ID #10230141, Suzanne M White, Groome & Co.. MAAR
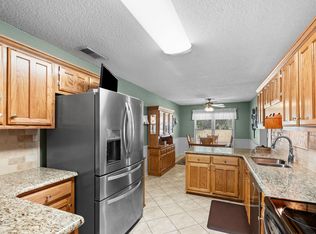
- $362,0004 bd3 ba2.9k sqft2729 Shadow Point Cv W, Cordova, TN 38016For Sale
 MLS ID #10229360, Patty J Rainey, Crye-Leike, Inc., REALTORS. MAAR
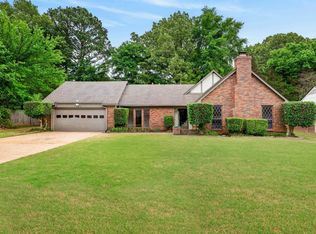
- $299,0004 bd3 ba2.2k sqft3754 Wind Valley Dr, Memphis, TN 38125For Sale
 MLS ID #10233599, Lauren Edwards, Crye-Leike, Inc., REALTORS. MAAR
