*OPEN HOUSE, Sunday 10/4 (1-3pm)* Welcome to this charming 4-bedroom, 2.5-bathroom home in the Walnut Grove Lakes subdivision! Featuring an open living area with fireplace, a spacious eat-in kitchen with granite countertops stainless appliances and a separate dining room. The primary suite offers a luxurious bathroom with dual sinks, coffered ceiling and a separate tub, and shower. The versatile 4th bedroom can also be used as a bonus room. Enjoy plenty of storage, an office with wet bar and built-in shelves that opens onto a bright sunroom. Also, a screened patio overlooking the backyard. Newer double pane screened windows with flip out to clean. LG washer and dryer incld. Two-car garage WITH aprox. 25 X 30 detached shop/garage in the back. This beautiful home offers comfort, style, and plenty of space to make it your own!
For sale
$340,000
8187 E Walnut Creek Rd, Cordova, TN 38018
4beds
2,646sqft
Single Family Residence
Built in 1986
0.26 Acres Lot
$-- Zestimate®
$128/sqft
$27/mo HOA
What's special
Two-car garageSeparate dining roomBright sunroomStainless appliancesCoffered ceilingDual sinks
- 41 days
- 224
- 17
Zillow last checked:
Listing updated:
Listed by:
Donnie K Morrow,
eXp Realty, LLC 901-505-0756,
Ebonee N Hodges,
eXp Realty, LLC
Source: MAAR,MLS#: 10228811
Facts & features
Interior
Bedrooms & bathrooms
- Bedrooms: 4
- Bathrooms: 3
- Full bathrooms: 2
- 1/2 bathrooms: 1
Rooms
- Room types: Library/Study, Sun Room, Bonus Room, Attic
Primary bedroom
- Features: Walk-In Closet(s), Vaulted/Coffered Ceiling, Tile Floor
- Level: Second
- Area: 285
- Dimensions: 15 x 19
Bedroom 2
- Level: Second
- Area: 169
- Dimensions: 13 x 13
Bedroom 3
- Level: Second
- Area: 143
- Dimensions: 11 x 13
Bedroom 4
- Level: Second
- Area: 228
- Dimensions: 12 x 19
Primary bathroom
- Features: Double Vanity, Separate Shower, Tile Floor, Full Bath
Dining room
- Features: Separate Dining Room
- Area: 121
- Dimensions: 11 x 11
Kitchen
- Features: Eat-in Kitchen
- Area: 225
- Dimensions: 15 x 15
Living room
- Features: Separate Living Room
Office
- Features: Built-in Features
- Level: First
- Area: 135
- Dimensions: 9 x 15
Bonus room
- Area: 294
- Dimensions: 14 x 21
Den
- Area: 300
- Dimensions: 15 x 20
Heating
- Central, Natural Gas
Cooling
- 220 Wiring, Ceiling Fan(s), Central Air, Dual
Appliances
- Included: Electric Water Heater, Range/Oven, Disposal, Dishwasher, Microwave, Refrigerator, Washer, Dryer
- Laundry: Laundry Room
Features
- All Bedrooms Up, Primary Up, Vaulted/Coffered Primary, Luxury Primary Bath, Double Vanity Bath, Separate Tub & Shower, Sky Light(s) in Bath, Half Bath Down, Cable Wired, Wet Bar, Walk-In Closet(s), Living Room, Dining Room, Kitchen, 1/2 Bath, Laundry Room, Sun Room, Office, Primary Bedroom, 2nd Bedroom, 3rd Bedroom, Bonus Room, Square Feet Source: AutoFill (MAARdata) or Public Records (Cnty Assessor Site)
- Flooring: Wood Laminate Floors, Part Carpet, Tile
- Windows: Double Pane Windows, Window Treatments, Skylight(s)
- Attic: Permanent Stairs
- Number of fireplaces: 1
- Fireplace features: Factory Built, Living Room
Interior area
- Total interior livable area: 2,646 sqft
Property
Parking
- Total spaces: 4
- Parking features: Driveway/Pad, More than 3 Coverd Spaces, Workshop in Garage, Garage Door Opener, Garage Faces Front, Gated
- Has garage: Yes
- Covered spaces: 4
- Has uncovered spaces: Yes
Features
- Stories: 2
- Patio & porch: Screen Porch, Patio
- Pool features: None
- Fencing: Wood,Wood Fence
Lot
- Size: 0.26 Acres
- Dimensions: 90 x 135
- Features: Level
Details
- Additional structures: Workshop
- Parcel number: 091112 00249
Construction
Type & style
- Home type: SingleFamily
- Architectural style: Soft Contemporary
- Property subtype: Single Family Residence
Materials
- Brick Veneer, Wood/Composition
- Foundation: Slab
- Roof: Composition Shingles
Condition
- New construction: No
- Year built: 1986
Utilities & green energy
- Sewer: Public Sewer
- Water: Public
- Utilities for property: Cable Available
Community & HOA
Community
- Security: Security System, Smoke Detector(s), Burglar Alarm, Security Gate, Dead Bolt Lock(s)
- Subdivision: Walnut Grove Lake Sec H-1
HOA
- Has HOA: Yes
- HOA fee: $325 annually
Location
- Region: Cordova
Financial & listing details
- Price per square foot: $128/sqft
- Tax assessed value: $354,600
- Annual tax amount: $4,673
- Price range: $340K - $340K
- Date on market: 8/20/2026
- Cumulative days on market: 16 days
- Listing terms: Conventional,FHA,VA Loan
Estimated market value
Not available
Estimated sales range
Not available
$2,269/mo
Price history
| Date | Event | Price |
|---|---|---|
| 9/23/2026 | Listed for sale | $340,000$128/sqft |
Source:  MAAR #10228811 Report a problem MAAR #10228811 Report a problem | ||
| 8/31/2026 | Pending sale | $340,000$128/sqft |
Source: MAAR #10228811 Report a problem | ||
| 8/20/2026 | Listed for sale | $340,000+13.3%$128/sqft |
Source: MAAR #10228811 Report a problem | ||
| 9/18/2023 | Sold | $300,000-1.6%$113/sqft |
Source: MAAR #10151811 Report a problem | ||
| 7/15/2023 | Contingent | $305,000$115/sqft |
Source: MAAR #10151811 Report a problem | ||
| 7/8/2023 | Listed for sale | $305,000+22%$115/sqft |
Source: MAAR #10151811 Report a problem | ||
| 4/30/2020 | Sold | $250,000+0%$94/sqft |
Source: MAAR #10073986 Report a problem | ||
| 4/2/2020 | Pending sale | $249,900$94/sqft |
Source: ResiAmerica, Inc. #10073986 Report a problem | ||
| 4/1/2020 | Listed for sale | $249,900+19.1%$94/sqft |
Source: ResiAmerica, Inc. #10073986 Report a problem | ||
| 2/4/2020 | Listing removed | $209,900$79/sqft |
Source: Roofahead, Inc. #10068029 Report a problem | ||
| 1/21/2020 | Listed for sale | $209,900+14.8%$79/sqft |
Source: Roofahead, Inc. #10068029 Report a problem | ||
| 1/16/2020 | Sold | $182,800-16.9%$69/sqft |
Source: Public Record Report a problem | ||
| 12/23/2019 | Price change | $219,900-0.9%$83/sqft |
Source: Roofahead, Inc. #10068029 Report a problem | ||
| 12/9/2019 | Price change | $222,000-1.3%$84/sqft |
Source: BEST Real Estate Company #10063812 Report a problem | ||
| 12/5/2019 | Price change | $225,000-1.3%$85/sqft |
Source: BEST Real Estate Company #10063812 Report a problem | ||
| 12/1/2019 | Price change | $228,000-0.9%$86/sqft |
Source: BEST Real Estate Company #10063812 Report a problem | ||
| 11/23/2019 | Price change | $230,000-14.5%$87/sqft |
Source: BEST Real Estate Company #10063812 Report a problem | ||
| 10/18/2019 | Price change | $268,9000%$102/sqft |
Source: BEST Real Estate Company #10063812 Report a problem | ||
| 10/11/2019 | Listed for sale | $269,000$102/sqft |
Source: BEST Real Estate Company #10063812 Report a problem | ||
Public tax history
| Year | Property taxes | Tax assessment |
|---|---|---|
| 2025 | $4,673 +9.6% | $88,650 +37% |
| 2024 | $4,262 +8.1% | $64,725 |
| 2023 | $3,943 | $64,725 |
| 2022 | -- | $64,725 |
| 2021 | -- | $64,725 +40.5% |
| 2020 | $1,473 | $46,075 |
| 2019 | $1,473 -21.1% | $46,075 |
| 2018 | $1,866 -45.1% | $46,075 |
| 2017 | $3,401 +122.7% | $46,075 +2.6% |
| 2016 | $1,527 | $44,925 |
| 2014 | -- | $44,925 |
| 2013 | -- | $44,925 -9.7% |
| 2012 | -- | $49,725 |
| 2011 | -- | $49,725 |
| 2010 | -- | $49,725 |
| 2009 | -- | $49,725 -2.7% |
| 2008 | -- | $51,125 |
| 2007 | -- | $51,125 |
| 2006 | -- | $51,125 +6.6% |
| 2005 | -- | $47,950 +7% |
| 2004 | -- | $44,825 |
| 2003 | -- | $44,825 |
| 2002 | -- | $44,825 |
| 2001 | -- | $44,825 +7.4% |
| 2000 | -- | $41,725 |
Find assessor info on the county website
Monthly payment
Est. payment
Payment breakdown
Explore the cost of this home by adjusting the details. Changes won't be saved.Climate risks
Neighborhood: 38018
Similar homes
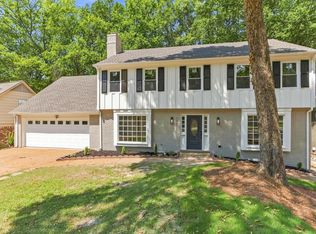
- $335,0004 bd3 ba2.8k sqft133 Ericson Rd, Cordova, TN 38018For Sale
 MLS ID #10229099, Jeanette H Lin, Pinnacle Realty. MAAR
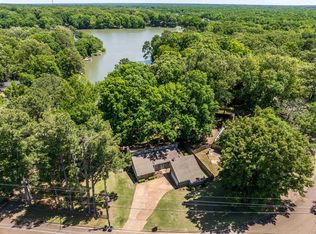
 - $334,9003 bd2 ba2.1k sqft166 Viking Dr, Cordova, TN 38018For Sale
 MLS ID #10221123, Joshua Holley, KAIZEN Realty, LLC. MAAR
 - $339,9004 bd3 ba2.8k sqft8941 Hickory Trail Dr, Cordova, TN 38018For Sale
 MLS ID #10229041, Milleigh H Pearson, Crye-Leike, Inc., REALTORS. MAAR
 - $320,0004 bd3 ba2.5k sqft250 Locust Grove Dr, Cordova, TN 38018For Sale
 MLS ID #10222545, Jamie Jordan, Myers Cobb Realtors, LLC. MAAR
 - $339,9004 bd3 ba2.6k sqft4465 Tipton Cv, Memphis, TN 38125For Sale
 MLS ID #3530922, Raychel Day. RealTracs MLS as distributed by MLS GRID
 - $435,0005 bd4 ba2.7k sqft1037 Burslem Cv, Cordova, TN 38018For SaleMLS ID #3231653, Andrea Wall. RealTracs MLS as distributed by MLS GRID
