Welcome to this charming one level home in sought after Hunter’s Hollow! Offering 4 spacious bedrooms plus a separate office, there’s room for everyone. The office is tucked away from the other bedrooms and could easily serve as a 4th bedroom. Currently operating as an Airbnb, this home was thoughtfully updated a few years ago with renovated bathrooms, pretty luxury vinyl flooring, smooth ceilings and ample storage. The welcoming entry opens to a formal dining room and inviting den with brick fireplace. The eat-in kitchen overlooks the large, level fenced backyard. There is a separate laundry area, too. Enjoy year round outdoor living in the oversized screened porch, perfect for relaxing or entertaining. Mature trees provide wonderful shade front and back. Quiet street, great location and close to shopping, restaurants and everything you need!
For sale
$350,000
978 Hunters Point Dr, Cordova, TN 38018
4beds
1,981sqft
Single Family Residence
Built in 1983
0.26 Acres Lot
$345,300 Zestimate®
$177/sqft
$-- HOA
What's special
Separate officeCharming one level homeLarge level fenced backyardSeparate laundry areaAmple storageEat-in kitchenRenovated bathrooms
- 49 days
- 88
- 10
Likely to sell faster than
Zillow last checked:
Listing updated:
Listed by:
Amanda M Lott,
BHHS McLemore & Co., Realty 901-457-8515,
Carol Lott,
BHHS McLemore & Co., Realty
Source: MAAR,MLS#: 10228544
Facts & features
Interior
Bedrooms & bathrooms
- Bedrooms: 4
- Bathrooms: 2
- Full bathrooms: 2
Rooms
- Room types: Office/Sewing Room, Entry Hall, Attic, Other (See Remarks)
Primary bedroom
- Features: Walk-In Closet(s), Smooth Ceiling, Carpet
- Level: First
- Area: 168
- Dimensions: 12 x 14
Bedroom 2
- Features: Shared Bath, Smooth Ceiling, Carpet
- Level: First
- Area: 156
- Dimensions: 13 x 12
Bedroom 3
- Features: Shared Bath, Smooth Ceiling, Carpet
- Level: First
- Area: 143
- Dimensions: 13 x 11
Bedroom 4
- Area: 121
- Dimensions: 11 x 11
Primary bathroom
- Features: Smooth Ceiling, Tile Floor, Full Bath
Dining room
- Features: Separate Dining Room
- Area: 132
- Dimensions: 11 x 12
Kitchen
- Features: Updated/Renovated Kitchen, Eat-in Kitchen, Pantry, Washer/Dryer Connections
- Area: 100
- Dimensions: 10 x 10
Living room
- Features: Separate Den
- Dimensions: 0 x 0
Office
- Features: Shared Bath, Smooth Ceiling, Carpet
- Level: First
- Area: 156
- Dimensions: 12 x 13
Den
- Area: 288
- Dimensions: 16 x 18
Heating
- Central
Cooling
- Central Air
Appliances
- Included: Range/Oven, Disposal, Dishwasher, Refrigerator, Washer, Dryer
- Laundry: Laundry Room
Features
- All Bedrooms Down, Primary Down, Renovated Bathroom, Full Bath Down, Smooth Ceiling, High Ceilings, Walk-In Closet(s), Square Feet Source: Appraisal
- Flooring: Wood Laminate Floors, Part Carpet, Tile
- Windows: Double Pane Windows
- Attic: Pull Down Stairs
- Number of fireplaces: 1
- Fireplace features: In Den/Great Room
Interior area
- Total interior livable area: 1,981 sqft
Video & virtual tour
Property
Parking
- Total spaces: 2
- Parking features: Driveway/Pad, Garage Door Opener, Garage Faces Front
- Has garage: Yes
- Covered spaces: 2
- Has uncovered spaces: Yes
Features
- Stories: 1
- Patio & porch: Porch, Deck
- Exterior features: Sidewalks
- Pool features: None
- Fencing: Wood,Wood Fence
Lot
- Size: 0.26 Acres
- Dimensions: 103 x 130
- Features: Some Trees, Level, Landscaped, Well Landscaped Grounds
Details
- Parcel number: 091004 00033
Construction
Type & style
- Home type: SingleFamily
- Architectural style: Traditional
- Property subtype: Single Family Residence
Materials
- Brick Veneer
- Foundation: Slab
- Roof: Composition Shingles
Condition
- New construction: No
- Year built: 1983
Utilities & green energy
- Sewer: Public Sewer
- Water: Public
Community & HOA
Community
- Security: Dead Bolt Lock(s)
- Subdivision: Hunters Hollow Sec B
Location
- Region: Cordova
Financial & listing details
- Price per square foot: $177/sqft
- Tax assessed value: $277,500
- Annual tax amount: $3,656
- Price range: $350K - $350K
- Date on market: 8/17/2026
- Cumulative days on market: 49 days
- Listing terms: Conventional,FHA,VA Loan
Estimated market value
$345,300
$328,000 - $363,000
$1,947/mo
Price history
| Date | Event | Price |
|---|---|---|
| 8/17/2026 | Listed for sale | $350,000+18.6%$177/sqft |
Source:  MAAR #10228544 Report a problem MAAR #10228544 Report a problem | ||
| 9/12/2025 | Sold | $295,000-1.6%$149/sqft |
Source: MAAR #10201833 Report a problem | ||
| 8/11/2025 | Pending sale | $299,900$151/sqft |
Source: MAAR #10201833 Report a problem | ||
| 7/23/2025 | Listed for sale | $299,900+76.4%$151/sqft |
Source: MAAR #10201833 Report a problem | ||
| 5/29/2025 | Sold | $170,000+24.1%$86/sqft |
Source: Public Record Report a problem | ||
| 7/12/2010 | Sold | $137,000-2.8%$69/sqft |
Source: Public Record Report a problem | ||
| 3/4/2010 | Sold | $141,000+8.5%$71/sqft |
Source: Public Record Report a problem | ||
| 10/18/1999 | Sold | $130,000$66/sqft |
Source: Public Record Report a problem | ||
Public tax history
| Year | Property taxes | Tax assessment |
|---|---|---|
| 2025 | $3,657 +5.1% | $69,375 +31.3% |
| 2024 | $3,480 +8.1% | $52,850 |
| 2023 | $3,219 | $52,850 |
| 2022 | -- | $52,850 |
| 2021 | -- | $52,850 +46% |
| 2020 | $1,157 | $36,200 |
| 2019 | $1,157 -21.1% | $36,200 |
| 2018 | $1,466 -45.1% | $36,200 |
| 2017 | $2,672 +153.1% | $36,200 +16.6% |
| 2016 | $1,056 -11.6% | $31,050 |
| 2014 | $1,194 | $31,050 |
| 2013 | -- | $31,050 -17.1% |
| 2012 | -- | $37,450 |
| 2011 | -- | $37,450 |
| 2010 | -- | $37,450 |
| 2009 | -- | $37,450 -1.3% |
| 2008 | -- | $37,950 |
| 2007 | -- | $37,950 |
| 2006 | -- | $37,950 |
| 2005 | -- | $37,950 +9.3% |
| 2004 | -- | $34,725 |
| 2003 | -- | $34,725 |
| 2002 | -- | $34,725 |
| 2001 | -- | $34,725 +11.7% |
| 2000 | -- | $31,075 |
Find assessor info on the county website
Monthly payment
Est. payment
Payment breakdown
Explore the cost of this home by adjusting the details. Changes won't be saved.Climate risks
Neighborhood: 38018
Similar homes
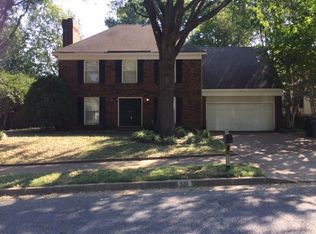
- $400,0004 bd3 ba2.7k sqft8364 Bazemore Rd, Cordova, TN 38018For Sale
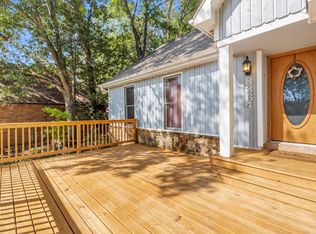 MLS ID #10231636, Arica L Blake, Keller Williams. MAAR
 - $340,0004 bd3 ba2.6k sqft8187 E Walnut Creek Rd, Cordova, TN 38018For Sale
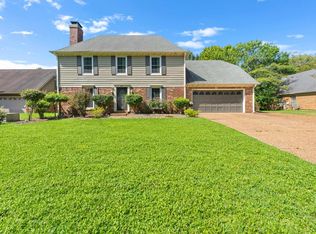 MLS ID #10228811, Donnie K Morrow, eXp Realty, LLC. MAAR
 - $369,9005 bd4 ba2.5k sqft334 Brook Ridge Dr, Cordova, TN 38018For Sale
 MLS ID #10228552, Lloyd B Patterson, C21 Patterson & Assoc. Real Es. MAAR
 - $245,0003 bd2 ba1.5k sqft951 Dove Hollow Dr, Cordova, TN 38018For Sale
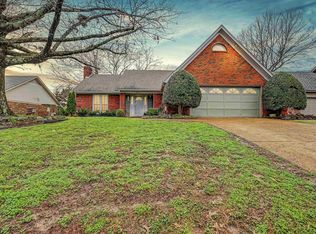 MLS ID #10216529, Sherry Harbur, Harbur Realty. MAAR
 - $435,0005 bd4 ba2.7k sqft1037 Burslem Cv, Cordova, TN 38018For Sale
 MLS ID #3231653, Andrea Wall. RealTracs MLS as distributed by MLS GRID
