Beautiful East Bartlett home on approximately 1/3 acre backing up to a private lake! This flexible floor plan offers 4 bedrooms and 2.5 baths, or 3 bedrooms + a bonus. Enjoy a spacious great room, large kitchen with breakfast area overlooking the water, separate dining room or flex space, and an oversized mudroom. Relax on the covered patio or enjoy fishing and paddle boating on the private lake right from your backyard. Conveniently located near shopping, dining, parks, and schools, this home offers the perfect blend of comfort, space, and peaceful waterfront living. Additionally, the roof is approx 6 years, new concrete driveway plus extra concrete extended to side of house 3 years ago. Water heater less than a year old. Furnace replaced just over one year ago. Several items remain include fridge & washer/dryer, paddle boat, TV/mount, outdoor furniture. SELLERS PROVIDING A 1YR FIRST AM EAGLE PREMIER HOME WARRANTY PLUS $5,000 TOWARD BUYER CLOSING EXPENSES!
For sale
Price cut: $3K (7/25)
$362,000
3775 Charles Brown Cv, Bartlett, TN 38133
4beds
2,306sqft
:
Get pre-qualified$2,327/mo
Single Family Residence
Built in 1995
0.49 Acres Lot
$360,300 Zestimate®
$157/sqft
$-- HOA
What's special
Oversized mudroomSpacious great roomCovered patioFlexible floor plan
- 82 days |
- 521 |
- 37 |
Zillow last checked:
Listing updated:
Listed by:
Megan H Hodges,
Crye-Leike, Inc., REALTORS 901-756-8900
Source: MAAR,MLS#: 10221047
Facts & features
Interior
Bedrooms & bathrooms
- Bedrooms: 4
- Bathrooms: 3
- Full bathrooms: 2
- 1/2 bathrooms: 1
Rooms
- Room types: Attic
Primary bedroom
- Features: Carpet, Walk-In Closet(s)
- Level: Second
- Area: 196
- Dimensions: 14 x 14
Bedroom 2
- Features: Carpet, Shared Bath
- Level: Second
- Area: 132
- Dimensions: 11 x 12
Bedroom 3
- Features: Carpet, Shared Bath
- Level: Second
- Area: 144
- Dimensions: 12 x 12
Bedroom 4
- Features: Carpet, Shared Bath
- Level: Second
- Area: 340
- Dimensions: 17 x 20
Primary bathroom
- Features: Double Vanity, Separate Shower, Tile Floor, Whirlpool Tub, Full Bath
Dining room
- Features: Separate Dining Room
- Area: 132
- Dimensions: 11 x 12
Kitchen
- Features: Updated/Renovated Kitchen, Breakfast Bar, Separate Breakfast Room, Pantry
- Area: 240
- Dimensions: 15 x 16
Living room
- Features: Separate Den, Great Room
- Dimensions: 0 x 0
Den
- Area: 294
- Dimensions: 14 x 21
Heating
- Central, Natural Gas
Cooling
- Ceiling Fan(s), Central Air
Appliances
- Included: Gas Water Heater, Vent Hood/Exhaust Fan, Range/Oven, Dishwasher
- Laundry: Laundry Room
Features
- All Bedrooms Up, Primary Up, Double Vanity Bath, Separate Tub & Shower, Half Bath Down, Sprayed Ceiling, Walk-In Closet(s), Mud Room, Dining Room, Den/Great Room, Kitchen, 1/2 Bath, Laundry Room, Breakfast Room, Primary Bedroom, 2nd Bedroom, 3rd Bedroom, 4th or More Bedrooms, 2 or More Baths, Bonus Room, Square Feet Source: AutoFill (MAARdata) or Public Records (Cnty Assessor Site)
- Flooring: Part Hardwood, Part Carpet, Tile, Concrete
- Number of fireplaces: 1
- Fireplace features: Masonry, In Den/Great Room
Interior area
- Total interior livable area: 2,306 sqft
Property
Parking
- Total spaces: 2
- Parking features: Driveway/Pad, Workshop in Garage, Garage Faces Front
- Has garage: Yes
- Covered spaces: 2
- Has uncovered spaces: Yes
Features
- Stories: 2
- Patio & porch: Covered Patio
- Pool features: None
- Has spa: Yes
- Spa features: Whirlpool(s), Bath
- Fencing: Chain Link,Chain Fence
- Has view: Yes
- View description: Water
- Has water view: Yes
- Water view: Water
- Waterfront features: Water Access, Cove
Lot
- Size: 0.49 Acres
- Dimensions: 79 x 239
- Features: Level, Landscaped
Details
- Additional structures: Storage
- Parcel number: B0158X A00037
Construction
Type & style
- Home type: SingleFamily
- Architectural style: Traditional
- Property subtype: Single Family Residence
Materials
- Brick Veneer
- Foundation: Slab
- Roof: Composition Shingles
Condition
- New construction: No
- Year built: 1995
Utilities & green energy
- Sewer: Public Sewer
- Water: Public
Community & HOA
Community
- Subdivision: Birchwood Gardens
Location
- Region: Bartlett
Financial & listing details
- Price per square foot: $157/sqft
- Tax assessed value: $390,700
- Annual tax amount: $4,248
- Price range: $362K - $362K
- Date on market: 5/7/2026
- Cumulative days on market: 83 days
- Listing terms: Conventional,FHA,Other (See REMARKS),VA Loan
Estimated market value
$360,300
$342,000 - $378,000
$2,608/mo
Price history
| Date | Event | Price |
|---|---|---|
| 7/25/2026 | Price change | $362,000-0.8%$157/sqft |
Source:  MAAR #10221047 Report a problem MAAR #10221047 Report a problem | ||
| 6/19/2026 | Price change | $365,000-2.7%$158/sqft |
Source: MAAR #10221047 Report a problem | ||
| 5/7/2026 | Listed for sale | $375,000+6.2%$163/sqft |
Source: MAAR #10221047 Report a problem | ||
| 6/1/2023 | Sold | $353,000+0.9%$153/sqft |
Source: MAAR #10146512 Report a problem | ||
| 4/27/2023 | Contingent | $350,000$152/sqft |
Source: MAAR #10146512 Report a problem | ||
| 4/24/2023 | Listed for sale | $350,000+5.4%$152/sqft |
Source: MAAR #10146512 Report a problem | ||
| 6/22/2021 | Sold | $332,000-0.6%$144/sqft |
Source: MAAR #10099332 Report a problem | ||
| 5/15/2021 | Listed for sale | $334,000+73.3%$145/sqft |
Source:  Berkshire Hathaway HomeServices #10099332 Report a problem Berkshire Hathaway HomeServices #10099332 Report a problem | ||
| 11/10/2016 | Sold | $192,750+15.4%$84/sqft |
Source: MAAR #9986923 Report a problem | ||
| 4/26/2007 | Sold | $167,000$72/sqft |
Source: Public Record Report a problem | ||
Public tax history
| Year | Property taxes | Tax assessment |
|---|---|---|
| 2025 | $4,249 +40.1% | $97,675 +64.9% |
| 2024 | $3,034 | $59,250 |
| 2023 | $3,034 | $59,250 |
| 2022 | -- | $59,250 |
| 2021 | -- | $59,250 +23% |
| 2020 | $882 | $48,175 |
| 2019 | $882 -54.8% | $48,175 |
| 2018 | $1,951 -31.8% | $48,175 |
| 2017 | $2,862 +333.7% | $48,175 +18.3% |
| 2016 | $660 +9.1% | $40,725 |
| 2014 | $605 | $40,725 |
| 2013 | -- | $40,725 +0.3% |
| 2012 | -- | $40,600 |
| 2011 | -- | $40,600 |
| 2010 | -- | $40,600 |
| 2009 | -- | $40,600 +6% |
| 2008 | -- | $38,300 |
| 2007 | -- | $38,300 |
| 2006 | -- | $38,300 |
| 2005 | -- | $38,300 -4.3% |
| 2004 | -- | $40,025 |
| 2003 | -- | $40,025 |
| 2002 | -- | $40,025 |
| 2001 | -- | $40,025 +11.6% |
| 2000 | -- | $35,875 |
Find assessor info on the county website
Monthly payment
Est. payment
Payment breakdown
Explore the cost of this home by adjusting the details. Changes won't be saved.Climate risks
Neighborhood: Garden Meadows
Nearby schools
GreatSchools rating
- 8/10Oak Elementary SchoolGrades: PK-5Distance: 1.7 mi
- 6/10Appling Middle SchoolGrades: 6-8Distance: 0.5 mi
- 8/10Bartlett High SchoolGrades: 9-12Distance: 4.4 mi
- $291,6003 bd2 ba1.6k sqft3785 Charles Brown Cv, Memphis, TN 38133Off Market
- $360,8004 bd3 ba2.5k sqft3765 Charles Brown Cv, Bartlett, TN 38133Off Market
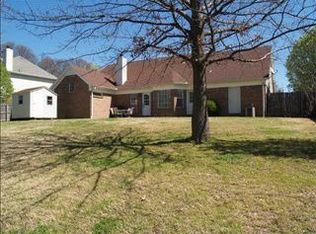
- $279,4003 bd2 ba1.5k sqft3789 Charles Brown Cv, Memphis, TN 38133Off Market
- $394,8005 bd2 ba2.7k sqft3755 Charles Brown Cv, Bartlett, TN 38133Off Market
- $294,1003 bd2 ba1.6k sqft3784 Charles Brown Cv, Memphis, TN 38133Off Market
- $292,3003 bd2 ba1.6k sqft3774 Charles Brown Cv, Memphis, TN 38133Off Market
- $244,9003 bd2 ba1.4k sqft7935 Terry Franklin Dr, Memphis, TN 38133Off Market
- $284,9003 bd2 ba1.6k sqft3764 Charles Brown Cv, Bartlett, TN 38133Off Market
A local agent can set up tours, give advice and negotiate with sellers.
Similar homes
- $379,9004 bd3 ba2.6k sqft8001 Claredale Dr, Bartlett, TN 38133For Sale
 MLS ID #10224784, Abby T Cook, Keller Williams. MAAR
 - $410,0004 bd3 ba2.8k sqft3264 Patricia Ellen Dr, Memphis, TN 38133For Sale
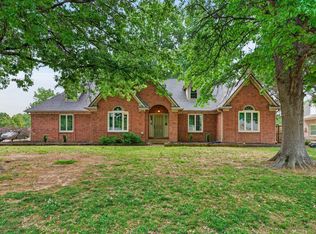 MLS ID #10220483, Sarah E Maiden, The Firm. MAAR
 - $353,6004 bd2 ba2.3k sqft2957 Valley Lake Dr, Memphis, TN 38135For Sale
 MLS ID #10222044, Caleb Parr, Renshaw Company, REALTORS. MAAR
 - $385,0004 bd2 ba2.5k sqft6119 Kevin Dr, Bartlett, TN 38135For Sale
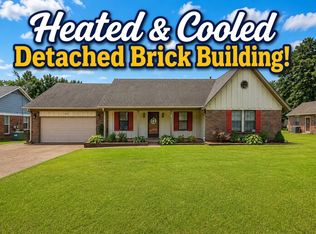 MLS ID #10225804, Michelle Creamer, Groome & Co.. MAAR
 - $400,0004 bd3 ba3.3k sqft3738 Brook Trail Ln, Bartlett, TN 38135For SaleMLS ID #10226291, Chuck House, Keller Williams. MAAR
- $359,9003 bd3 ba2.8k sqft3078 Stonecrest Cir E, Lakeland, TN 38002For SaleMLS ID #10226726, Alli Clark, Keller Williams. MAAR
- $370,0005 bd3 ba2.9k sqft6348 Eastbrier Dr, Bartlett, TN 38135For SaleMLS ID #10220776, Trelise J Guest, C21 Patterson & Assoc. Real Es. MAAR
- $371,9004 bd4 ba2.5k sqft9363 Glen Birnie Ln, Lakeland, TN 38002For SaleMLS ID #10221291, Qazi S Ahmad, Renshaw Company, REALTORS. MAAR
- $350,0004 bd3 ba2.8k sqft5866 Sweet Oak Cv, Bartlett, TN 38134For SaleMLS ID #10221535, Jason Wallace, Keller Williams Realty. MAAR
- $319,0005 bd3 ba2.3k sqft6812 Abelia Hill Cv, Memphis, TN 38135For SaleMLS ID #10224801, Amber N McCloud, Fast Track Realty, LLC. MAAR
- $344,5004 bd3 ba2.8k sqft8596 Meadow Green Dr, Cordova, TN 38016For SaleMLS ID #10226028, Caleb Parr, Renshaw Company, REALTORS. MAAR
- $323,9004 bd3 ba2.3k sqft3169 Shadow Green Ln, Lakeland, TN 38002For SaleMLS ID #10225811, Alli Clark, Keller Williams. MAAR
- $325,0004 bd3 ba3k sqft2375 Cherry Spring Cv, Cordova, TN 38016For Sale
 MLS ID #3248510, Pablo Pereyra. RealTracs MLS as distributed by MLS GRID
 - $373,9005 bd3 ba3.1k sqft2237 Oak Hollow Ln, Cordova, TN 38016For SaleMLS ID #10223189, Ali Abu-Khraybeh, Renshaw Company, REALTORS. MAAR
- $349,9003 bd3 ba2.7k sqft8670 Riverwood Farms Pkwy, Cordova, TN 38016For SaleMLS ID #10224911, Aaron Ivey, eXp Realty. MAAR
- $345,0003 bd3 ba2.3k sqft10041 Woodland Elm Ct, Arlington, TN 38002For SaleMLS ID #10221227, Lewis Marshall, BHHS McLemore & Co., Realty. MAAR
- $315,0003 bd2 ba1.9k sqft3577 Englishill Dr, Bartlett, TN 38135For SaleMLS ID #10219940, Loraine A Carroll, Rain Realty Resources, LLC. MAAR
- $315,0003 bd3 ba2.3k sqft3102 Newmarket Dr, Bartlett, TN 38134For SaleMLS ID #10223587, Tracy Dougan Lombardo, Marx-Bensdorf, REALTORS. MAAR
- $329,9004 bd3 ba2.4k sqft8417 W Askersund Cv, Cordova, TN 38018For SaleMLS ID #10222379, Philip Blayde, Keller Williams. MAAR
- $274,9004 bd2 ba1.8k sqft3877 Sabal Hill Dr, Bartlett, TN 38135For SaleMLS ID #10225329, Jan Jones, Groome & Co.. MAAR
