Welcome to 6348 Eastbrier Drive. If you've been looking for a spacious home, this is a must see. It features 5 bedrooms, 3 full baths, and nearly 3,000 square feet of living space. This home is partially carpeted with newly installed flooring. The primary bedroom features a modern style shower. This home features spacious closets in every room for all of your storage needs. The kitchen is stylish with newly installed granite countertops. The upstairs bedrooms are large primary style bedrooms. New Windows were recently installed in the home.
For sale
$370,000
6348 Eastbrier Dr, Bartlett, TN 38135
5beds
2,900sqft
:
Get pre-qualified$2,354/mo
Single Family Residence
Built in 1991
10,454 Square Feet Lot
$365,900 Zestimate®
$128/sqft
$-- HOA
What's special
New windowsNewly installed flooring
- 93 days |
- 234 |
- 17 |
Zillow last checked:
Listing updated:
Listed by:
Trelise J Guest,
C21 Patterson & Assoc. Real Es 901-701-1064
Source: MAAR,MLS#: 10220776
Facts & features
Interior
Bedrooms & bathrooms
- Bedrooms: 5
- Bathrooms: 3
- Full bathrooms: 3
Primary bedroom
- Features: Tile Floor, Walk-In Closet(s)
- Level: First
- Area: 224
- Dimensions: 16 x 14
Bedroom 2
- Level: First
- Area: 130
- Dimensions: 10 x 13
Bedroom 3
- Level: First
- Area: 168
- Dimensions: 12 x 14
Bedroom 4
- Features: Carpet
- Level: Second
- Area: 403
- Dimensions: 13 x 31
Bedroom 5
- Features: Carpet
- Level: Second
- Area: 348
- Dimensions: 12 x 29
Primary bathroom
- Features: Full Bath
Dining room
- Features: Separate Dining Room
- Area: 154
- Dimensions: 11 x 14
Kitchen
- Features: Eat-in Kitchen, Breakfast Bar
- Area: 264
- Dimensions: 12 x 22
Living room
- Features: Great Room
- Dimensions: 0 x 0
Den
- Area: 336
- Dimensions: 16 x 21
Heating
- Central
Cooling
- Central Air
Features
- 1 or More BR Down, Separate Tub & Shower, Textured Ceiling, High Ceilings, Square Feet Source: AutoFill (MAARdata) or Public Records (Cnty Assessor Site)
- Flooring: Part Carpet, Vinyl
- Number of fireplaces: 1
Interior area
- Total interior livable area: 2,900 sqft
Property
Parking
- Total spaces: 2
- Parking features: Driveway/Pad, Garage Faces Front
- Has garage: Yes
- Covered spaces: 2
- Has uncovered spaces: Yes
Features
- Stories: 2
- Patio & porch: Patio
- Pool features: None
- Has spa: Yes
- Spa features: Whirlpool(s)
Lot
- Size: 10,454 Square Feet
- Dimensions: 86 x 125
- Features: Wooded, Some Trees
Details
- Parcel number: B0157N H00029
Construction
Type & style
- Home type: SingleFamily
- Architectural style: Traditional
- Property subtype: Single Family Residence
Materials
- Vinyl Siding
- Roof: Composition Shingles
Condition
- New construction: No
- Year built: 1991
Community & HOA
Community
- Subdivision: East Hampton Sec G
Location
- Region: Bartlett
Financial & listing details
- Price per square foot: $128/sqft
- Tax assessed value: $349,800
- Annual tax amount: $2,978
- Price range: $370K - $370K
- Date on market: 5/4/2026
- Cumulative days on market: 273 days
Estimated market value
$365,900
$348,000 - $384,000
$2,465/mo
Price history
| Date | Event | Price |
|---|---|---|
| 5/4/2026 | Listed for sale | $370,000-6.3%$128/sqft |
Source:  MAAR #10220776 Report a problem MAAR #10220776 Report a problem | ||
| 4/21/2026 | Listing removed | $395,000$136/sqft |
Source: MAAR #10208479 Report a problem | ||
| 2/28/2026 | Price change | $395,000-4.8%$136/sqft |
Source: MAAR #10208479 Report a problem | ||
| 1/16/2026 | Price change | $415,000-3.5%$143/sqft |
Source: MAAR #10208479 Report a problem | ||
| 10/25/2025 | Listed for sale | $430,000+145.7%$148/sqft |
Source: MAAR #10208479 Report a problem | ||
| 11/28/2007 | Sold | $175,000+40%$60/sqft |
Source: Public Record Report a problem | ||
| 7/17/2007 | Sold | $125,000-20.6%$43/sqft |
Source: Public Record Report a problem | ||
| 2/13/2007 | Sold | $157,405$54/sqft |
Source: Public Record Report a problem | ||
Public tax history
| Year | Property taxes | Tax assessment |
|---|---|---|
| 2025 | $3,804 +27.7% | $87,450 +50.3% |
| 2024 | $2,979 | $58,175 |
| 2023 | $2,979 | $58,175 |
| 2022 | -- | $58,175 |
| 2021 | -- | $58,175 +33.4% |
| 2020 | $798 | $43,600 |
| 2019 | $798 -54.8% | $43,600 |
| 2018 | $1,766 -31.8% | $43,600 |
| 2017 | $2,590 +327.2% | $43,600 +16.5% |
| 2016 | $606 -1.1% | $37,425 |
| 2014 | $613 | $37,425 |
| 2013 | -- | $37,425 -9% |
| 2012 | -- | $41,125 |
| 2011 | -- | $41,125 |
| 2010 | -- | $41,125 |
| 2009 | -- | $41,125 +2.9% |
| 2008 | -- | $39,950 |
| 2007 | -- | $39,950 |
| 2006 | -- | $39,950 |
| 2005 | -- | $39,950 -1.7% |
| 2004 | -- | $40,625 |
| 2003 | -- | $40,625 |
| 2002 | -- | $40,625 |
| 2001 | -- | $40,625 +10.4% |
| 2000 | -- | $36,800 |
Find assessor info on the county website
Monthly payment
Est. payment
Payment breakdown
Explore the cost of this home by adjusting the details. Changes won't be saved.Climate risks
Neighborhood: Bartlett Woodlands East
Nearby schools
GreatSchools rating
- 7/10Altruria Elementary SchoolGrades: PK-5Distance: 0.6 mi
- 7/10Elmore Park Middle SchoolGrades: 6-8Distance: 1.4 mi
- 8/10Bartlett High SchoolGrades: 9-12Distance: 1.4 mi
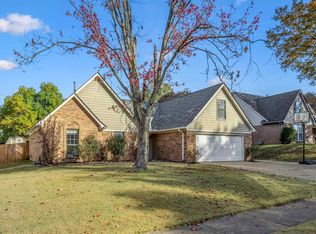
- $305,0004 bd2 ba1.8k sqft6356 Eastbrier Dr, Bartlett, TN 38135Sold
- $287,9003 bd2 ba1.9k sqft6340 Eastbrier Dr, Memphis, TN 38135Off Market
- $262,7003 bd2 ba1.4k sqft3389 Staples Cv, Memphis, TN 38135Off Market
- $279,4003 bd2 ba1.6k sqft3388 Staples Cv, Memphis, TN 38135Off Market
- $305,0004 bd2 ba2.1k sqft6364 Eastbrier Dr, Bartlett, TN 38135Sold
- $282,5003 bd2 ba1.8k sqft6353 Eastbrier Dr, Bartlett, TN 38135Off Market
- $265,0003 bd2 ba1.5k sqft3393 Staples Cv, Memphis, TN 38135Sold
- $312,7004 bd2 ba2.1k sqft6345 Eastbrier Dr, Bartlett, TN 38135Off Market
A local agent can set up tours, give advice and negotiate with sellers.
A local lender can help you make sure your offer is ready when you are.
Similar homes
- $365,0004 bd2 ba2.4k sqft6435 Gillia Cir S, Bartlett, TN 38135For Sale
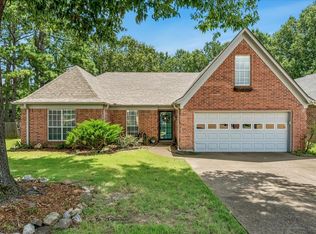 MLS ID #10219316, Frankie Kidd, Crye-Leike, Inc., REALTORS. MAAR
 - $385,0004 bd2 ba2.5k sqft6119 Kevin Dr, Bartlett, TN 38135For Sale
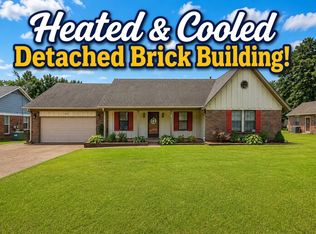 MLS ID #10225804, Michelle Creamer, Groome & Co.. MAAR
 - $389,9004 bd3 ba3.3k sqft3738 Brook Trail Ln, Bartlett, TN 38135For Sale
 MLS ID #10226291, Chuck House, Keller Williams. MAAR
 - $383,9005 bd4 ba2.6k sqft6507 Belmont Cv, Bartlett, TN 38135For Sale
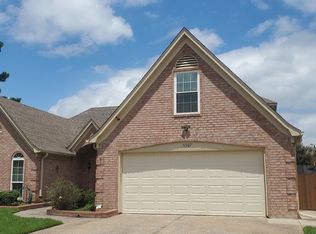 MLS ID #10222434, Shannon Abdol, Broker South Realty. MAAR
 - $360,0004 bd3 ba2.7k sqft3576 Gailyn Dr, Memphis, TN 38135For SaleMLS ID #10216228, Donnie K Morrow, eXp Realty, LLC. MAAR
- $329,0004 bd2 ba2k sqft3624 Oak Branch Cv, Memphis, TN 38135For SaleMLS ID #10226837, Scott Park, Crye-Leike, Inc., REALTORS. MAAR
- $400,0004 bd3 ba2.7k sqft5113 Melissa Woods Dr, Bartlett, TN 38135For SaleMLS ID #10226785, Ashton Freeman, Keller Williams. MAAR
- $339,9004 bd2 ba2.3k sqft2957 Valley Lake Dr, Memphis, TN 38135For SaleMLS ID #10222044, Caleb Parr, Renshaw Company, REALTORS. MAAR
- $349,9003 bd2 ba2.2k sqft3615 Summerdale Dr, Memphis, TN 38133For SaleMLS ID #10227521, Doug L Windham, Southern Properties. MAAR
- $329,9003 bd2 ba1.6k sqft4132 Hidden Fern Ln N, Bartlett, TN 38135For SaleMLS ID #10226968, Megan Turner, BHHS McLemore & Co. Realty. MAAR
- $350,0004 bd3 ba2.8k sqft5866 Sweet Oak Cv, Bartlett, TN 38134For SaleMLS ID #10221535, Jason Wallace, Keller Williams Realty. MAAR
- $300,0003 bd2 ba2.3k sqft6602 Baird Cv, Memphis, TN 38135For SaleMLS ID #10218830, Carrie E Stewart, Regency Realty, LLC. MAAR
- $362,0004 bd3 ba2.3k sqft3775 Charles Brown Cv, Bartlett, TN 38133For SaleMLS ID #10221047, Megan H Hodges, Crye-Leike, Inc., REALTORS. MAAR
- $405,0004 bd4 ba3.2k sqft8970 Hillman Way Dr, Memphis, TN 38133For SaleMLS ID #10221276, Stephon D Jones, Renshaw Company, REALTORS. MAAR
- $410,0004 bd3 ba2.8k sqft3264 Patricia Ellen Dr, Memphis, TN 38133For SaleMLS ID #10220483, Sarah E Maiden, The Firm. MAAR
- $315,0003 bd2 ba1.9k sqft3577 Englishill Dr, Bartlett, TN 38135For SaleMLS ID #10219940, Loraine A Carroll, Rain Realty Resources, LLC. MAAR
- $370,0003 bd2 ba2.2k sqft6767 Beagle Run Ln, Arlington, TN 38002For SaleMLS ID #10218203, Melissa Thompson, eXp Realty. MAAR
- $389,0004 bd3 ba2.5k sqft3547 Blueslate Cv, Bartlett, TN 38133For SaleMLS ID #10226479, Bradyn C Claunch, Premier Realty Group, LLC. MAAR
- $315,0003 bd3 ba2.3k sqft3102 Newmarket Dr, Bartlett, TN 38134For SaleMLS ID #10223587, Tracy Dougan Lombardo, Marx-Bensdorf, REALTORS. MAAR
- $299,9003 bd2 ba1.8k sqft4166 Meadow Field Ln, Memphis, TN 38135For SaleMLS ID #10223855, Joshua Holley, KAIZEN Realty, LLC. MAAR
