Welcome home to this beautifully updated Bartlett gem! Featuring 4 spacious bedrooms and 3 full bathrooms, this move-in ready home offers the perfect blend of comfort, style, and functionality. From the moment you arrive, the extended driveway provides extra space and convenience, while inside you’ll find endless updates throughout that make this home truly shine. Whether you’re hosting guests or enjoying a cozy night in, this home checks all the boxes. Conveniently located in the heart of Bartlett, this one is ready for its next chapter all it’s missing is you.
Pending
$350,000
5866 Sweet Oak Cv, Bartlett, TN 38134
4beds
2,839sqft
Single Family Residence
Built in 1980
10,018 Square Feet Lot
$342,600 Zestimate®
$123/sqft
$-- HOA
What's special
Endless updates throughout
- 119 days
- 597
- 31
Zillow last checked:
Listing updated:
Listed by:
Jason Wallace,
Keller Williams Realty 901-708-4018,
Sandra Villamil,
Keller Williams Realty
Source: MAAR,MLS#: 10221535
Facts & features
Interior
Bedrooms & bathrooms
- Bedrooms: 4
- Bathrooms: 3
- Full bathrooms: 3
Primary bedroom
- Features: Walk-In Closet(s)
- Level: First
- Area: 247
- Dimensions: 19 x 13
Bedroom 2
- Level: First
- Area: 165
- Dimensions: 11 x 15
Bedroom 3
- Features: Walk-In Closet(s)
- Level: Second
- Area: 272
- Dimensions: 17 x 16
Bedroom 4
- Features: Walk-In Closet(s)
- Level: Second
- Area: 374
- Dimensions: 17 x 22
Primary bathroom
- Features: Tile Floor, Full Bath
Dining room
- Features: Separate Dining Room
- Area: 165
- Dimensions: 11 x 15
Kitchen
- Features: Eat-in Kitchen, Pantry, Washer/Dryer Connections
- Area: 120
- Dimensions: 10 x 12
Living room
- Features: Great Room
- Dimensions: 0 x 0
Den
- Area: 408
- Dimensions: 17 x 24
Heating
- Central
Cooling
- Ceiling Fan(s), Central Air
Appliances
- Included: Cooktop, Dishwasher, Disposal, Double Oven, Self Cleaning Oven
- Laundry: Laundry Room
Features
- 1 or More BR Down, Primary Down, 2 or More Baths, 2nd Bedroom, Den/Great Room, Dining Room, Kitchen, Primary Bedroom, 1 Bath, 3rd Bedroom, 4th or More Bedrooms, Square Feet Source: AutoFill (MAARdata) or Public Records (Cnty Assessor Site)
- Flooring: Tile
- Windows: Aluminum Frames
- Attic: Attic Access
- Number of fireplaces: 1
- Fireplace features: In Den/Great Room
Interior area
- Total interior livable area: 2,839 sqft
Property
Parking
- Total spaces: 2
- Parking features: Garage Faces Rear, Garage Door Opener
- Has garage: Yes
- Covered spaces: 2
Features
- Stories: 1.5
- Pool features: None
- Waterfront features: Cove
Lot
- Size: 10,018 Square Feet
- Dimensions: 86 x 115
- Features: Level
Details
- Parcel number: B0156A A00004
Construction
Type & style
- Home type: SingleFamily
- Architectural style: Traditional
- Property subtype: Single Family Residence
Materials
- Stone, Wood/Composition
- Roof: Composition Shingles
Condition
- New construction: No
- Year built: 1980
Utilities & green energy
- Sewer: Public Sewer
- Water: Public
Community & HOA
Community
- Security: Wrought Iron Security Drs
- Subdivision: Surrey Oaks Rev
Location
- Region: Bartlett
Financial & listing details
- Price per square foot: $123/sqft
- Tax assessed value: $306,800
- Annual tax amount: $3,336
- Price range: $350K - $350K
- Date on market: 5/14/2026
- Cumulative days on market: 119 days
Estimated market value
$342,600
$325,000 - $360,000
$2,537/mo
Price history
| Date | Event | Price |
|---|---|---|
| 9/8/2026 | Pending sale | $350,000$123/sqft |
Source:  MAAR #10221535 Report a problem MAAR #10221535 Report a problem | ||
| 5/14/2026 | Listed for sale | $350,000+133.3%$123/sqft |
Source: MAAR #10221535 Report a problem | ||
| 5/12/2014 | Sold | $150,000-9.1%$53/sqft |
Source: MAAR #3283229 Report a problem | ||
| 10/12/2013 | Listed for sale | $165,000-4.6%$58/sqft |
Source: Crye-Leike #3283229 Report a problem | ||
| 5/7/2003 | Sold | $172,900+30%$61/sqft |
Source: Public Record Report a problem | ||
| 3/15/1995 | Sold | $133,000$47/sqft |
Source: Public Record Report a problem | ||
Public tax history
| Year | Property taxes | Tax assessment |
|---|---|---|
| 2025 | $3,336 +14.7% | $76,700 +35% |
| 2024 | $2,908 | $56,800 |
| 2023 | $2,908 | $56,800 |
| 2022 | -- | $56,800 |
| 2021 | -- | $56,800 +27.6% |
| 2020 | $815 | $44,525 |
| 2019 | $815 -54.8% | $44,525 |
| 2018 | $1,803 -31.8% | $44,525 |
| 2017 | $2,645 +353.2% | $44,525 +23.6% |
| 2016 | $584 -8.5% | $36,025 |
| 2014 | $638 | $36,025 |
| 2013 | -- | $36,025 -15.9% |
| 2012 | -- | $42,825 |
| 2011 | -- | $42,825 |
| 2010 | -- | $42,825 |
| 2009 | -- | $42,825 +0.1% |
| 2008 | -- | $42,775 |
| 2007 | -- | $42,775 |
| 2006 | -- | $42,775 |
| 2005 | -- | $42,775 +3.8% |
| 2004 | -- | $41,200 |
| 2003 | -- | $41,200 |
| 2002 | -- | $41,200 |
| 2001 | -- | $41,200 +11.1% |
| 2000 | -- | $37,100 |
Find assessor info on the county website
Monthly payment
Est. payment
Payment breakdown
Explore the cost of this home by adjusting the details. Changes won't be saved.Climate risks
Neighborhood: 38134

Similar homes
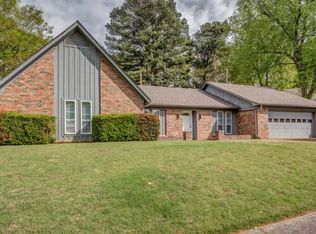
- $285,0004 bd2 ba1.9k sqft6219 Mars Ave, Bartlett, TN 38134For Sale
 MLS ID #10225854, Loren D Huie, BHHS Taliesyn Realty. MAAR
 - $315,0003 bd3 ba2.3k sqft3102 Newmarket Dr, Bartlett, TN 38134For Sale
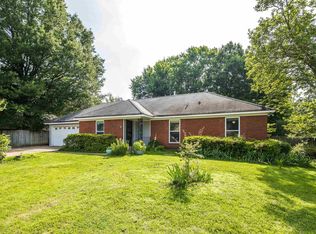 MLS ID #10223587, Tracy Dougan Lombardo, Marx-Bensdorf, REALTORS. MAAR
 - $385,0004 bd2 ba2.5k sqft6119 Kevin Dr, Bartlett, TN 38135For Sale
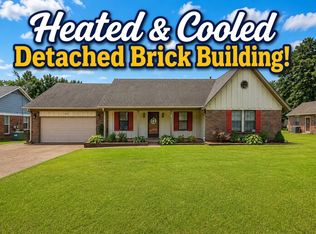 MLS ID #10225804, Michelle Creamer, Groome & Co.. MAAR
 - $385,0004 bd3 ba3.3k sqft3738 Brook Trail Ln, Bartlett, TN 38135For Sale
 MLS ID #10226291, Chuck House, Keller Williams. MAAR
