Welcome to this beautifully updated home in the heart of Bartlett! Thoughtfully renovated throughout, this home features a brand-new roof (2026), refinished hardwood floors, new luxury vinyl plank flooring downstairs, fresh paint, updated lighting, new faucets, a remodeled downstairs bath, updated primary closet, new stair treads, and a downstairs kitchenette/bar perfect for entertaining or multi-generational living. Additional updates include a new mini-split, gas range, dishwasher, replacement windows, laundry sink, storage shed (2024), new back door with pet door, and a nearly new privacy fence. The backyard is designed for making memories with a custom playground, zip line, and raised garden beds. Located in the award-winning Bartlett City School District and just minutes from parks, walking trails, shopping, dining, and community events, this home offers the perfect blend of comfort, convenience, and the family-friendly lifestyle Bartlett is known for.
For sale
$285,000
6219 Mars Ave, Bartlett, TN 38134
4beds
1,967sqft
Single Family Residence
Built in 1965
0.33 Acres Lot
$281,700 Zestimate®
$145/sqft
$-- HOA
What's special
Refinished hardwood floorsNew stair treadsNearly new privacy fenceStorage shedGas rangeFresh paintBrand-new roof
- 54 days
- 594
- 47
Likely to sell faster than
Zillow last checked:
Listing updated:
Listed by:
Loren D Huie,
BHHS Taliesyn Realty 901-466-4000
Source: MAAR,MLS#: 10225854
Facts & features
Interior
Bedrooms & bathrooms
- Bedrooms: 4
- Bathrooms: 2
- Full bathrooms: 2
Rooms
- Room types: Office/Sewing Room, Entry Hall
Primary bedroom
- Features: Hardwood Floor
- Level: First
- Area: 130
- Dimensions: 10 x 13
Bedroom 2
- Features: Hardwood Floor
- Level: First
- Area: 100
- Dimensions: 10 x 10
Bedroom 3
- Features: Hardwood Floor
- Level: First
- Area: 100
- Dimensions: 10 x 10
Bedroom 4
- Level: Second
- Area: 180
- Dimensions: 10 x 18
Dining room
- Features: Separate Dining Room
- Area: 100
- Dimensions: 10 x 10
Kitchen
- Features: Eat-in Kitchen, Pantry
- Area: 100
- Dimensions: 10 x 10
Living room
- Features: Separate Living Room
- Area: 196
- Dimensions: 14 x 14
Office
- Level: Second
- Area: 121
- Dimensions: 11 x 11
Den
- Area: 294
- Dimensions: 14 x 21
Heating
- Central, Natural Gas
Cooling
- Central Air
Appliances
- Included: Gas Water Heater, Range/Oven, Dishwasher
- Laundry: Laundry Room
Features
- 1 or More BR Down, Primary Up, Full Bath Down, Mud Room, Living Room, Dining Room, Kitchen, Primary Bedroom, 2nd Bedroom, 3rd Bedroom, 1 Bath, Living Room, 4th or More Bedrooms, 1 Bath, Office, Square Feet Source: AutoFill (MAARdata) or Public Records (Cnty Assessor Site)
- Flooring: Part Hardwood, Vinyl
- Number of fireplaces: 1
- Fireplace features: Masonry
Interior area
- Total interior livable area: 1,967 sqft
Property
Parking
- Parking features: Driveway/Pad, Storage, Workshop in Garage
- Has uncovered spaces: Yes
Features
- Stories: 2
- Patio & porch: Patio
- Pool features: None
- Fencing: Wood Fence
Lot
- Size: 0.33 Acres
- Dimensions: 154 x 125
- Features: Some Trees, Level
Details
- Parcel number: B0157 P00014
Construction
Type & style
- Home type: SingleFamily
- Architectural style: Traditional
- Property subtype: Single Family Residence
Materials
- Brick Veneer, Wood/Composition
- Roof: Composition Shingles
Condition
- New construction: No
- Year built: 1965
Utilities & green energy
- Sewer: Public Sewer
- Water: Public
Community & HOA
Community
- Subdivision: Elmore Park Meadows Blk A
Location
- Region: Bartlett
Financial & listing details
- Price per square foot: $145/sqft
- Tax assessed value: $240,900
- Annual tax amount: $2,620
- Price range: $285K - $285K
- Date on market: 7/10/2026
- Cumulative days on market: 55 days
- Listing terms: Conventional,FHA,VA Loan
Estimated market value
$281,700
$268,000 - $296,000
$1,818/mo
Price history
| Date | Event | Price |
|---|---|---|
| 7/10/2026 | Listed for sale | $285,000+21.3%$145/sqft |
Source:  MAAR #10225854 Report a problem MAAR #10225854 Report a problem | ||
| 7/22/2022 | Sold | $235,000$119/sqft |
Source: MAAR #10126679 Report a problem | ||
| 6/22/2022 | Contingent | $235,000$119/sqft |
Source: MAAR #10126679 Report a problem | ||
| 6/17/2022 | Listed for sale | $235,000+68.8%$119/sqft |
Source: MAAR #10126679 Report a problem | ||
| 5/8/2008 | Sold | $139,200+34.2%$71/sqft |
Source: Public Record Report a problem | ||
| 12/16/1997 | Sold | $103,760$53/sqft |
Source: Public Record Report a problem | ||
Public tax history
| Year | Property taxes | Tax assessment |
|---|---|---|
| 2025 | $2,620 +30.1% | $60,225 +53.1% |
| 2024 | $2,013 | $39,325 |
| 2023 | $2,013 | $39,325 |
| 2022 | -- | $39,325 |
| 2021 | -- | $39,325 +40.6% |
| 2020 | $512 | $27,975 |
| 2019 | $512 -54.8% | $27,975 |
| 2018 | $1,133 -31.8% | $27,975 |
| 2017 | $1,662 +295.3% | $27,975 +7.8% |
| 2016 | $420 -5.8% | $25,950 |
| 2014 | $446 | $25,950 |
| 2013 | -- | $25,950 -13.4% |
| 2012 | -- | $29,950 |
| 2011 | -- | $29,950 |
| 2010 | -- | $29,950 |
| 2009 | -- | $29,950 -7% |
| 2008 | -- | $32,200 |
| 2007 | -- | $32,200 |
| 2006 | -- | $32,200 |
| 2005 | -- | $32,200 +16.5% |
| 2004 | -- | $27,650 |
| 2003 | -- | $27,650 |
| 2002 | -- | $27,650 |
| 2001 | -- | $27,650 +37.7% |
| 2000 | -- | $20,075 |
Find assessor info on the county website
Monthly payment
Est. payment
Payment breakdown
Explore the cost of this home by adjusting the details. Changes won't be saved.Climate risks
Neighborhood: Elmore Park
Similar homes
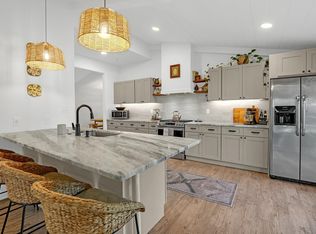
- $315,0003 bd3 ba2.3k sqft3102 Newmarket Dr, Bartlett, TN 38134For Sale
 MLS ID #10223587, Tracy Dougan Lombardo, Marx-Bensdorf, REALTORS. MAAR
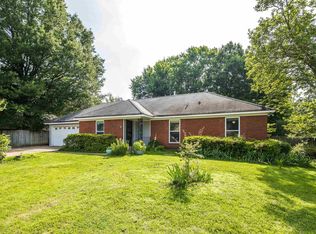
 - $240,0003 bd2 ba1.8k sqft3007 Ruskin Rd, Memphis, TN 38134For Sale
 MLS ID #10227927, Heath West, Crye-Leike, Inc., REALTORS. MAAR
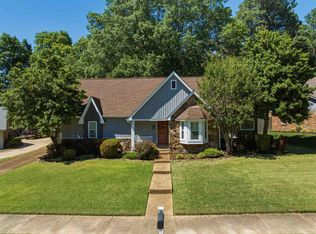
 - $350,0004 bd3 ba2.8k sqft5866 Sweet Oak Cv, Bartlett, TN 38134For Sale
 MLS ID #10221535, Jason Wallace, Keller Williams Realty. MAAR
 - $245,0004 bd2 ba1.4k sqft2947 Court St, Memphis, TN 38134For Sale By Owner

- $219,0004 bd2 ba2.2k sqft3263 Glen Logan Dr, Memphis, TN 38134For Sale
 MLS ID #3228517, Caleb Parr. RealTracs MLS as distributed by MLS GRID
 - $275,0003 bd2 ba1.8k sqft151 N White Station Rd, Memphis, TN 38117For SaleMLS ID #3168104, Garth Ward. RealTracs MLS as distributed by MLS GRID
