Move-in ready and thoughtfully updated, this 4-bedroom, 3-bath home offers a functional layout with three bedrooms on the main level. Fresh interior paint and professionally painted kitchen cabinetry create a bright, inviting feel throughout. The kitchen features updated appliances, including the stove, refrigerator, and dishwasher, all replaced within the past five years. Downstairs bathrooms have been refreshed with new countertops and mirrors. New carpet in bedrooms. Enjoy the screened-in back porch providing the perfect space to enjoy outdoor living year-round. With its well-planned updates and move-in-ready condition, this home is ready for its next owner. Some photos have been virtually staged.
For sale
Price cut: $16K (8/24)
$299,000
3754 Wind Valley Dr, Memphis, TN 38125
4beds
2,276sqft
Single Family Residence
Built in 1977
0.29 Acres Lot
$296,400 Zestimate®
$131/sqft
$-- HOA
What's special
Fresh interior paintProfessionally painted kitchen cabinetryNew carpet in bedroomsBright inviting feel throughout
- 76 days
- 996
- 150
Zillow last checked:
Listing updated:
Listed by:
Lauren Edwards,
Crye-Leike, Inc., REALTORS 901-757-2500
Source: MAAR,MLS#: 10227462
Facts & features
Interior
Bedrooms & bathrooms
- Bedrooms: 4
- Bathrooms: 3
- Full bathrooms: 3
Primary bedroom
- Level: First
- Area: 192
- Dimensions: 12 x 16
Bedroom 2
- Features: Shared Bath
- Level: First
- Area: 121
- Dimensions: 11 x 11
Bedroom 3
- Features: Shared Bath
- Level: First
- Area: 121
- Dimensions: 11 x 11
Bedroom 4
- Features: Private Full Bath
- Level: Second
- Area: 208
- Dimensions: 16 x 13
Primary bathroom
- Features: Tile Floor, Full Bath
Dining room
- Features: Separate Dining Room
- Area: 143
- Dimensions: 11 x 13
Kitchen
- Features: Eat-in Kitchen, Pantry, Kitchen Island, Washer/Dryer Connections
- Area: 120
- Dimensions: 12 x 10
Living room
- Features: Separate Living Room
- Area: 336
- Dimensions: 16 x 21
Den
- Dimensions: 0 x 0
Heating
- Central
Cooling
- Central Air
Appliances
- Included: Cooktop, Dishwasher, Refrigerator
- Laundry: Laundry Room
Features
- 1 or More BR Down, Primary Down, Renovated Bathroom, Full Bath Down, Storage, Square Feet Source: AutoFill (MAARdata) or Public Records (Cnty Assessor Site)
- Flooring: Wood Laminate Floors, Part Carpet, Tile
- Number of fireplaces: 1
Interior area
- Total interior livable area: 2,276 sqft
Property
Parking
- Total spaces: 2
- Parking features: Driveway/Pad, Garage Door Opener, Garage Faces Front
- Has garage: Yes
- Covered spaces: 2
- Has uncovered spaces: Yes
Features
- Stories: 1.2
- Patio & porch: Screen Porch
- Pool features: None
Lot
- Size: 0.29 Acres
- Dimensions: 91 x 142
- Features: Landscaped, Professionally Landscaped
Details
- Parcel number: D0242N A00050
Construction
Type & style
- Home type: SingleFamily
- Architectural style: Traditional
- Property subtype: Single Family Residence
Materials
- Brick Veneer, Wood/Composition
Condition
- New construction: No
- Year built: 1977
Community & HOA
Community
- Subdivision: Windyke Estates Rev Sec A
Location
- Region: Memphis
Financial & listing details
- Price per square foot: $131/sqft
- Tax assessed value: $284,400
- Annual tax amount: $1,913
- Price range: $299K - $299K
- Date on market: 8/2/2026
- Cumulative days on market: 168 days
Estimated market value
$296,400
$282,000 - $311,000
$2,257/mo
Price history
| Date | Event | Price |
|---|---|---|
| 8/24/2026 | Price change | $299,000-5.1%$131/sqft |
Source:  MAAR #10227462 Report a problem MAAR #10227462 Report a problem | ||
| 8/2/2026 | Listed for sale | $315,000$138/sqft |
Source: MAAR #10227462 Report a problem | ||
| 8/2/2026 | Listing removed | $315,000$138/sqft |
Source: MAAR #10220192 Report a problem | ||
| 7/6/2026 | Price change | $315,000-1.6%$138/sqft |
Source: MAAR #10220192 Report a problem | ||
| 6/7/2026 | Listed for sale | $320,000$141/sqft |
Source: MAAR #10220192 Report a problem | ||
| 6/1/2026 | Pending sale | $320,000$141/sqft |
Source: MAAR #10220192 Report a problem | ||
| 5/28/2026 | Price change | $320,000-1.5%$141/sqft |
Source: MAAR #10220192 Report a problem | ||
| 4/25/2026 | Listed for sale | $325,000+203%$143/sqft |
Source: MAAR #10220192 Report a problem | ||
| 2/3/2022 | Listing removed | -- |
Source: Zillow Rental Manager Report a problem | ||
| 1/3/2022 | Listed for rent | $1,895+5.6%$1/sqft |
Source: Zillow Rental Manager Report a problem | ||
| 5/12/2021 | Listing removed | -- |
Source: Zillow Rental Manager Report a problem | ||
| 5/7/2021 | Listed for rent | $1,795$1/sqft |
Source: Zillow Rental Manager Report a problem | ||
| 11/5/2010 | Sold | $107,250-20.6%$47/sqft |
Source: Public Record Report a problem | ||
| 4/29/2010 | Listed for sale | $135,000$59/sqft |
Source: C21 River Oaks Maselle #3197429 Report a problem | ||
Public tax history
| Year | Property taxes | Tax assessment |
|---|---|---|
| 2025 | $1,913 +8.4% | $71,100 +36.6% |
| 2024 | $1,765 | $52,050 |
| 2023 | $1,765 | $52,050 |
| 2022 | -- | $52,050 |
| 2021 | -- | $52,050 +47.6% |
| 2020 | $1,127 | $35,275 |
| 2019 | $1,127 -21.1% | $35,275 |
| 2018 | $1,429 -45.1% | $35,275 |
| 2017 | $2,604 +140.6% | $35,275 +10.8% |
| 2016 | $1,082 | $31,825 |
Find assessor info on the county website
Monthly payment
Est. payment
Payment breakdown
Explore the cost of this home by adjusting the details. Changes won't be saved.Climate risks
Neighborhood: Windyke
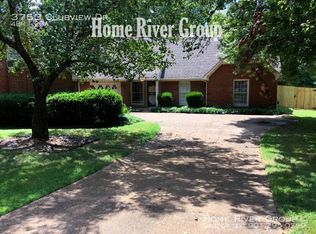

Similar homes
- $295,9004 bd3 ba2.5k sqft3990 Clubview Dr, Memphis, TN 38125For Sale
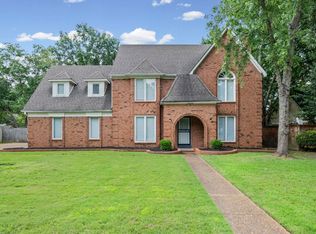 MLS ID #10224589, Blake B Clothier, REI Nation Real Estate Service. MAAR
 - $330,0004 bd3 ba2.6k sqft3948 Fern Valley Dr, Memphis, TN 38125For Sale
 MLS ID #10228663, Michael A Frizzell, Grind City Realty. MAAR
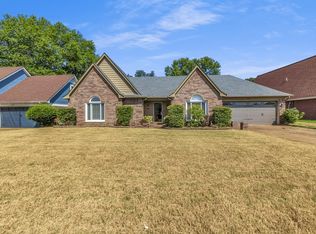
 - $250,0003 bd2 ba1.6k sqft8141 Misty Meadows Ln, Memphis, TN 38125For Sale
 MLS ID #10226075, Ryan T Harrell, REI Nation Real Estate Service. MAAR
 - $339,9004 bd3 ba2.6k sqft4465 Tipton Cv, Memphis, TN 38125For Sale
 MLS ID #3530922, Raychel Day. RealTracs MLS as distributed by MLS GRID
