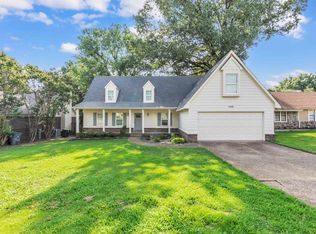
Charming 4-bedroom, 2-bath home features a spacious loft adjacent to the primary bedroom—perfect for a home office, nursery, or sitting area. Enjoy the large backyard with an unattached deck and private wooden fence, ideal for relaxing or entertaining. A delightful blend of comfort and space in a tucked away neighborhood.
For sale
$285,000
184 Mysen Dr, Cordova, TN 38018
4beds
2,555sqft
:
Get pre-qualified$1,887/mo
Single Family Residence
Built in 1973
0.37 Acres Lot
$-- Zestimate®
$112/sqft
$-- HOA
What's special
Large backyardPrivate wooden fenceUnattached deck
- 63 days |
- 525 |
- 58 |
Zillow last checked:
Listing updated:
Listed by:
Donnie K Morrow,
eXp Realty, LLC 901-505-0756,
Matthew Lee,
eXp Realty, LLC
Source: MAAR,MLS#: 10223238
Facts & features
Interior
Bedrooms & bathrooms
- Bedrooms: 4
- Bathrooms: 2
- Full bathrooms: 2
Primary bedroom
- Area: 280
- Dimensions: 14 x 20
Bedroom 2
- Area: 225
- Dimensions: 15 x 15
Bedroom 3
- Area: 192
- Dimensions: 12 x 16
Bedroom 4
- Area: 192
- Dimensions: 12 x 16
Dining room
- Width: 0
Kitchen
- Area: 180
- Dimensions: 12 x 15
Living room
- Features: Separate Living Room
- Area: 270
- Dimensions: 15 x 18
Bonus room
- Area: 336
- Dimensions: 16 x 21
Den
- Width: 0
Heating
- Central
Cooling
- Central Air
Features
- 1 or More BR Down, Primary Up, Square Feet Source: AutoFill (MAARdata) or Public Records (Cnty Assessor Site)
- Flooring: Wood Laminate Floors, Tile
- Number of fireplaces: 1
Interior area
- Total interior livable area: 2,555 sqft
Property
Parking
- Total spaces: 2
- Parking features: Driveway/Pad
- Covered spaces: 2
- Has uncovered spaces: Yes
Features
- Stories: 2
- Patio & porch: Deck
- Pool features: None
- Fencing: Wood Fence
Lot
- Size: 0.37 Acres
- Dimensions: 92 x 179
- Features: Some Trees
Details
- Parcel number: 091098 00001
Construction
Type & style
- Home type: SingleFamily
- Architectural style: Contemporary
- Property subtype: Single Family Residence
Materials
- Wood/Composition
Condition
- New construction: No
- Year built: 1973
Community & HOA
Community
- Subdivision: Walnut Grove Lake Sec D
Location
- Region: Cordova
Financial & listing details
- Price per square foot: $112/sqft
- Tax assessed value: $310,600
- Annual tax amount: $4,093
- Price range: $285K - $285K
- Date on market: 6/5/2026
- Cumulative days on market: 63 days
Estimated market value
Not available
Estimated sales range
Not available
$2,016/mo
Price history
| Date | Event | Price |
|---|---|---|
| 6/5/2026 | Listed for sale | $285,000+5.9%$112/sqft |
Source:  MAAR #10223238 Report a problem MAAR #10223238 Report a problem | ||
| 11/15/2022 | Price change | $1,595-3.3%$1/sqft |
Source: Zillow Rental Manager Report a problem | ||
| 11/7/2022 | Price change | $1,650-2.7%$1/sqft |
Source: Zillow Rental Manager Report a problem | ||
| 10/31/2022 | Price change | $1,695-3.1%$1/sqft |
Source: Zillow Rental Manager Report a problem | ||
| 10/24/2022 | Price change | $1,750-5.4%$1/sqft |
Source: Zillow Rental Manager Report a problem | ||
| 10/6/2022 | Listed for rent | $1,850+16%$1/sqft |
Source: Zillow Rental Manager Report a problem | ||
| 8/3/2022 | Listing removed | -- |
Source: MAAR #10124297 Report a problem | ||
| 7/30/2022 | Listed for sale | $269,000$105/sqft |
Source: MAAR #10124297 Report a problem | ||
| 6/17/2022 | Pending sale | $269,000$105/sqft |
Source: MAAR #10124297 Report a problem | ||
| 6/15/2022 | Price change | $269,000-3.8%$105/sqft |
Source: MAAR #10124297 Report a problem | ||
| 6/6/2022 | Listed for sale | $279,500$109/sqft |
Source: MAAR #10124297 Report a problem | ||
| 5/25/2022 | Pending sale | $279,500$109/sqft |
Source: MAAR #10124297 Report a problem | ||
| 5/25/2022 | Listed for sale | $279,500$109/sqft |
Source: MAAR #10124297 Report a problem | ||
| 5/22/2022 | Pending sale | $279,500$109/sqft |
Source: MAAR #10124297 Report a problem | ||
| 5/19/2022 | Listed for sale | $279,500+74.8%$109/sqft |
Source: MAAR #10124297 Report a problem | ||
| 10/29/2018 | Sold | $159,900+75.7%$63/sqft |
Source: Public Record Report a problem | ||
| 3/24/2018 | Listing removed | $1,595$1/sqft |
Source: Marathon Management, LLC Report a problem | ||
| 3/2/2018 | Listed for rent | $1,595$1/sqft |
Source: Marathon Management, LLC Report a problem | ||
| 8/15/2017 | Sold | $91,000+12.6%$36/sqft |
Source: MAAR #10006717 Report a problem | ||
| 9/16/2016 | Listing removed | $80,800$32/sqft |
Source: Real Estate Professionals, LLC #9985586 Report a problem | ||
| 9/2/2016 | Listed for sale | $80,800-43.9%$32/sqft |
Source: Real Estate Professionals, LLC #9985586 Report a problem | ||
| 6/24/2016 | Listing removed | -- |
Source: Auction.com Report a problem | ||
| 6/4/2016 | Listed for sale | -- |
Source: Auction.com Report a problem | ||
| 12/17/2015 | Listing removed | -- |
Source: Auction.com Report a problem | ||
| 11/27/2015 | Listed for sale | -- |
Source: Auction.com Report a problem | ||
| 7/23/2015 | Listing removed | -- |
Source: Auction.com Report a problem | ||
| 12/14/2009 | Sold | $144,000+1.4%$56/sqft |
Source: Public Record Report a problem | ||
| 11/6/2000 | Sold | $142,000$56/sqft |
Source: Public Record Report a problem | ||
Public tax history
| Year | Property taxes | Tax assessment |
|---|---|---|
| 2025 | $4,093 +17.1% | $77,650 +46.3% |
| 2024 | $3,495 +8.1% | $53,075 |
| 2023 | $3,233 | $53,075 |
| 2022 | -- | $53,075 |
| 2021 | -- | $53,075 +35.8% |
| 2020 | $1,249 | $39,075 |
| 2019 | $1,249 -21.1% | $39,075 |
| 2018 | $1,583 -45.1% | $39,075 |
| 2017 | $2,884 +119.8% | $39,075 +1.2% |
| 2016 | $1,312 -4.6% | $38,600 |
| 2014 | $1,376 | $38,600 |
| 2013 | -- | $38,600 -10.5% |
| 2012 | -- | $43,150 |
| 2011 | -- | $43,150 |
| 2010 | -- | $43,150 |
| 2009 | -- | $43,150 -1% |
| 2008 | -- | $43,600 |
| 2007 | -- | $43,600 |
| 2006 | -- | $43,600 |
| 2005 | -- | $43,600 +3.1% |
| 2004 | -- | $42,300 |
| 2003 | -- | $42,300 |
| 2002 | -- | $42,300 |
| 2001 | -- | $42,300 +9.2% |
| 2000 | -- | $38,725 |
Find assessor info on the county website
Monthly payment
Est. payment
Payment breakdown
Explore the cost of this home by adjusting the details. Changes won't be saved.Climate risks
Neighborhood: 38018
Nearby schools
GreatSchools rating
- 5/10Cordova Elementary SchoolGrades: PK-5Distance: 1.6 mi
- 5/10Cordova Middle SchoolGrades: 6-8Distance: 1.7 mi
- 4/10Cordova High SchoolGrades: 9-12Distance: 3.7 mi
- $252,4003 bd2 ba1.9k sqft178 Mysen Dr, Cordova, TN 38018Off Market
- $331,0004 bd3 ba2.8k sqft188 Mysen Dr, Cordova, TN 38018Off Market
- $315,4003 bd2 ba2.8k sqft8604 Shelley Renee Cv, Cordova, TN 38018Off Market
- $258,6003 bd2 ba1.9k sqft170 Mysen Dr, Cordova, TN 38018Off Market
- $332,9004 bd3 ba2.9k sqft194 Mysen Dr, Cordova, TN 38018Off Market
- $231,0004 bd2 ba1.9k sqft179 Mysen Cir, Cordova, TN 38018Pending
- $231,9784 bd2 ba1.8k sqft179 Mysen Dr, Cordova, TN 38018Sold
- $319,4003 bd3 ba2.6k sqft8657 Chris Suzanne Cir, Cordova, TN 38018Off Market
A local agent can set up tours, give advice and negotiate with sellers.
A local lender can help you make sure your offer is ready when you are.
Similar homes
- $325,0004 bd3 ba2.5k sqft250 Locust Grove Dr, Cordova, TN 38018For Sale
 MLS ID #10222545, Jamie Jordan, Myers Cobb Realtors, LLC. MAAR
 - $274,9004 bd3 ba2k sqft758 Walnut Valley Ln, Cordova, TN 38018For Sale
 MLS ID #10227010, Vincent R Smith, REMAX Experts. MAAR
 - $299,9994 bd3 ba2.3k sqft856 Wood Shadows Ln N, Cordova, TN 38018For Sale
 MLS ID #10224767, Suzanne R Smith, Enterprise, REALTORS. MAAR
 - $317,5004 bd3 ba2.2k sqft488 W Regis Pl, Cordova, TN 38018For Sale
 MLS ID #10223949, Farris B Ibrahim, Renshaw Company, REALTORS. MAAR
 - $338,0004 bd3 ba3k sqft134 Walnut Creek Rd, Cordova, TN 38018For SaleMLS ID #10222689, Amy Dale, Groome & Co.. MAAR
- $339,9003 bd2 ba2.1k sqft166 Viking Dr, Cordova, TN 38018For SaleMLS ID #10221123, Joshua Holley, KAIZEN Realty, LLC. MAAR
- $253,0003 bd3 ba1.6k sqft8074 S Regis Pl, Cordova, TN 38018For SaleMLS ID #10222780, William H Haynes, Crye-Leike, Inc., REALTORS. MAAR
- $315,0004 bd3 ba2.2k sqft3754 Wind Valley Dr, Memphis, TN 38125For SaleMLS ID #10227462, Lauren Edwards, Crye-Leike, Inc., REALTORS. MAAR
- $279,9003 bd2 ba1.6k sqft1096 Jessica Lauren Dr, Cordova, TN 38018For SaleMLS ID #10225306, Farris B Ibrahim, Renshaw Company, REALTORS. MAAR
- $315,0004 bd3 ba2.3k sqft1417 Hawkcrest Cv, Cordova, TN 38016For SaleMLS ID #10222684, Jason D Miller, eXp Realty, LLC. MAAR
- $285,0004 bd2 ba1.9k sqft6219 Mars Ave, Bartlett, TN 38134For SaleMLS ID #10225854, Loren D Huie, BHHS Taliesyn Realty. MAAR
- $299,9004 bd3 ba2.5k sqft3990 Clubview Dr, Memphis, TN 38125For SaleMLS ID #10224589, Blake B Clothier, Premier Realty Group, LLC. MAAR
- $315,0004 bd3 ba2.8k sqft4999 Largeo Cv, Memphis, TN 38125For SaleMLS ID #10227474, Elliot Cerezo, The Home Partners Realty. MAAR
- $339,9004 bd3 ba2.8k sqft8596 Meadow Green Dr, Cordova, TN 38016For SaleMLS ID #10226028, Caleb Parr, Renshaw Company, REALTORS. MAAR
- $275,0003 bd2 ba1.8k sqft5047 Helene Rd, Memphis, TN 38117For SaleMLS ID #10227504, Jason Wallace, Keller Williams Realty. MAAR
- $274,5003 bd2 ba1.9k sqft8417 Wind River Cir N, Cordova, TN 38016For SaleMLS ID #10214923, Qazi S Ahmad, Renshaw Company, REALTORS. MAAR
- $299,9004 bd3 ba1.7k sqft1688 Estate Dr, Memphis, TN 38119For SaleMLS ID #10227180, Caleb Parr, Renshaw Company, REALTORS. MAAR
- $263,9004 bd2 ba2.1k sqft7057 Hillshire Dr, Memphis, TN 38133For SaleMLS ID #10224764, Thomas Zettergren, Premier Realty Group, LLC. MAAR
- $289,0004 bd3 ba3.2k sqft3121 Beechrun Dr, Memphis, TN 38128For SaleMLS ID #10222325, Paige Arnold, Crye-Leike, Inc., REALTORS. MAAR
- $289,0003 bd2 ba1.5k sqft3100 Mary Elizabeth Dr, Memphis, TN 38134For SaleMLS ID #10227379, Angie Baker, Epique Realty. MAAR
