Welcome to this 4-bedroom, 2-bath home in the desirable Walnut Grove Lake neighborhood! This one-story home offers approximately 1,920 square feet of comfortable living space with fresh paint, new flooring, updated lighting, and stylish finishes throughout. The spacious great room features a stunning rock fireplace, while the formal dining room provides the perfect space for entertaining. The remodeled eat-in kitchen boasts granite countertops, stainless steel appliances, and ample cabinet space. Both bathrooms have been tastefully updated with new vanities. Enjoy a large laundry room with additional storage, a side-load two-car garage, and a covered patio overlooking the fully fenced backyard ideal for relaxing or hosting guests. Conveniently located near shopping, dining, parks, and schools, this home offers the perfect blend of comfort, style, and location.
For sale
$231,000
179 Mysen Cir, Cordova, TN 38018
4beds
1,918sqft
Single Family Residence
Built in 1974
0.33 Acres Lot
$229,600 Zestimate®
$120/sqft
$34/mo HOA
What's special
Stylish finishes throughoutSpacious great roomFresh paintAmple cabinet spaceSide-load two-car garageStainless steel appliancesStunning rock fireplace
- 1 day |
- 539 |
- 28 |
Zillow last checked:
Listing updated:
Listed by:
Sam Tiwana,
KAIZEN Realty, LLC 901-221-4041
Source: MAAR,MLS#: 10226485
Facts & features
Interior
Bedrooms & bathrooms
- Bedrooms: 4
- Bathrooms: 2
- Full bathrooms: 2
Primary bedroom
- Features: Walk-In Closet(s)
- Level: First
- Area: 180
- Dimensions: 12 x 15
Bedroom 2
- Features: Walk-In Closet(s)
- Level: First
- Area: 132
- Dimensions: 11 x 12
Bedroom 3
- Features: Walk-In Closet(s)
- Level: First
- Area: 156
- Dimensions: 12 x 13
Bedroom 4
- Features: Walk-In Closet(s)
- Level: First
- Area: 168
- Dimensions: 12 x 14
Primary bathroom
- Features: Tile Floor, Full Bath
Dining room
- Area: 130
- Dimensions: 10 x 13
Kitchen
- Features: Updated/Renovated Kitchen
Living room
- Features: Great Room
- Width: 0
Den
- Area: 286
- Dimensions: 13 x 22
Heating
- Central, Natural Gas
Cooling
- Central Air
Appliances
- Included: Gas Water Heater, Range/Oven, Dishwasher, Other (See REMARKS)
- Laundry: Laundry Room
Features
- All Bedrooms Down, 1 or More BR Down, Primary Down, Renovated Bathroom, Smooth Ceiling, Den/Great Room, Kitchen, Primary Bedroom, 2nd Bedroom, 3rd Bedroom, 4th of More Bedrooms, Laundry Room, Square Feet Source: AutoFill (MAARdata) or Public Records (Cnty Assessor Site)
- Flooring: Part Hardwood, Part Carpet, Tile
- Attic: Pull Down Stairs
- Number of fireplaces: 1
- Fireplace features: In Den/Great Room
Interior area
- Total interior livable area: 1,918 sqft
Property
Parking
- Total spaces: 2
- Parking features: Driveway/Pad, Garage Faces Side
- Has garage: Yes
- Covered spaces: 2
- Has uncovered spaces: Yes
Features
- Stories: 1
- Patio & porch: Patio
- Pool features: None
- Fencing: Wood,Wood Fence
Lot
- Size: 0.33 Acres
- Dimensions: 118 x 124
- Features: Wooded, Some Trees
Details
- Parcel number: 091100 00001
Construction
Type & style
- Home type: SingleFamily
- Architectural style: Traditional
- Property subtype: Single Family Residence
Materials
- Brick Veneer, Wood/Composition
- Foundation: Slab
- Roof: Composition Shingles
Condition
- New construction: No
- Year built: 1974
Utilities & green energy
- Sewer: Public Sewer
- Water: Public
Community & HOA
Community
- Features: Other (See Remarks)
- Security: Smoke Detector(s)
- Subdivision: Walnut Grove Lake Sec D
HOA
- Has HOA: Yes
- HOA fee: $410 annually
Location
- Region: Cordova
Financial & listing details
- Price per square foot: $120/sqft
- Annual tax amount: $3,515
- Price range: $231K - $231K
- Date on market: 7/20/2026
- Cumulative days on market: 2 days
- Listing terms: Conventional,FHA,Other (See REMARKS),VA Loan
Estimated market value
$229,600
$218,000 - $241,000
$1,901/mo
Price history
| Date | Event | Price |
|---|---|---|
| 7/20/2026 | Listed for sale | $231,000-18.9%$120/sqft |
Source:  MAAR #10226485 Report a problem MAAR #10226485 Report a problem | ||
| 3/24/2026 | Listing removed | $285,000$149/sqft |
Source: eXp Realty #10203273 Report a problem | ||
| 2/27/2026 | Price change | $285,000-4.7%$149/sqft |
Source: MAAR #10203273 Report a problem | ||
| 9/22/2025 | Price change | $299,000-3.5%$156/sqft |
Source: MAAR #10203273 Report a problem | ||
| 9/19/2025 | Price change | $309,9970%$162/sqft |
Source: MAAR #10203273 Report a problem | ||
| 9/13/2025 | Price change | $309,9980%$162/sqft |
Source: MAAR #10203273 Report a problem | ||
| 9/8/2025 | Price change | $309,999-3.1%$162/sqft |
Source: MAAR #10203273 Report a problem | ||
| 8/28/2025 | Price change | $319,9990%$167/sqft |
Source: MAAR #10203273 Report a problem | ||
| 8/11/2025 | Listed for sale | $320,000+20.8%$167/sqft |
Source: MAAR #10203273 Report a problem | ||
| 8/6/2024 | Listing removed | -- |
Source: Owner Report a problem | ||
| 8/4/2024 | Listed for sale | $265,000+1.9%$138/sqft |
Source: Owner Report a problem | ||
| 1/19/2024 | Sold | $260,000-7.1%$136/sqft |
Source: MAAR #10150005 Report a problem | ||
| 1/7/2024 | Pending sale | $279,900$146/sqft |
Source: MAAR #10150005 Report a problem | ||
| 11/27/2023 | Contingent | $279,900$146/sqft |
Source: MAAR #10150005 Report a problem | ||
| 9/29/2023 | Price change | $279,900-6.7%$146/sqft |
Source: MAAR #10150005 Report a problem | ||
| 7/28/2023 | Price change | $299,900-3.2%$156/sqft |
Source: MAAR #10150005 Report a problem | ||
| 6/13/2023 | Listed for sale | $309,900+6.9%$162/sqft |
Source: MAAR #10150005 Report a problem | ||
| 4/21/2023 | Listing removed | -- |
Source: MAAR #10143793 Report a problem | ||
| 3/15/2023 | Listed for sale | $289,900+59.3%$151/sqft |
Source: MAAR #10143793 Report a problem | ||
| 8/5/2019 | Sold | $182,000+54.2%$95/sqft |
Source: MAAR #10050859 Report a problem | ||
| 3/19/2014 | Sold | $118,000-1.6%$62/sqft |
Source: MAAR #3277764 Report a problem | ||
| 3/2/2011 | Listing removed | $119,900$63/sqft |
Source: RE/MAX On Track #3216155 Report a problem | ||
| 1/31/2011 | Listed for sale | $119,900-4%$63/sqft |
Source: RE/MAX On Track #3216155 Report a problem | ||
| 7/3/2010 | Listing removed | $124,900$65/sqft |
Source: RE/Max Elite #3186293 Report a problem | ||
| 4/29/2010 | Price change | $124,900-3.8%$65/sqft |
Source: RE/Max Elite #3186293 Report a problem | ||
| 3/13/2010 | Price change | $129,900-3.7%$68/sqft |
Source: RE/Max Elite #3186293 Report a problem | ||
| 1/23/2010 | Listed for sale | $134,900$70/sqft |
Source: RE/Max Elite #3186293 Report a problem | ||
Public tax history
Tax history is unavailable.
Monthly payment
Est. payment
Payment breakdown
Explore the cost of this home by adjusting the details. Changes won't be saved.Climate risks
Neighborhood: 38018
Nearby schools
GreatSchools rating
- 5/10Cordova Elementary SchoolGrades: PK-5Distance: 1.6 mi
- 5/10Cordova Middle SchoolGrades: 6-8Distance: 1.7 mi
- 4/10Cordova High SchoolGrades: 9-12Distance: 3.7 mi
- $231,9784 bd2 ba1.8k sqft179 Mysen Dr, Cordova, TN 38018Sold
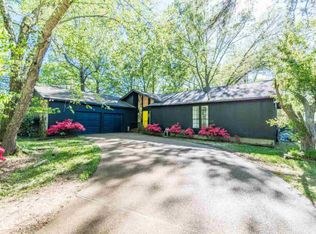
- $263,5003 bd2 ba1.8k sqft169 Mysen Cres, Cordova, TN 38018Off Market
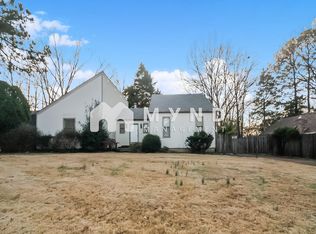
- $253,3003 bd2 ba1.8k sqft169 Mysen Cir, Cordova, TN 38018Off Market
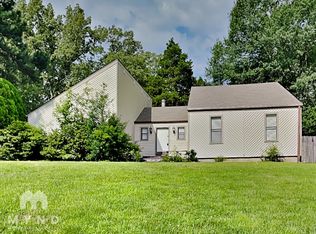
- $296,1004 bd2 ba2.5k sqft8570 Wood Cock Cv, Cordova, TN 38018Off Market
- $273,8003 bd2 ba1.8k sqft8560 Wood Cock Cv, Cordova, TN 38018Off Market
- $310,0003 bd2 ba2.4k sqft160 Ericson Rd, Cordova, TN 38018Sold
- $264,7003 bd2 ba2k sqft154 Ericson Rd, Cordova, TN 38018Off Market
- $325,1003 bd3 ba2.6k sqft8552 Wood Cock Cv, Cordova, TN 38018Off Market
A local agent can set up tours, give advice and negotiate with sellers.
A local lender can help you make sure your offer is ready when you are.
Similar homes
- $259,9003 bd2 ba1.7k sqft8139 S Regis Pl, Cordova, TN 38018For Sale
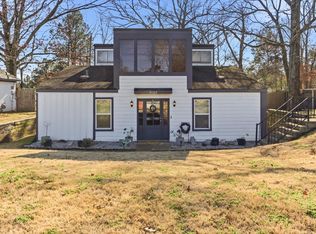 MLS ID #10214434, Trey Foster, Emmett Baird Realty, LLC. MAAR
 - $325,0003 bd3 ba2.2k sqft371 Sherburne Cv, Cordova, TN 38018For Sale
 MLS ID #10225128, Eric C Bell, REMAX Experts. MAAR
 - $265,0003 bd2 ba1.4k sqft993 Zenith Cv N, Cordova, TN 38018For Sale
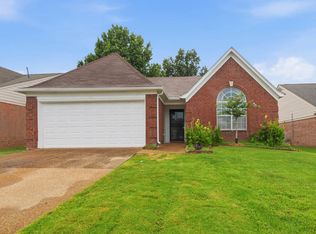 MLS ID #10225793, Kristi C Ryan, Coldwell Banker Collins-Maury. MAAR
 - $339,9004 bd3 ba2.4k sqft8417 W Askersund Cv, Cordova, TN 38018For Sale
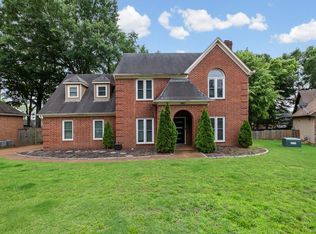 MLS ID #10222379, Philip Blayde, Keller Williams. MAAR
 - $334,9004 bd3 ba2.4k sqft8861 Walnut Ridge Loop, Cordova, TN 38018For SaleMLS ID #10220564, Jorge Luis Marquez, Fast Track Realty, LLC. MAAR
- $242,5003 bd2 ba1.6k sqft9011 Pepper Hollow Ct, Cordova, TN 38016For SaleMLS ID #10222135, James Osborn, Weichert, REALTORS-BenchMark. MAAR
- $279,9003 bd3 ba1.7k sqft1447 Wood Trail Cir, Cordova, TN 38016For SaleMLS ID #10218057, Danita Bell, REMAX Experts. MAAR
- $269,9004 bd2 ba2k sqft5509 Rappahannock Dr, Memphis, TN 38134For SaleMLS ID #10225653, Gloria De Leon, Fast Track Realty, LLC. MAAR
- $265,0003 bd2 ba1.9k sqft7829 Gateway Inlet Cv, Memphis, TN 38119For SaleMLS ID #10223334, Wanda Gordon, The Peyton Co., Inc., REALTORS. MAAR
- $250,0004 bd2 ba1.5k sqft1614 Sterling Dr, Memphis, TN 38119For SaleMLS ID #10224359, Ashleigh Bettis, Bluff City Realty Group, LLC. MAAR
- $335,0004 bd3 ba2.2k sqftKimbrough Forest, Germantown, TN 38138For SaleMLS ID #10226334, Miles Felts, Crye-Leike, Inc., REALTORS. MAAR
- $259,9003 bd3 ba2.2k sqft2718 Kate Bond Rd, Memphis, TN 38133For SaleMLS ID #10215668, Alicia L Teeter, The Firm. MAAR
- $225,0003 bd2 ba1.2k sqft7303 Hillshire Dr, Memphis, TN 38133For SaleMLS ID #10223905, Angela C Davis, Epique Realty. MAAR
- $285,0004 bd2 ba1.9k sqft6219 Mars Ave, Bartlett, TN 38134For SaleMLS ID #10225854, Loren D Huie, BHHS Taliesyn Realty. MAAR
- $229,9003 bd2 ba1.1k sqft968 Wilbec Rd, Memphis, TN 38117For SaleMLS ID #10222701, Le Thi Thuy Franklin, Crye-Leike, Inc., REALTORS. MAAR
- $275,0003 bd2 ba1.4k sqft1264 Charles Bryan Rd, Cordova, TN 38018For SaleMLS ID #10215861, James M Harvey, Keller Williams. MAAR
- $242,9503 bd2 ba1.7k sqft4308 Hilldale Ave, Memphis, TN 38117For SaleMLS ID #10219861, Joshua D Hisaw, Keller Williams. MAAR
- $199,5004 bd3 ba1.8k sqft3664 Kipling Ave, Memphis, TN 38128For SaleMLS ID #10225916, Laksh Nandrajog, Renshaw Company, REALTORS. MAAR
- $255,0003 bd2 ba1.2k sqft4101 Long Creek Rd, Memphis, TN 38125For SaleMLS ID #10225148, Jeanette H Lin, Pinnacle Realty. MAAR
- $235,0004 bd3 ba2.3k sqft2044 Pomona Ave, Memphis, TN 38116For SaleMLS ID #10216842, James C Wachob, Foundation Property Management. MAAR
