Tucked away in a serene, nature-filled setting, this beautiful 4/5 bedroom, 2.5 bath soft contemporary home offers the perfect blend of comfort, character & spacious living! Built in 1973, the home features an inviting open floor plan filled w/natural light, gorgeous hardwoods & a welcoming atmosphere throughout. The formal living room is anchored by a beautiful fireplace & built-ins, creating an elegant yet comfortable gathering space. The open eat-in kitchen flows seamlessly into the main living areas, ideal for both everyday living & entertaining. The spacious primary suite is conveniently located downstairs, offering privacy & comfort, with a thoughtfully placed half bath on the main level. Upstairs, you’ll find 3 guest bedrooms, a full bath, a loft space w/built-ins & breezeway overlooking the den. The oversized den is complete w/a wall of built-ins, a beamed ceiling, hardwood flooring & a large closet. This unique property combines timeless style in a truly beautiful setting!
For sale
Price cut: $10.9K (7/30)
$289,000
3121 Beechrun Dr, Memphis, TN 38128
4beds
3,269sqft
Single Family Residence
Built in 1973
0.56 Acres Lot
$284,000 Zestimate®
$88/sqft
$-- HOA
What's special
Serene nature-filled settingWelcoming atmosphere throughoutGorgeous hardwoods
- 144 days
- 556
- 84
Zillow last checked:
Listing updated:
Listed by:
Paige Arnold,
Crye-Leike, Inc., REALTORS 901-766-9004
Source: MAAR,MLS#: 10222325
Facts & features
Interior
Bedrooms & bathrooms
- Bedrooms: 4
- Bathrooms: 3
- Full bathrooms: 2
- 1/2 bathrooms: 1
Rooms
- Room types: Loft/Balcony, Attic, Other (See Remarks)
Primary bedroom
- Features: Hardwood Floor
- Level: First
- Area: 260
- Dimensions: 13 x 20
Bedroom 2
- Features: Walk-In Closet(s), Smooth Ceiling, Carpet
- Level: Second
- Area: 300
- Dimensions: 15 x 20
Bedroom 3
- Features: Smooth Ceiling, Carpet
- Level: Second
- Area: 120
- Dimensions: 10 x 12
Bedroom 4
- Features: Smooth Ceiling, Carpet
- Level: Second
- Area: 120
- Dimensions: 10 x 12
Bedroom 5
- Dimensions: 0 x 0
Primary bathroom
- Features: Double Vanity, Smooth Ceiling, Tile Floor, Full Bath
Dining room
- Features: Separate Dining Room
- Area: 308
- Dimensions: 14 x 22
Kitchen
- Features: Eat-in Kitchen, Breakfast Bar, Separate Breakfast Room, Pantry, Washer/Dryer Connections
- Area: 253
- Dimensions: 11 x 23
Living room
- Features: Separate Living Room, Separate Den
- Area: 700
- Dimensions: 20 x 35
Basement
- Dimensions: 0 x 0
Office
- Dimensions: 0 x 0
Bonus room
- Dimensions: 0 x 0
Den
- Area: 380
- Dimensions: 19 x 20
Heating
- Central, Natural Gas, Dual System
Cooling
- 220 Wiring, Ceiling Fan(s), Central Air, Dual, Window Unit(s)
Appliances
- Included: Electric Water Heater, Vent Hood/Exhaust Fan, Range/Oven, Disposal, Dishwasher, Refrigerator
- Laundry: Laundry Room
Features
- 1 or More BR Down, Primary Down, Split Bedroom Plan, Renovated Bathroom, Double Vanity Bath, Half Bath Down, Smooth Ceiling, Sprayed Ceiling, High Ceilings, Living Room, Dining Room, Den/Great Room, Kitchen, Primary Bedroom, 1/2 Bath, Laundry Room, Breakfast Room, 2nd Bedroom, 3rd Bedroom, 4th or More Bedrooms, 1 Bath, Square Feet Source: AutoFill (MAARdata) or Public Records (Cnty Assessor Site)
- Flooring: Part Hardwood, Part Carpet, Tile, Vinyl
- Windows: Aluminum Frames, Double Pane Windows, Storm Window(s), Window Treatments, Skylight(s)
- Attic: Attic Access,Walk-In
- Number of fireplaces: 1
- Fireplace features: Masonry, Living Room
Interior area
- Total interior livable area: 3,269 sqft
Property
Parking
- Parking features: Driveway/Pad, On Street, Other (See REMARKS)
- Has uncovered spaces: Yes
Features
- Stories: 1.5
- Patio & porch: Porch, Deck
- Exterior features: Auto Lawn Sprinkler, Balcony, Sidewalks
- Pool features: None
Lot
- Size: 0.56 Acres
- Dimensions: 120 x 206
- Features: Some Trees, Level, Professionally Landscaped, Well Landscaped Grounds
Details
- Parcel number: 084023 00089
Construction
Type & style
- Home type: SingleFamily
- Architectural style: Soft Contemporary
- Property subtype: Single Family Residence
Materials
- Wood/Composition
- Foundation: Slab
- Roof: Composition Shingles
Condition
- New construction: No
- Year built: 1973
Utilities & green energy
- Sewer: Public Sewer
- Water: Public
- Utilities for property: Cable Available
Community & HOA
Community
- Features: Other (See Remarks)
- Security: Smoke Detector(s)
- Subdivision: Windermere Hills 2nd Addn Sec B
Location
- Region: Memphis
Financial & listing details
- Price per square foot: $88/sqft
- Tax assessed value: $278,100
- Annual tax amount: $3,664
- Price range: $289K - $289K
- Date on market: 5/24/2026
- Cumulative days on market: 145 days
- Listing terms: Conventional,FHA,VA Loan
Estimated market value
$284,000
$270,000 - $298,000
$2,385/mo
Price history
| Date | Event | Price |
|---|---|---|
| 7/30/2026 | Price change | $289,000-3.6%$88/sqft |
Source:  MAAR #10222325 Report a problem MAAR #10222325 Report a problem | ||
| 5/24/2026 | Listed for sale | $299,900+81.9%$92/sqft |
Source: MAAR #10222325 Report a problem | ||
| 1/30/2011 | Listing removed | $164,900+4.7%$50/sqft |
Source: Crye-Leike Memphis - Midtown #3197978 Report a problem | ||
| 10/12/2010 | Sold | $157,500-4.5%$48/sqft |
Source: Public Record Report a problem | ||
| 5/11/2010 | Listed for sale | $164,900$50/sqft |
Source: RealEstateShows.com #3197978 Report a problem | ||
Public tax history
| Year | Property taxes | Tax assessment |
|---|---|---|
| 2025 | $3,665 +42% | $69,525 +77.5% |
| 2024 | $2,580 +8.1% | $39,175 |
| 2023 | $2,386 | $39,175 |
| 2022 | -- | $39,175 |
| 2021 | -- | $39,175 +25.3% |
| 2020 | $1,000 | $31,275 |
| 2019 | $1,000 -21.1% | $31,275 |
| 2018 | $1,267 -45.1% | $31,275 |
| 2017 | $2,309 +94.1% | $31,275 -10.6% |
| 2016 | $1,189 +3.7% | $34,975 |
| 2014 | $1,146 | $34,975 |
| 2013 | -- | $34,975 -2.7% |
| 2012 | -- | $35,950 |
| 2011 | -- | $35,950 |
| 2010 | -- | $35,950 |
| 2009 | -- | $35,950 -13.3% |
| 2008 | -- | $41,475 |
| 2007 | -- | $41,475 |
| 2006 | -- | $41,475 |
| 2005 | -- | $41,475 +9.7% |
| 2004 | -- | $37,800 |
| 2003 | -- | $37,800 |
| 2002 | -- | $37,800 |
| 2001 | -- | $37,800 +17.2% |
| 2000 | -- | $32,250 |
Find assessor info on the county website
Monthly payment
Est. payment
Payment breakdown
Explore the cost of this home by adjusting the details. Changes won't be saved.Climate risks
Neighborhood: Raleigh
Similar homes
- $265,0004 bd3 ba2.5k sqft4773 Kitty Dr, Memphis, TN 38128For Sale
 MLS ID #10223072, Louise Jordan, Crye-Leike, Inc., REALTORS. MAAR
 - $220,0004 bd2 ba2.4k sqft3018 Scotland Rd, Memphis, TN 38128For Sale
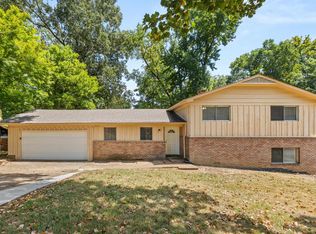 MLS ID #10228879, Adam Woodring, Mainstay Brokerage, LLC. MAAR
 - $169,9005 bd3 ba2.6k sqft3249 Fairbanks St, Memphis, TN 38128For Sale
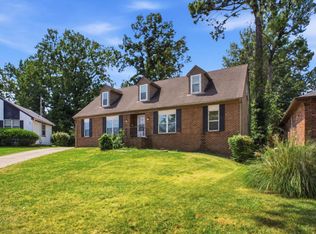 MLS ID #10230254, Michelle Woodland-Lidster, Mainstay Brokerage, LLC. MAAR
 - $269,9004 bd3 ba2.3k sqft2454 Ayrshire Cv, Memphis, TN 38119For Sale
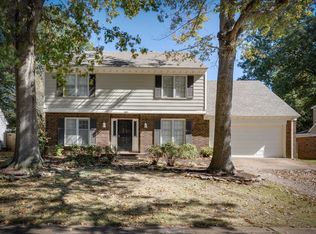 MLS ID #10226918, Marija Tomic, ResiAmerica, Inc.. MAAR
 - $325,0004 bd3 ba3k sqft2375 Cherry Spring Cv, Cordova, TN 38016For Sale
 MLS ID #3248510, Pablo Pereyra. RealTracs MLS as distributed by MLS GRID
