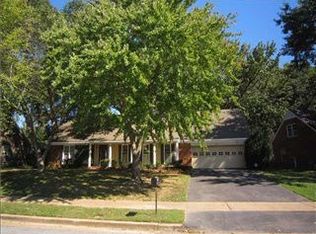
Welcome to a spacious 4-bedroom, 2.5-bath home tucked away on a quiet cove in a well-established neighborhood. Offering a functional floor plan with generous living spaces, this home provides plenty of room for both everyday living and entertaining. The backyard is the standout feature, complete with an in-ground swimming pool—perfect for enjoying Memphis summers. The pool liner was replaced less than two years ago, giving the next owner added peace of mind. Major renovations, including the roof and other significant updates, were completed approximately six years ago, making this a well-maintained home with many of the larger improvements already taken care of. Conveniently located near shopping, restaurants, schools, and major roadways, this home is an excellent opportunity for anyone looking for space, comfort, and a private backyard retreat.
For sale
$294,900
2454 Ayrshire Cv, Memphis, TN 38119
4beds
2,370sqft
:
Get pre-qualified$1,952/mo
Single Family Residence
Built in 1976
0.25 Acres Lot
$292,300 Zestimate®
$124/sqft
$-- HOA
What's special
In-ground swimming poolPrivate backyard retreat
- 5 days |
- 427 |
- 35 |
Zillow last checked:
Listing updated:
Listed by:
Marija Tomic,
ResiAmerica, Inc. 901-730-8033
Source: MAAR,MLS#: 10226918
Facts & features
Interior
Bedrooms & bathrooms
- Bedrooms: 4
- Bathrooms: 3
- Full bathrooms: 2
- 1/2 bathrooms: 1
Primary bedroom
- Dimensions: 0 x 0
Dining room
- Features: Separate Dining Room
- Dimensions: 0 x 0
Living room
- Features: Separate Living Room
- Dimensions: 0 x 0
Den
- Dimensions: 0 x 0
Heating
- Central
Cooling
- Central Air
Features
- All Bedrooms Up, Square Feet Source: AutoFill (MAARdata) or Public Records (Cnty Assessor Site)
- Flooring: Part Carpet, Part Hardwood
- Number of fireplaces: 1
Interior area
- Total interior livable area: 2,370 sqft
Property
Parking
- Total spaces: 2
- Parking features: Driveway/Pad
- Covered spaces: 2
- Has uncovered spaces: Yes
Features
- Stories: 2
- Has private pool: Yes
- Pool features: In Ground
- Fencing: Wood Fence
Lot
- Size: 0.25 Acres
- Dimensions: 85 x 130
- Features: Some Trees
Details
- Parcel number: 081051 D00084
Construction
Type & style
- Home type: SingleFamily
- Architectural style: Colonial
- Property subtype: Single Family Residence
Materials
- Brick Veneer, Wood/Composition
Condition
- New construction: No
- Year built: 1976
Community & HOA
Community
- Subdivision: Glenkindie
Location
- Region: Memphis
Financial & listing details
- Price per square foot: $124/sqft
- Tax assessed value: $257,000
- Annual tax amount: $3,386
- Price range: $294.9K - $294.9K
- Date on market: 7/24/2026
Estimated market value
$292,300
$278,000 - $307,000
$3,181/mo
Price history
| Date | Event | Price |
|---|---|---|
| 7/24/2026 | Listed for sale | $294,900+146%$124/sqft |
Source:  MAAR #10226918 Report a problem MAAR #10226918 Report a problem | ||
| 11/8/2019 | Listing removed | $1,499$1/sqft |
Source: My Great Rental, LLC Report a problem | ||
| 11/1/2019 | Listed for rent | $1,499$1/sqft |
Source: My Great Rental, LLC Report a problem | ||
| 9/27/2017 | Listing removed | $119,900$51/sqft |
Source: Franchise Realty, LLC #10006054 Report a problem | ||
| 8/17/2017 | Price change | $119,900-7%$51/sqft |
Source: Franchise Realty, LLC #10006054 Report a problem | ||
| 7/6/2017 | Price change | $128,900-0.8%$54/sqft |
Source: Franchise Realty, LLC #10006054 Report a problem | ||
| 7/1/2017 | Listed for sale | $129,900+56.5%$55/sqft |
Source: Franchise Realty, LLC #10006054 Report a problem | ||
| 6/29/2017 | Sold | $83,011-46.4%$35/sqft |
Source: Public Record Report a problem | ||
| 10/29/1999 | Sold | $154,900$65/sqft |
Source: Public Record Report a problem | ||
Public tax history
| Year | Property taxes | Tax assessment |
|---|---|---|
| 2025 | $3,387 +6.7% | $64,250 +33.4% |
| 2024 | $3,173 +8.1% | $48,175 |
| 2023 | $2,935 | $48,175 |
| 2022 | -- | $48,175 |
| 2021 | -- | $48,175 +26.1% |
| 2020 | $1,221 | $38,200 |
| 2019 | $1,221 -21.1% | $38,200 |
| 2018 | $1,547 -45.1% | $38,200 |
| 2017 | $2,820 +157.6% | $38,200 +18.6% |
| 2016 | $1,095 -4.2% | $32,200 |
| 2014 | $1,142 | $32,200 |
| 2013 | -- | $32,200 -10.1% |
| 2012 | -- | $35,825 |
| 2011 | -- | $35,825 |
| 2010 | -- | $35,825 |
| 2009 | -- | $35,825 -16.1% |
| 2008 | -- | $42,725 |
| 2007 | -- | $42,725 |
| 2006 | -- | $42,725 |
| 2005 | -- | $42,725 +14.3% |
| 2004 | -- | $37,375 |
| 2003 | -- | $37,375 |
| 2002 | -- | $37,375 |
| 2001 | -- | $37,375 +10.3% |
| 2000 | -- | $33,900 |
Find assessor info on the county website
Monthly payment
Est. payment
Payment breakdown
Explore the cost of this home by adjusting the details. Changes won't be saved.Climate risks
Neighborhood: River Oaks-Kirby-Balmoral
Nearby schools
GreatSchools rating
- 6/10Ridgeway/Balmoral Elementary SchoolGrades: K-5Distance: 0.7 mi
- 3/10Ridgeway Middle SchoolGrades: 6-8Distance: 0.3 mi
- 4/10Ridgeway High SchoolGrades: 9-12Distance: 0.6 mi
- $283,2004 bd2 ba2.5k sqft2446 Ayrshire Cv, Memphis, TN 38119Off Market

- $273,3004 bd2 ba2.2k sqft2464 Ayrshire Cv, Memphis, TN 38119Off Market
- $253,6004 bd2 ba2k sqft2447 Spey Dr, Memphis, TN 38119Off Market
- $258,9003 bd2 ba1.8k sqft2453 Ayrshire Cv, Memphis, TN 38119Off Market
- $271,1004 bd2 ba1.9k sqft2457 Spey Dr, Memphis, TN 38119Off Market
- $232,0004 bd2 ba2.5k sqft2474 Ayrshire Cv, Memphis, TN 38119Sold
- $251,8004 bd2 ba2k sqft2436 Ayrshire Cv, Memphis, TN 38119Off Market
- $259,7003 bd2 ba1.9k sqft2445 Ayrshire Cv, Memphis, TN 38119Off Market
A local agent can set up tours, give advice and negotiate with sellers.
A local lender can help you make sure your offer is ready when you are.
Similar homes
- $289,9954 bd3 ba2.4k sqft6092 Macinness Dr, Memphis, TN 38119For Sale

 MLS ID #3242515, Angela Crowe. RealTracs MLS as distributed by MLS GRID
 - $299,9003 bd3 ba2.2k sqft6404 Messick Rd, Memphis, TN 38119For Sale
 MLS ID #10225917, LaTasha C Conway, Divine Destiny Realty. MAAR
 - $324,9004 bd3 ba2.5k sqft6883 Kelmscott Dr, Memphis, TN 38119For Sale
 MLS ID #10227037, Marija Tomic, ResiAmerica, Inc.. MAAR
 - $250,0004 bd3 ba1.9k sqft2269 Lynnfield Rd, Memphis, TN 38119For Sale
 MLS ID #10227172, Anna Palazola, Crye-Leike, Inc., REALTORS. MAAR
 - $299,9004 bd3 ba1.7k sqft1688 Estate Dr, Memphis, TN 38119For SaleMLS ID #10227180, Caleb Parr, Renshaw Company, REALTORS. MAAR
- $300,0004 bd3 ba2.2k sqft5882 Macleod Dr, Memphis, TN 38119For SaleMLS ID #10224211, Ihsan Elkhayyat, Agner & Associates, LLC. MAAR
- $289,5004 bd3 ba2.4k sqft5960 Macinness Dr, Memphis, TN 38119For SaleMLS ID #10220665, Sandra J Karns, River City Real Estate. MAAR
- $299,0004 bd3 ba2.6k sqft2986 Crestridge Cv, Memphis, TN 38119For SaleMLS ID #10226388, Andrew Akins, CB Properties of Memphis, LLC. MAAR
- $296,5004 bd3 ba2.8k sqft6888 Kingham Cv, Memphis, TN 38119For SaleMLS ID #10225336, Shanequa L Hardin, Herenton Homes, LLC. MAAR
- $--4 bd3 ba2.1k sqft6122 Mission Ridge Rd, Memphis, TN 38115AuctionAuction.com 2
- $315,0004 bd3 ba2.6k sqft6837 Stornaway Dr, Memphis, TN 38119For SaleMLS ID #10221626, Stephanie S Moulder, Groome & Co.. MAAR
- $285,0003 bd2 ba2.2k sqft2524 Lynnfield Rd, Memphis, TN 38119For SaleMLS ID #10223882, Anna Acosta Snyder, Centric Realty LLC. MAAR
- $330,0004 bd3 ba2.4k sqft6676 Stout Rd, Memphis, TN 38119For SaleMLS ID #10222302, Adam Underwood, Crye-Leike, Inc., REALTORS. MAAR
- $315,0004 bd3 ba2.5k sqft6869 Wytham Dr, Memphis, TN 38119For SaleMLS ID #10224685, Chris A Meyer, Crye-Leike, Inc., REALTORS. MAAR
- $295,0003 bd2 ba1.3k sqft1627 Willey St, Memphis, TN 38119For SaleMLS ID #10226655, Lauren Yoakum, Keller Williams. MAAR
- $325,0004 bd3 ba2.2k sqft2593 Lanrick Cv, Memphis, TN 38119For SaleMLS ID #3163431, Garth Ward. RealTracs MLS as distributed by MLS GRID
- $385,0003 bd3 ba3k sqft6710 Kirby Oaks Ln, Memphis, TN 38119For SaleMLS ID #3217367, Michael Jones. RealTracs MLS as distributed by MLS GRID
- $289,0004 bd2 ba1.8k sqft1626 Sterling Dr, Memphis, TN 38119For SaleMLS ID #10222624, Heather Durham, Groome & Co.. MAAR
- $239,9003 bd2 ba1.5k sqft5327 Quince Rd, Memphis, TN 38119For SaleMLS ID #10227168, Carol Massey, Crye-Leike, Inc., REALTORS. MAAR
- $300,0004 bd4 ba2.4k sqft5659 Hinton Pl, Memphis, TN 38119For SaleMLS ID #10223875, Chad R Woelke, Heritage Homes Co.. MAAR
