Tucked away in the Keswick subdivision of Memphis, this spacious 4 bedrooms, 2.5 bath home offers the perfect functionality. The updated kitchen and full bathrooms give the home a new feel and the luxury vinyl plank flooring downstairs and hardwood floors upstairs add durability throughout. With multiple living spaces and an office, there's room for everyone to spread out, work from home, entertain or relax. Step outside to the covered patio overlooking the pool which is perfect for summer gatherings or quiet evenings at home. A garage, third story attic and exterior storage building add extra convenience to complete the package. Make your appointment today and come make this one your own!
For sale
Price cut: $15.5K (8/5)
$299,500
6837 Stornaway Dr, Memphis, TN 38119
4beds
2,632sqft
:
Get pre-qualified$1,964/mo
Single Family Residence
Built in 1972
0.31 Acres Lot
$296,500 Zestimate®
$114/sqft
$-- HOA
What's special
Exterior storage buildingUpdated kitchenHardwood floors upstairsMultiple living spaces
- 91 days |
- 994 |
- 81 |
Zillow last checked:
Listing updated:
Listed by:
Stephanie S Moulder,
Groome & Co. 901-465-7172,
Jennifer M Shackelford,
Groome & Co.
Source: MAAR,MLS#: 10221626
Facts & features
Interior
Bedrooms & bathrooms
- Bedrooms: 4
- Bathrooms: 3
- Full bathrooms: 2
- 1/2 bathrooms: 1
Primary bedroom
- Features: Hardwood Floor
- Level: Second
- Area: 240
- Dimensions: 20 x 12
Bedroom 2
- Features: Hardwood Floor, Shared Bath
- Level: Second
- Area: 195
- Dimensions: 15 x 13
Bedroom 3
- Features: Hardwood Floor, Shared Bath
- Level: Second
- Area: 143
- Dimensions: 11 x 13
Bedroom 4
- Features: Hardwood Floor, Shared Bath
- Level: Second
- Area: 130
- Dimensions: 13 x 10
Primary bathroom
- Features: Full Bath
Dining room
- Features: Separate Dining Room
- Area: 156
- Dimensions: 13 x 12
Kitchen
- Features: Eat-in Kitchen, Pantry, Updated/Renovated Kitchen
- Area: 216
- Dimensions: 12 x 18
Living room
- Features: Separate Living Room
- Area: 180
- Dimensions: 12 x 15
Office
- Area: 198
- Dimensions: 11 x 18
Den
- Area: 247
- Dimensions: 19 x 13
Heating
- Natural Gas
Cooling
- Central Air
Appliances
- Included: Gas Water Heater
- Laundry: Laundry Room
Features
- Half Bath Down, Primary Up, Renovated Bathroom, 1/2 Bath, Breakfast Room, Dining Room, Kitchen, Laundry Room, Living Room, Square Feet Source: AutoFill (MAARdata) or Public Records (Cnty Assessor Site)
- Flooring: Part Hardwood, Tile
- Windows: Double Pane Windows
- Number of fireplaces: 1
- Fireplace features: In Den/Great Room, Masonry
Interior area
- Total interior livable area: 2,632 sqft
Property
Parking
- Total spaces: 2
- Parking features: Garage Faces Front, Garage Door Opener
- Has garage: Yes
- Covered spaces: 2
Features
- Stories: 2
- Patio & porch: Covered Patio
- Has private pool: Yes
- Pool features: Pool Cleaning Equipment, In Ground
- Fencing: Wrought Iron,Wood
Lot
- Size: 0.31 Acres
- Dimensions: 92 x 150
- Features: Landscaped, Level, Some Trees
Details
- Parcel number: 081055 00003
Construction
Type & style
- Home type: SingleFamily
- Architectural style: English
- Property subtype: Single Family Residence
Materials
- Foundation: Slab
- Roof: Composition Shingles
Condition
- New construction: No
- Year built: 1972
Utilities & green energy
- Sewer: Public Sewer
- Water: Public
Community & HOA
Community
- Subdivision: Keswick Rev Blk G-2
Location
- Region: Memphis
Financial & listing details
- Price per square foot: $114/sqft
- Tax assessed value: $305,900
- Annual tax amount: $4,031
- Price range: $299.5K - $299.5K
- Date on market: 5/15/2026
- Cumulative days on market: 92 days
- Listing terms: Conventional,FHA,VA Loan
Estimated market value
$296,500
$282,000 - $311,000
$3,695/mo
Price history
| Date | Event | Price |
|---|---|---|
| 8/5/2026 | Price change | $299,500-4.9%$114/sqft |
Source:  MAAR #10221626 Report a problem MAAR #10221626 Report a problem | ||
| 7/9/2026 | Price change | $315,000-3.1%$120/sqft |
Source: MAAR #10221626 Report a problem | ||
| 5/15/2026 | Listed for sale | $325,000$123/sqft |
Source: MAAR #10221626 Report a problem | ||
Public tax history
| Year | Property taxes | Tax assessment |
|---|---|---|
| 2025 | $4,031 +2.9% | $76,475 +28.5% |
| 2024 | $3,918 +8.1% | $59,500 |
| 2023 | $3,625 | $59,500 |
| 2022 | -- | $59,500 |
| 2021 | -- | $59,500 +34.4% |
| 2020 | $1,415 | $44,275 |
| 2019 | $1,415 -21.1% | $44,275 |
| 2018 | $1,793 -45.1% | $44,275 |
| 2017 | $3,268 +119.2% | $44,275 +1% |
| 2016 | $1,491 -2.9% | $43,850 |
| 2014 | $1,535 | $43,850 |
| 2013 | -- | $43,850 -8.9% |
| 2012 | -- | $48,125 |
| 2011 | -- | $48,125 |
| 2010 | -- | $48,125 |
| 2009 | -- | $48,125 -6.1% |
| 2008 | -- | $51,250 |
| 2007 | -- | $51,250 |
| 2006 | -- | $51,250 |
| 2005 | -- | $51,250 +6.8% |
| 2004 | -- | $47,975 |
| 2003 | -- | $47,975 |
| 2002 | -- | $47,975 |
| 2001 | -- | $47,975 +34.3% |
| 2000 | -- | $35,725 |
Find assessor info on the county website
Monthly payment
Est. payment
Payment breakdown
Explore the cost of this home by adjusting the details. Changes won't be saved.Climate risks
Neighborhood: River Oaks-Kirby-Balmoral
Nearby schools
GreatSchools rating
- 6/10Ridgeway/Balmoral Elementary SchoolGrades: K-5Distance: 1.8 mi
- 3/10Ridgeway Middle SchoolGrades: 6-8Distance: 1 mi
- 4/10Ridgeway High SchoolGrades: 9-12Distance: 1.5 mi
- $271,0004 bd2 ba2.4k sqft6829 Stornaway Dr, Memphis, TN 38119Off Market
- $312,6004 bd3 ba2.5k sqft6847 Stornaway Dr, Memphis, TN 38119Off Market
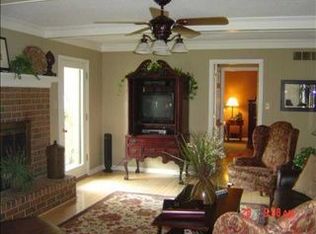
- $257,7004 bd2 ba2.3k sqft2579 Cowdrie Cv, Memphis, TN 38119Off Market
- $309,0004 bd3 ba2.4k sqft6840 Stornaway Dr, Memphis, TN 38119Sold

- $327,1005 bd3 ba2.7k sqft2582 Caversham Cv, Memphis, TN 38119Off Market
- $302,0004 bd2 ba2.8k sqft6834 Stornaway Dr, Memphis, TN 38119Off Market
- $277,6004 bd2 ba2.1k sqft2572 Caversham Cv, Memphis, TN 38119Off Market
- $312,6004 bd2 ba2.6k sqft2587 Cowdrie Cv, Memphis, TN 38119Off Market
A local agent can set up tours, give advice and negotiate with sellers.
A local lender can help you make sure your offer is ready when you are.
Similar homes
- $356,0004 bd3 ba2.9k sqft6878 Norhan Cv, Memphis, TN 38119For Sale
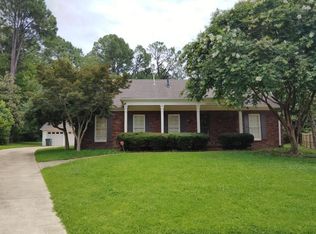 MLS ID #10219444, Lenzell Clark, Braden, Braden & Braden LLC. MAAR
 - $250,0004 bd3 ba1.9k sqft2269 Lynnfield Rd, Memphis, TN 38119For Sale
 MLS ID #10227172, Anna Palazola, Crye-Leike, Inc., REALTORS. MAAR
 - $296,0003 bd3 ba1.6k sqft1639 Colonial Rd, Memphis, TN 38117For Sale
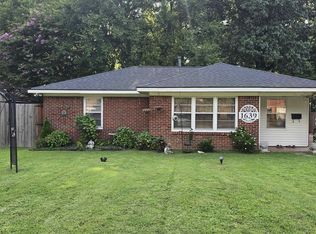 MLS ID #10227969, Alesia Evans, eXp Realty, LLC. MAAR
 - $355,0005 bd3 ba3.1k sqft7038 Baintree Cv, Memphis, TN 38119For Sale
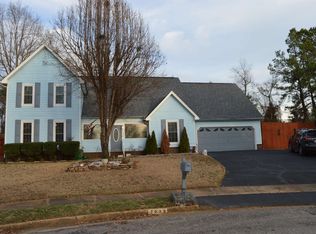 MLS ID #10212371, Sherry Hulen, Crye-Leike, Inc., REALTORS. MAAR
 - $325,0004 bd3 ba2.1k sqft1185 Wheaton St, Memphis, TN 38117For SaleMLS ID #10227799, Austin Hall, Evernest Too, LLC. MAAR
- $299,0004 bd2 ba1.7k sqft627 Watson St, Memphis, TN 38111For SaleMLS ID #10227016, Charles M Harris, Coldwell Banker Collins-Maury. MAAR
- $410,0004 bd4 ba2.4k sqft2121 Abergeldie Dr, Memphis, TN 38119For SaleMLS ID #10222768, Claire O Gold, Bridge Realty Memphis. MAAR
- $284,9003 bd3 ba2.1k sqft6664 Einat Cv, Memphis, TN 38134For SaleMLS ID #10227254, Jason Wallace, Keller Williams Realty. MAAR
- $299,9504 bd2 ba2k sqft5585 Milford Rd, Memphis, TN 38120For SaleMLS ID #10216976, Jason Wallace, Keller Williams Realty. MAAR
- $370,0004 bd2 ba2k sqft2531 Mimosa Tree Dr, Germantown, TN 38138For SaleMLS ID #10216964, Ronald L Sandefer, Emmett Baird Realty, LLC. MAAR
- $315,0004 bd3 ba3.1k sqft4664 Clear Water Dr, Memphis, TN 38128For SaleMLS ID #10222376, Wonda Y McGowan, McGowan Homes & R/E Services. MAAR
- $345,0005 bd3 ba2.9k sqft139 S Walnut Bend Rd, Cordova, TN 38018For SaleMLS ID #10225021, Kim M Finney, Dream Maker Realty, LLC. MAAR
- $250,0003 bd2 ba1.5k sqft6652 Boylston Dr, Memphis, TN 38141For SaleMLS ID #10227767, Adrian Adair-Boyland, REMAX Experts. MAAR
- $329,9004 bd3 ba2.4k sqft8861 Walnut Ridge Loop, Cordova, TN 38018For SaleMLS ID #10220564, Jorge Luis Marquez, Fast Track Realty, LLC. MAAR
- $349,0004 bd3 ba2.4k sqft2241 Oak Hollow Ln, Cordova, TN 38016For SaleMLS ID #10225596, Amber Nichols, Crye-Leike, Inc., REALTORS. MAAR
- $349,9004 bd3 ba2.6k sqft7340 Ginger Snap Cv, Memphis, TN 38125For SaleMLS ID #10225018, Daphne O Battle, Signature Realty, LLC. MAAR
- $219,0003 bd2 ba1.4k sqft1880 Cornelia Ln, Memphis, TN 38117For SaleMLS ID #10227218, Brook W Loper, 901 Properties. MAAR
- $252,5004 bd3 ba2.3k sqft3639 Huckleberry St, Memphis, TN 38116For SaleMLS ID #10222362, Oliver H Peyton, The Peyton Co., Inc., REALTORS. MAAR
- $288,0003 bd2 ba1.8k sqft3990 Muirfield Dr, Memphis, TN 38125For SaleMLS ID #10224050, Jo Carol Pratt, Neighborhood Asst Corp of Amer. MAAR
- $249,9004 bd3 ba2.6k sqft3010 Magevney St, Memphis, TN 38128For SaleMLS ID #10227157, Jovett L Thomas, Crye-Leike, Inc., REALTORS. MAAR
