Call today about a new loan program at Pinnacle that will give you 100% financing if you meet the qualifications! no income limit, no PMI primary residence 650 credit score, DTI 45% I would love to get the info to you to get you into this home!! If your family is in need of space, don't miss this house! Room for everyone! Two bedrooms down, three bedrooms up.(note room sizes!) This home has 3 full baths. Kitchen has new dishwasher and a double oven range. Relax in the sunroom that has sliding windows (that come with a warranty). Entertain and cookout on the covered back porch and huge covered deck. Private fenced yard with a storage bldg. Large gate on right side of house with great additional parking and room to play basketball. Large laundry room and storage room of the 2 car garage. (keeping room dimensions is the sunroom!). 5th bedroom would make a great teen suite or could be a bonus room! Be sure to call today for your private showing!
For sale
Price cut: $5K (10/8)
$350,000
7038 Baintree Cv, Memphis, TN 38119
5beds
3,180sqft
Single Family Residence
Built in 1984
0.37 Acres Lot
$348,100 Zestimate®
$110/sqft
$-- HOA
What's special
Room to play basketballRoom for everyoneLarge laundry roomHuge covered deckCovered back porch
- 276 days
- 160
- 5
Zillow last checked:
Listing updated:
Listed by:
Sherry Hulen,
Crye-Leike, Inc., REALTORS 901-754-0800
Source: MAAR,MLS#: 10212371
Facts & features
Interior
Bedrooms & bathrooms
- Bedrooms: 5
- Bathrooms: 3
- Full bathrooms: 3
Rooms
- Room types: Bonus Room, Entry Hall, Attic
Primary bedroom
- Features: Walk-In Closet(s)
- Level: First
- Area: 195
- Dimensions: 13 x 15
Bedroom 2
- Level: First
- Area: 143
- Dimensions: 11 x 13
Bedroom 3
- Features: Walk-In Closet(s), Shared Bath, Carpet
- Level: Second
- Area: 195
- Dimensions: 15 x 13
Bedroom 4
- Features: Walk-In Closet(s), Shared Bath, Carpet
- Level: Second
- Area: 255
- Dimensions: 15 x 17
Bedroom 5
- Area: 558
- Dimensions: 18 x 31
Primary bathroom
- Features: Double Vanity, Separate Shower, Tile Floor, Whirlpool Tub
Dining room
- Area: 121
- Dimensions: 11 x 11
Kitchen
- Features: Eat-in Kitchen, Breakfast Bar, Washer/Dryer Connections
- Area: 132
- Dimensions: 11 x 12
Living room
- Features: Great Room
- Dimensions: 0 x 0
Den
- Area: 272
- Dimensions: 17 x 16
Heating
- Central, Dual System
Cooling
- 220 Wiring, Ceiling Fan(s), Central Air, Dual, Window Unit(s)
Appliances
- Included: 2+ Water Heaters, Range/Oven, Disposal, Dishwasher, Microwave
- Laundry: Laundry Room
Features
- 1 or More BR Down, Primary Down, Double Vanity Bath, Separate Tub & Shower, Textured Ceiling, High Ceilings, Walk-In Closet(s), Dining Room, Den/Great Room, Kitchen, Primary Bedroom, 2nd Bedroom, 2 or More Baths, Laundry Room, Sun Room, Breakfast Room, 3rd Bedroom, 4th or More Bedrooms, 1 Bath, Bonus Room, Storage, Square Feet Source: AutoFill (MAARdata) or Public Records (Cnty Assessor Site)
- Flooring: Part Hardwood, Wood Laminate Floors, Part Carpet, Tile
- Doors: Storm Door(s)
- Windows: Window Treatments
- Attic: Attic Access,Walk-In
- Number of fireplaces: 1
- Fireplace features: Masonry, In Den/Great Room
Interior area
- Total interior livable area: 3,180 sqft
Property
Parking
- Total spaces: 2
- Parking features: Driveway/Pad, Storage, Garage Door Opener, Garage Faces Front
- Has garage: Yes
- Covered spaces: 2
- Has uncovered spaces: Yes
Features
- Stories: 2
- Patio & porch: Patio, Covered Patio
- Pool features: None
- Has spa: Yes
- Spa features: Bath
- Fencing: Wood,Chain Link
- Waterfront features: Cove
Lot
- Size: 0.37 Acres
- Dimensions: 52 x 149
- Features: Some Trees
Details
- Additional structures: Storage
- Parcel number: 081072 00079C
Construction
Type & style
- Home type: SingleFamily
- Architectural style: Traditional
- Property subtype: Single Family Residence
Materials
- Vinyl Siding
- Foundation: Slab
- Roof: Composition Shingles
Condition
- New construction: No
- Year built: 1984
Utilities & green energy
- Sewer: Public Sewer
- Water: Public
Community & HOA
Community
- Security: Security System, Dead Bolt Lock(s)
- Subdivision: Andover Sec C D E
Location
- Region: Memphis
Financial & listing details
- Price per square foot: $110/sqft
- Tax assessed value: $385,200
- Annual tax amount: $5,075
- Price range: $350K - $350K
- Date on market: 1/8/2026
- Cumulative days on market: 277 days
- Listing terms: Conventional,FHA,VA Loan
Estimated market value
$348,100
$331,000 - $366,000
$2,441/mo
Price history
| Date | Event | Price |
|---|---|---|
| 10/8/2026 | Price change | $350,000-1.4%$110/sqft |
Source:  MAAR #10212371 Report a problem MAAR #10212371 Report a problem | ||
| 5/15/2026 | Price change | $355,000-2.7%$112/sqft |
Source: MAAR #10212371 Report a problem | ||
| 4/16/2026 | Price change | $365,000-1.2%$115/sqft |
Source: MAAR #10212371 Report a problem | ||
| 3/26/2026 | Price change | $369,500-1.5%$116/sqft |
Source: MAAR #10212371 Report a problem | ||
| 2/11/2026 | Price change | $375,000-0.4%$118/sqft |
Source: MAAR #10212371 Report a problem | ||
| 1/8/2026 | Listed for sale | $376,500+0.4%$118/sqft |
Source: MAAR #10212371 Report a problem | ||
| 11/26/2025 | Listing removed | $375,000$118/sqft |
Source: MAAR #10206623 Report a problem | ||
| 9/29/2025 | Listed for sale | $375,000+143.5%$118/sqft |
Source: MAAR #10206623 Report a problem | ||
| 3/18/2002 | Sold | $154,000$48/sqft |
Source: Public Record Report a problem | ||
Public tax history
| Year | Property taxes | Tax assessment |
|---|---|---|
| 2025 | $5,076 +19.3% | $96,300 +49% |
| 2024 | $4,256 +8.1% | $64,625 |
| 2023 | $3,937 | $64,625 |
| 2022 | -- | $64,625 |
| 2021 | -- | $64,625 +25.6% |
| 2020 | $1,644 | $51,450 |
| 2019 | $1,644 -20.4% | $51,450 +0.9% |
| 2018 | $2,064 -45.1% | $50,975 |
| 2017 | $3,763 +153.5% | $50,975 +16.8% |
| 2016 | $1,484 +2.6% | $43,650 |
| 2014 | $1,447 | $43,650 +1.5% |
| 2013 | -- | $43,000 -5.2% |
| 2012 | -- | $45,375 |
| 2011 | -- | $45,375 |
| 2010 | -- | $45,375 |
| 2009 | -- | $45,375 +8.6% |
| 2008 | -- | $41,775 |
| 2007 | -- | $41,775 |
| 2006 | -- | $41,775 |
| 2005 | -- | $41,775 +14.2% |
| 2004 | -- | $36,575 |
| 2003 | -- | $36,575 |
| 2002 | -- | $36,575 |
| 2001 | -- | $36,575 +2% |
| 2000 | -- | $35,875 |
Find assessor info on the county website
Monthly payment
Est. payment
Payment breakdown
Explore the cost of this home by adjusting the details. Changes won't be saved.Climate risks
Neighborhood: Kirby

Similar homes
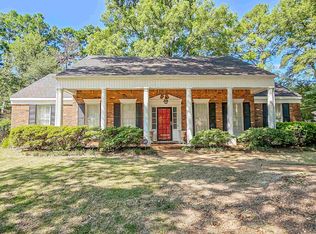
- $424,9996 bd3 ba3.8k sqft2254 Kirby Pkwy, Memphis, TN 38119For Sale
 MLS ID #10220223, George Mack, REMAX Experts. MAAR
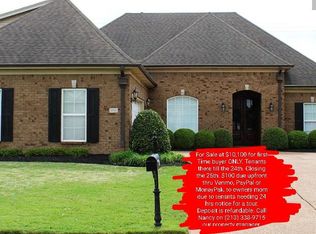
 - $299,9003 bd2 ba2.1k sqft2607 Sulgrave Cv, Memphis, TN 38119For Sale
 MLS ID #10231052, B. J. Worthy, REMAX Experts. MAAR
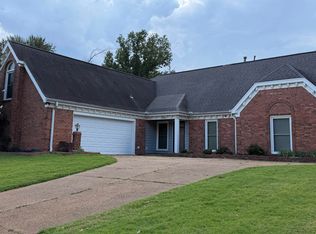
 - $347,0004 bd3 ba2.6k sqft3510 Holsten Creek Dr, Southaven, MS 38672For Sale By Owner
- $299,0005 bd3 ba3k sqft4531 Port Royal Cv, Memphis, TN 38125For Sale
 MLS ID #10230593, Janna J Gordon, Crye-Leike, Inc., REALTORS. MAAR
