Spacious 4-bedroom, 3 bathroom home located in Southeast Shelby County with "No County Taxes". The interior features a two-story foyer, two-story great room with a fireplace, a formal dining room, a large vaulted kitchen with separate vaulted breakfast room, a vaulted master bedroom and a added large bonus room. Outside the large backyard features a covered porch for lounging with a private concrete basketball court. The property is being sold AS-IS and only needs minor updates to truly shine. Schedule your showing today before this opportunity is gone!
For sale
$340,000
7506 Bevy Ridge Ln, Memphis, TN 38125
4beds
2,586sqft
Single Family Residence
Built in 2006
10,018 Square Feet Lot
$335,900 Zestimate®
$131/sqft
$-- HOA
What's special
Vaulted master bedroomSeparate vaulted breakfast roomLarge backyardLarge vaulted kitchenLarge bonus roomTwo-story foyerCovered porch for lounging
- 20 days
- 422
- 26
Likely to sell faster than
Zillow last checked:
Listing updated:
Listed by:
Alisa M Logan,
Adaro Realty, Inc. 901-751-6675
Source: MAAR,MLS#: 10229907
Facts & features
Interior
Bedrooms & bathrooms
- Bedrooms: 4
- Bathrooms: 3
- Full bathrooms: 3
Rooms
- Room types: Bonus Room, Loft/Balcony, Attic
Primary bedroom
- Features: Hardwood Floor, Vaulted/Coffered Ceiling, Walk-In Closet(s)
- Level: First
- Area: 192
- Dimensions: 12 x 16
Bedroom 2
- Features: Shared Bath, Walk-In Closet(s)
- Level: First
- Area: 121
- Dimensions: 11 x 11
Bedroom 3
- Features: Shared Bath, Walk-In Closet(s)
- Level: First
- Area: 120
- Dimensions: 10 x 12
Bedroom 4
- Features: Carpet, Shared Bath, Walk-In Closet(s)
- Level: Second
- Area: 121
- Dimensions: 11 x 11
Primary bathroom
- Features: Full Bath
Dining room
- Features: Separate Dining Room
- Area: 120
- Dimensions: 10 x 12
Kitchen
- Features: Eat-in Kitchen, Separate Breakfast Room, Pantry, Kitchen Island, Washer/Dryer Connections
Living room
- Features: Great Room
- Width: 0
Den
- Area: 323
- Dimensions: 17 x 19
Heating
- Central, Natural Gas, Dual System, Common Heat System
Cooling
- 220 Wiring, Central Air, Common Cooling System, Dual
Appliances
- Included: Gas Water Heater, Range/Oven, Microwave
- Laundry: Laundry Room
Features
- 1 or More BR Down, Primary Down, Vaulted/Coffered Primary, Luxury Primary Bath, Double Vanity Bath, Separate Tub & Shower, Jacuzzi, Sprayed Ceiling, High Ceilings, Vaulted/Coff/Tray Ceiling, Two Story Foyer, Cable Wired, Walk-In Closet(s), Dining Room, Den/Great Room, Kitchen, Primary Bedroom, 2nd Bedroom, 3rd Bedroom, 2 or More Baths, Laundry Room, Breakfast Room, 4th or More Bedrooms, 1 Bath, Play Room/Rec Room, Square Feet Source: AutoFill (MAARdata) or Public Records (Cnty Assessor Site)
- Flooring: Part Hardwood, Part Carpet, Tile
- Windows: Double Pane Windows
- Attic: Attic Access
- Number of fireplaces: 1
- Fireplace features: Factory Built, Vented Gas Fireplace, In Den/Great Room, Gas Log
Interior area
- Total interior livable area: 2,586 sqft
Property
Parking
- Total spaces: 2
- Parking features: Driveway/Pad, Garage Door Opener, Garage Faces Front
- Has garage: Yes
- Covered spaces: 2
- Has uncovered spaces: Yes
Features
- Stories: 1.5
- Patio & porch: Porch, Covered Patio
- Exterior features: Sidewalks
- Pool features: None
- Has spa: Yes
- Spa features: Whirlpool(s)
- Fencing: Wood,Wood Fence
Lot
- Size: 10,018 Square Feet
- Dimensions: 80.09 x 125 IRR
- Features: Level, Professionally Landscaped
Details
- Parcel number: D0255P E00015
Construction
Type & style
- Home type: SingleFamily
- Architectural style: Traditional
- Property subtype: Single Family Residence
Materials
- Brick Veneer
- Foundation: Slab
- Roof: Composition Shingles
Condition
- New construction: No
- Year built: 2006
Utilities & green energy
- Sewer: Public Sewer
- Water: Common Hot Water, Public
Community & HOA
Community
- Security: Security System, Smoke Detector(s), Monitored Alarm, Monitored Alarm System, Dead Bolt Lock(s)
- Subdivision: Concord Estates Subd
Location
- Region: Memphis
Financial & listing details
- Price per square foot: $131/sqft
- Tax assessed value: $293,000
- Annual tax amount: $1,970
- Price range: $340K - $340K
- Date on market: 9/7/2026
- Cumulative days on market: 33 days
- Listing terms: Conventional
Estimated market value
$335,900
$319,000 - $353,000
$2,422/mo
Price history
| Date | Event | Price |
|---|---|---|
| 9/7/2026 | Listed for sale | $340,000+4.6%$131/sqft |
Source:  MAAR #10229907 Report a problem MAAR #10229907 Report a problem | ||
| 8/31/2026 | Listing removed | $325,000$126/sqft |
Source: MAAR #10228676 Report a problem | ||
| 8/19/2026 | Listed for sale | $325,000+54.4%$126/sqft |
Source: MAAR #10228676 Report a problem | ||
| 1/20/2006 | Sold | $210,435$81/sqft |
Source: Public Record Report a problem | ||
Public tax history
| Year | Property taxes | Tax assessment |
|---|---|---|
| 2025 | $1,970 -3% | $73,250 +22.2% |
| 2024 | $2,031 | $59,925 |
| 2023 | $2,031 | $59,925 |
| 2022 | -- | $59,925 |
| 2021 | -- | $59,925 +11.1% |
| 2020 | $3,904 | $53,925 |
| 2019 | $3,904 +78.8% | $53,925 |
| 2018 | $2,184 -1.5% | $53,925 |
| 2017 | $2,216 +24.9% | $53,925 +32.8% |
| 2016 | $1,774 | $40,600 |
| 2014 | -- | $40,600 |
| 2013 | -- | $40,600 -9.2% |
| 2012 | -- | $44,725 |
| 2011 | -- | $44,725 |
| 2010 | -- | $44,725 |
| 2009 | -- | $44,725 -9.2% |
| 2008 | -- | $49,275 |
| 2007 | -- | $49,275 |
| 2006 | -- | $49,275 |
Find assessor info on the county website
Monthly payment
Est. payment
Payment breakdown
Explore the cost of this home by adjusting the details. Changes won't be saved.Climate risks
Neighborhood: 38125
Similar homes
- $359,9004 bd3 ba2.2k sqft7665 Shadowcrest Rd, Memphis, TN 38125For Sale
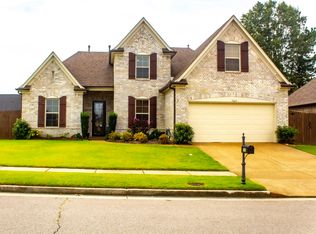 MLS ID #10229287, Ricki C Fitzpatrick, Keller Williams. MAAR
 - $310,0004 bd3 ba3.2k sqft7526 Stonington Dr, Memphis, TN 38125For Sale
 MLS ID #10224688, Stephanie M Lewis, Purple Reign Realty. MAAR
 - $338,0004 bd3 ba2.6k sqft7656 Glen Laurel Way, Memphis, TN 38125For Sale
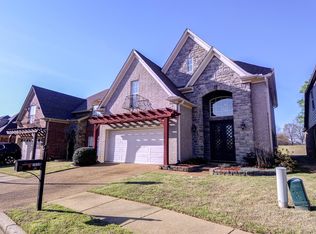 MLS ID #10217429, Jeffry J Goff, Keller Williams. MAAR
 - $380,0004 bd3 ba3.1k sqft4421 Lugarda Ln, Memphis, TN 38125For Sale
 MLS ID #10229619, Barbara A Burchett, TRG Real Estate Services, LLC. MAAR
