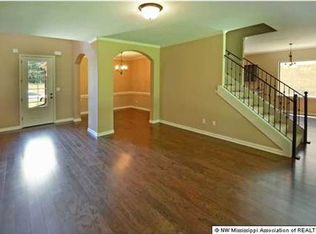
SELLER OFFERING $10,000 BUYER CLOSING & PREPAYS PLUS 2% OF PURCHASE PRICE TOWARDS INTEREST RATE BUYDOWN WITH ACCEPTABLE OFFER! Perfect home for a growing family in beautiful Forest Hill subdivision. Well maintained home with new hardwood floors, new HVAC (only 1 year old with 10 yr warranty), 3 bedrooms and large bonus room upstairs easily converted to 4th bedroom. Open living spaces with 14' ceilings and lots of recessed lighting result in a light and spacious feel. Features include 42" cabinets, granite countertops, coffered ceilings, covered patio, privacy fenced back yard and jetted tub and separate shower in the spacious master bath. Home is about one block from Center Hill Elementary and only 2 or 3 blocks from beautiful lake and walking trails that are a feature of this quiet safe neighborhood. This home is a must see for a great price.
Active
Price cut: $10K (9/25)
$349,000
13451 Berkstone Loop, Olive Branch, MS 38654
4beds
2,528sqft
Residential, Single Family Residence
Built in 2014
8,276 Square Feet Lot
$348,200 Zestimate®
$138/sqft
$40/mo HOA
What's special
Large bonus room upstairsCovered patioNew hardwood floorsCoffered ceilingsLots of recessed lightingGranite countertopsWell maintained home
- 126 days
- 425
- 28
Zillow last checked:
Listing updated:
Listed by:
Joanne Huff 901-826-2070,
1st Rate Real Estate & Land Co., Llc 901-826-2070
Source: MLS United,MLS#: 4152436
Facts & features
Interior
Bedrooms & bathrooms
- Bedrooms: 4
- Bathrooms: 2
- Full bathrooms: 2
Heating
- Central, Natural Gas
Cooling
- Ceiling Fan(s), Central Air, Electric
Appliances
- Included: Built-In Electric Range, Built-In Range, Dishwasher, Dryer, ENERGY STAR Qualified Appliances, Gas Water Heater, Microwave, Range Hood, Refrigerator, Self Cleaning Oven, Stainless Steel Appliance(s), Washer
- Laundry: Inside, Laundry Room, Main Level
Features
- Breakfast Bar, Cathedral Ceiling(s), Ceiling Fan(s), Coffered Ceiling(s), Crown Molding, Double Vanity, Granite Counters, High Ceilings, High Speed Internet, Kitchen Island, Open Floorplan, Primary Downstairs, Recessed Lighting, Soaking Tub, Tray Ceiling(s), Vaulted Ceiling(s), Walk-In Closet(s)
- Flooring: Carpet, Ceramic Tile, Hardwood
- Doors: Dead Bolt Lock(s), Hinged Patio, Insulated
- Windows: Composite Frames, Double Pane Windows, Screens, Window Treatments
- Has fireplace: Yes
- Fireplace features: Gas Log, Living Room
Interior area
- Total structure area: 2,528
- Total interior livable area: 2,528 sqft
Video & virtual tour
Property
Parking
- Total spaces: 2
- Parking features: Garage Faces Front, Parking Pad, Paved, Concrete
- Garage spaces: 2
- Has uncovered spaces: Yes
Features
- Levels: One and One Half
- Stories: 1
- Exterior features: Private Yard, Rain Gutters
- Fencing: Back Yard,Wood
Lot
- Size: 8,276 Square Feet
- Dimensions: 59 x 125
- Features: City Lot, Front Yard, Landscaped, Level, Rectangular Lot
Details
- Parcel number: 2053080500041500
Construction
Type & style
- Home type: SingleFamily
- Architectural style: Contemporary
- Property subtype: Residential, Single Family Residence
Materials
- Brick
- Foundation: Slab
- Roof: Architectural Shingles
Condition
- Move In Ready
- New construction: No
- Year built: 2014
Utilities & green energy
- Sewer: Public Sewer
- Water: Public
- Utilities for property: Cable Available, Electricity Connected, Natural Gas Connected, Sewer Connected, Water Connected, Fiber to the House
Community & HOA
Community
- Features: Curbs, Hiking/Walking Trails, Lake, Park, Sidewalks, Street Lights
- Security: Carbon Monoxide Detector(s), Smoke Detector(s)
- Subdivision: Forest Hill Community
HOA
- Has HOA: Yes
- Services included: Other
- HOA fee: $480 annually
Location
- Region: Olive Branch
Financial & listing details
- Price per square foot: $138/sqft
- Tax assessed value: $262,277
- Annual tax amount: $2,164
- Date on market: 6/11/2026
- Electric utility on property: Yes
Estimated market value
$348,200
$331,000 - $366,000
$2,477/mo
Price history
| Date | Event | Price |
|---|---|---|
| 9/25/2026 | Price change | $349,000-2.8%$138/sqft |
Source: MLS United #4152436 Report a problem | ||
| 9/8/2026 | Price change | $359,000-2.9%$142/sqft |
Source: MLS United #4152436 Report a problem | ||
| 8/4/2026 | Price change | $369,900-1.4%$146/sqft |
Source: MLS United #4152436 Report a problem | ||
| 6/11/2026 | Listed for sale | $375,000+70.5%$148/sqft |
Source: MLS United #4152436 Report a problem | ||
| 12/9/2017 | Sold | -- |
Source: Agent Provided Report a problem | ||
| 10/10/2017 | Price change | $219,900-2.2%$87/sqft |
Source: KELLER WILLIAMS REALTY - MS #311202 Report a problem | ||
| 8/31/2017 | Price change | $224,900-2.2%$89/sqft |
Source: KELLER WILLIAMS REALTY - MS #311202 Report a problem | ||
| 7/16/2017 | Listed for sale | $229,900$91/sqft |
Source: KELLER WILLIAMS REALTY - MS #311202 Report a problem | ||
Public tax history
| Year | Property taxes | Tax assessment |
|---|---|---|
| 2025 | $2,164 +12.8% | $26,228 +36.7% |
| 2024 | $1,918 | $19,188 |
| 2023 | $1,918 | $19,188 |
| 2022 | $1,918 | $19,188 |
| 2021 | $1,918 +7% | $19,188 +7% |
| 2020 | $1,793 | $17,929 |
| 2019 | $1,793 | $17,929 |
| 2018 | $1,793 +22.5% | $17,929 +2.4% |
| 2017 | $1,463 | $17,509 |
| 2016 | $1,463 -17% | $17,509 -44.4% |
| 2015 | $1,763 +344.6% | $31,518 +700.4% |
| 2014 | $397 | $3,938 |
Find assessor info on the county website
Monthly payment
Est. payment
Payment breakdown
Explore the cost of this home by adjusting the details. Changes won't be saved.Climate risks
Neighborhood: 38654
Nearby schools
Schools provided by the listing agent
- Elementary: Center Hill
- Middle: Center Hill Middle
- High: Center Hill
Source: MLS United. This data may not be complete. We recommend contacting the local school district to confirm school assignments for this home.
- $353,8004 bd-- ba1.7k sqft13465 Berkstone Loop, Olive Branch, MS 38654Off Market
- $385,8004 bd3 ba2.6k sqft13505 N Berkstone Loop, Olive Branch, MS 38654Off Market
- $365,6004 bd3 ba2.4k sqft13439 Berkstone Loop, Olive Branch, MS 38654Off Market
- $--3 bd2 ba2.3k sqft13477 Berkstone Loop, Olive Branch, MS 38654Sold
Similar homes
- $358,9004 bd3 ba3k sqft13122 Claybourne Cv, Olive Branch, MS 38654For Sale
 MLS ID #4147472, Melody A Martin, 4 Success Realty. MLS United
 - $365,0004 bd3 ba2.6k sqft9598 Nielsen Dr, Olive Branch, MS 38654For Sale
 MLS ID #4123470, James T Walker, Re/Max Experts. MLS United
 - $402,5004 bd4 ba2.7k sqft9078 Mitchells Corner Rd N, Olive Branch, MS 38654For Sale
 MLS ID #4151310, James R Hooker, Tiger Realty. MLS United
 - $299,9003 bd2 ba2k sqft6568 Braybourne Main, Olive Branch, MS 38654For Sale
 MLS ID #4139883, JJ Birks Birks, Always Real Estate Company, LLC. MLS United
