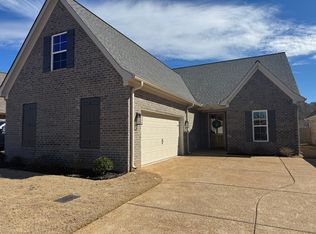
NEW PRICE IMPROVMENT!!! Move in ready! This 4 bedroom 3 bath home is ready for its new owners! This home is a split floor plan with the 4th bedroom/bonus room over the garage. The kitchen has custom cabinets, granite countertops and stainless steel appliances. The primary bedroom is spacious and the bathroom has a walk in shower with a rain shower head, a free standing soaking tub and granite countertops. This home has hardwood flooring in the living room, kitchen, dining room and the foyer. There is ceramic tile in all baths and laundry room and carpet in the bedrooms. This home also has a large back porch with a ceiling fan and a fenced in back yard. Lewisburg schools!
Active
Price cut: $5K (8/8)
$370,000
2204 Watson Vw E, Nesbit, MS 38651
4beds
2,225sqft
Residential, Single Family Residence
Built in 2022
7,405 Square Feet Lot
$367,600 Zestimate®
$166/sqft
$17/mo HOA
What's special
Stainless steel appliancesGranite countertopsFree standing soaking tubRain shower headSplit floor plan
- 89 days
- 180
- 27
Zillow last checked:
Listing updated:
Listed by:
Rebecca Reeves 901-857-8350,
United Real Estate Mid-South 662-470-6058,
Helen K Massey 662-470-6058
Source: MLS United,MLS#: 4155105
Facts & features
Interior
Bedrooms & bathrooms
- Bedrooms: 4
- Bathrooms: 3
- Full bathrooms: 2
- 3/4 bathrooms: 1
Primary bedroom
- Description: 13x15
- Level: Main
Bedroom
- Description: 11x11
- Level: Main
Bedroom
- Description: 11x11
- Level: Main
Bonus room
- Description: 18x18
- Level: Upper
Family room
- Description: 14x23
- Level: Main
Kitchen
- Description: 12x13
- Level: Main
Heating
- Central, Natural Gas
Cooling
- Ceiling Fan(s), Central Air, Electric
Appliances
- Included: Dishwasher, Free-Standing Gas Range, Gas Water Heater, Microwave, Stainless Steel Appliance(s)
- Laundry: Inside, Laundry Room, Main Level
Features
- Breakfast Bar, Ceiling Fan(s), Crown Molding, Entrance Foyer, Granite Counters, Pantry, Primary Downstairs, Soaking Tub
- Flooring: Carpet, Ceramic Tile, Combination, Hardwood
- Doors: Dead Bolt Lock(s), ENERGY STAR Qualified Doors
- Windows: Screens
- Has fireplace: Yes
- Fireplace features: Gas Log, Living Room, Ventless
Interior area
- Total structure area: 2,225
- Total interior livable area: 2,225 sqft
Video & virtual tour
Property
Parking
- Total spaces: 2
- Parking features: Carriage Load, Driveway, Garage Door Opener, Concrete
- Garage spaces: 2
- Has uncovered spaces: Yes
Features
- Levels: One and One Half
- Stories: 1
- Patio & porch: Front Porch, Porch, Rear Porch
- Exterior features: Private Yard, Rain Gutters
- Fencing: Back Yard,Wood
- Waterfront features: None
Lot
- Size: 7,405 Square Feet
- Dimensions: 50 x 151
- Features: Level, Rectangular Lot
Details
- Parcel number: Unassigned
Construction
Type & style
- Home type: SingleFamily
- Architectural style: Traditional
- Property subtype: Residential, Single Family Residence
Materials
- Brick
- Foundation: Slab
- Roof: Architectural Shingles
Condition
- Move In Ready
- New construction: No
- Year built: 2022
Utilities & green energy
- Sewer: Public Sewer
- Water: Public
- Utilities for property: Electricity Connected, Natural Gas Connected, Sewer Connected, Water Connected, Fiber to the House
Community & HOA
Community
- Features: Curbs, Hiking/Walking Trails, Lake, Sidewalks
- Security: Carbon Monoxide Detector(s), Smoke Detector(s)
- Subdivision: Watson Place
HOA
- Has HOA: Yes
- Services included: Maintenance Grounds
- HOA fee: $200 annually
Location
- Region: Nesbit
Financial & listing details
- Price per square foot: $166/sqft
- Tax assessed value: $234,113
- Annual tax amount: $1,631
- Date on market: 7/8/2026
- Electric utility on property: Yes
Estimated market value
$367,600
$349,000 - $386,000
$2,638/mo
Price history
| Date | Event | Price |
|---|---|---|
| 8/8/2026 | Price change | $370,000-1.3%$166/sqft |
Source: MLS United #4155105 Report a problem | ||
| 7/8/2026 | Listed for sale | $375,000$169/sqft |
Source: MLS United #4155105 Report a problem | ||
Public tax history
| Year | Property taxes | Tax assessment |
|---|---|---|
| 2025 | $1,631 +14.3% | $23,411 +35.6% |
| 2024 | $1,427 +252.3% | $17,270 +326.4% |
| 2023 | $405 | $4,050 |
| 2022 | $405 | $4,050 |
Find assessor info on the county website
Monthly payment
Est. payment
Payment breakdown
Explore the cost of this home by adjusting the details. Changes won't be saved.Climate risks
Neighborhood: 38651
Nearby schools
Schools provided by the listing agent
- Elementary: Lewisburg
- Middle: Lewisburg Middle
- High: Lewisburg
Source: MLS United. This data may not be complete. We recommend contacting the local school district to confirm school assignments for this home.

Similar homes
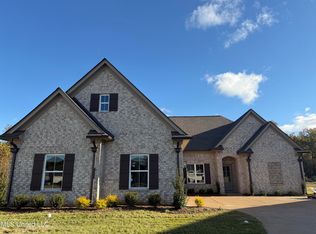
- $390,0003 bd3 ba2.3k sqft2154 Laughter Rd N, Nesbit, MS 38651For Sale
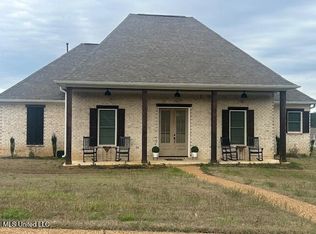 MLS ID #4121699, Kay Hodge, Elect Realty Group. MLS United
 - $360,0004 bd3 ba2.3k sqft3426 Westwind Dr, Nesbit, MS 38651For Sale
 MLS ID #4149057, Destin W Westmoreland, Local Agency Realty Group. MLS United
 - $370,0004 bd2 ba2.2k sqft1932 Ava Dr, Nesbit, MS 38651For Sale
 MLS ID #4158392, Erika Grantham G Grantham, Crye-Leike Of MS-OB. MLS United
 - $399,0004 bd3 ba2.7k sqft8269 Jack Thomas Cv, Olive Branch, MS 38654For Sale
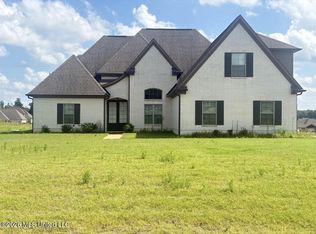 MLS ID #4156368, Jennifer A Clark, Tiger Realty. MLS United
