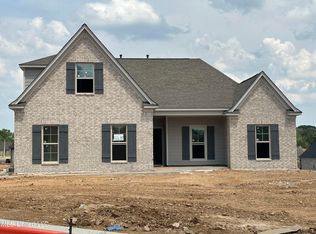
WELCOME HOME! This beauty has so much to offer, starting with an open and inviting floor plan featuring rigid core luxury vinyl plank flooring throughout the entry, kitchen, family room, and hallways. The family room is centered around a cozy gas-log fireplace, making it the perfect place to relax or gather with family and friends. The kitchen features stainless steel appliances, granite countertops, brand new backsplash, and a breakfast bar island with plenty of overhang for barstool seating. The spacious primary suite features a tray ceiling and plenty of room to unwind. The primary bathroom offers a double-sink vanity, spacious soaking tub, large walk-in closet, and additional linen closet for extra storage. Downstairs, you'll also find two additional generously sized bedrooms, a guest bathroom, and a separate laundry room. All bedrooms have been updated with new ceiling fans. Upstairs offers even more space with a huge fourth bedroom that could also be used as a bonus room, complete with its own walk-in closet. You'll also find a spacious walk-in attic providing plenty of convenient storage. Step outside to a spacious backyard featuring an extended concrete patio, a privacy fence, and plenty of room to make it your own, whether you envision adding a pool, play area, outdoor entertaining space, or more! Out front, newly refreshed flower beds add to the home's curb appeal. Located in the highly sought-after Hernando School District and within USDA-eligible territory, this home offers the perfect combination of space, convenience, and location. Commuting is a breeze with I-55 just 2 minutes away! Approximately 10 minutes to Southaven, 10 minutes to Hernando, 15 minutes to Olive Branch, and only 20 minutes to Downtown Memphis. This home truly has the space, location, and features you've been looking for. Schedule your private showing today! DISCLAIMER: The refrigerator is not included with the sale of the property.
Active
Price cut: $5K (9/8)
$370,000
1932 Ava Dr, Nesbit, MS 38651
4beds
2,280sqft
Residential, Single Family Residence
Built in 2022
0.26 Acres Lot
$367,600 Zestimate®
$162/sqft
$42/mo HOA
What's special
Spacious soaking tubSeparate laundry roomGranite countertopsPrivacy fenceLarge walk-in closetGuest bathroomBrand new backsplash
- 63 days
- 398
- 30
Zillow last checked:
Listing updated:
Listed by:
Erika Grantham G Grantham 901-500-7387,
Crye-Leike Of MS-OB 662-895-8300
Source: MLS United,MLS#: 4158392
Facts & features
Interior
Bedrooms & bathrooms
- Bedrooms: 4
- Bathrooms: 2
- Full bathrooms: 2
Heating
- Central
Cooling
- Central Air
Appliances
- Included: Stainless Steel Appliance(s)
- Laundry: Laundry Room
Features
- Ceiling Fan(s), Coffered Ceiling(s), Crown Molding, Double Vanity, Eat-in Kitchen, Granite Counters, Kitchen Island, Open Floorplan, Pantry, Soaking Tub, Storage, Tray Ceiling(s), Walk-In Closet(s), Breakfast Bar
- Flooring: Vinyl
- Has fireplace: Yes
- Fireplace features: Electric, Living Room
Interior area
- Total structure area: 2,280
- Total interior livable area: 2,280 sqft
Video & virtual tour
Property
Parking
- Total spaces: 2
- Parking features: Garage Faces Side
- Garage spaces: 1
- Carport spaces: 1
- Covered spaces: 2
Features
- Levels: Two
- Stories: 2
- Patio & porch: Patio
- Exterior features: Lighting, Private Yard, Rain Gutters
- Fencing: Back Yard,Privacy,Wood,Fenced
Lot
- Size: 0.26 Acres
- Features: Front Yard
Details
- Parcel number: 2087252100014000
Construction
Type & style
- Home type: SingleFamily
- Property subtype: Residential, Single Family Residence
Materials
- Brick
- Foundation: Slab
- Roof: Architectural Shingles
Condition
- Move In Ready
- New construction: No
- Year built: 2022
Utilities & green energy
- Sewer: Public Sewer
- Water: Public
- Utilities for property: Electricity Connected, Water Connected, Fiber to the House
Community & HOA
Community
- Features: Sidewalks, Street Lights
- Subdivision: Winningham Estates
HOA
- Has HOA: Yes
- Services included: Other
- HOA fee: $500 annually
Location
- Region: Nesbit
Financial & listing details
- Price per square foot: $162/sqft
- Tax assessed value: $232,389
- Annual tax amount: $2,407
- Date on market: 8/6/2026
- Electric utility on property: Yes
Estimated market value
$367,600
$349,000 - $386,000
$2,578/mo
Price history
| Date | Event | Price |
|---|---|---|
| 9/8/2026 | Price change | $370,000-1.3%$162/sqft |
Source: MLS United #4158392 Report a problem | ||
| 8/6/2026 | Listed for sale | $375,000$164/sqft |
Source: MLS United #4158392 Report a problem | ||
Public tax history
| Year | Property taxes | Tax assessment |
|---|---|---|
| 2025 | $2,407 +17.2% | $23,239 +36.9% |
| 2024 | $2,054 | $16,969 |
| 2023 | $2,054 | $16,969 |
Find assessor info on the county website
Monthly payment
Est. payment
Payment breakdown
Explore the cost of this home by adjusting the details. Changes won't be saved.Climate risks
Neighborhood: 38651
Nearby schools
Schools provided by the listing agent
- Elementary: Hernando Hills
- Middle: Hernando
- High: Hernando
Source: MLS United. This data may not be complete. We recommend contacting the local school district to confirm school assignments for this home.
Similar homes
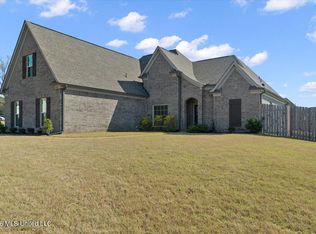
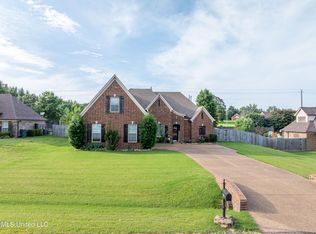
- $387,9505 bd3 ba2.8k sqft1668 Farindale Cv, Nesbit, MS 38651For Sale
 MLS ID #4159203, David S Culver, Young Realty Co.. MLS United
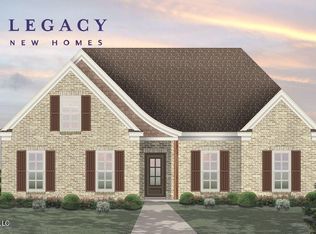
 - $370,0004 bd3 ba2.2k sqft2204 Watson Vw E, Nesbit, MS 38651For Sale
 MLS ID #4155105, Rebecca Reeves, United Real Estate Mid-South. MLS United
 - $382,9004 bd3 ba2.1k sqft878 Coahoma Ct, Nesbit, MS 38651New Construction
 MLS ID #4143956, Dalton Graham, Sky Lake Realty LLC. MLS United
 - $390,0003 bd3 ba2.3k sqft2154 Laughter Rd N, Nesbit, MS 38651For Sale
 MLS ID #4121699, Kay Hodge, Elect Realty Group. MLS United
