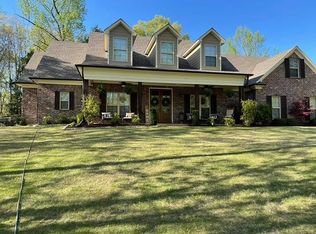
USDA ELIGIBLE (THAT MEANS ZERO DOWN PAYMENT)!! SELLER NOW OFFERING $6,000 INCENTIVE TOWARD BUYER'S CLOSING COSTS WITH AN ACCEPTABLE OFFER!!! COUNTRY LIVING AT IT'S BEST!! Escape to the peace and privacy of this beautiful 4bd/2.5ba (PLUS an unfinished expandable above the garage) home nestled on 2.5 acres and located in the well sought-after Lewisburg School District!! Walking up to the front door, the wraparound porch invites you to relax with your morning coffee or just unwind while taking in the peaceful surroundings!! As you step inside you will notice the cozy living room which features wood floors and a gas fireplace. The nice size eat-in kitchen boasts an ample amount of countertop space, plenty of cabinets, and a breakfast bar. The primary suite is conveniently located downstairs and offers wood floors, a large walk-in closet, double vanity, large jacuzzi tub, and a separate shower. Also located downstairs is an additional good size bedroom and a half bath. While the other two oversized bedrooms (both to include 2 walk in closets and reading nooks with built in storage) and full bathroom are located upstairs. Outside offers: BRICK and VINYL exterior (easy maintenance), gutters, a great size storage shed, a back patio, and plenty MORE space for endless possibilities!! BONUS features to include: A LARGE UNFINISHED EXPANDABLE OVER THE GARAGE, LOTS of closets throughout the house, NEW AC/FURNACE(S) - (2025), 2 NEW 50-gallon water heaters (2025), NEW ROOF (2022), NEW carpet (2026). DON'T LET THIS ONE GET AWAY!!
Active
Price cut: $6.9K (9/14)
$393,000
8686 Sheltowee Trl, Hernando, MS 38632
4beds
2,374sqft
Residential, Single Family Residence
Built in 2004
2.5 Acres Lot
$389,800 Zestimate®
$166/sqft
$-- HOA
What's special
Separate showerGas fireplaceBack patioWraparound porchWood floorsLarge jacuzzi tubGreat size storage shed
- 78 days
- 1,128
- 52
Zillow last checked:
Listing updated:
Listed by:
Haley M Kimbrough 662-863-1279,
Jdm Properties, Inc 662-420-7192,
Corye Kimbrough 901-239-3996
Source: MLS United,MLS#: 4155554
Facts & features
Interior
Bedrooms & bathrooms
- Bedrooms: 4
- Bathrooms: 3
- Full bathrooms: 2
- 1/2 bathrooms: 1
Heating
- Central, Fireplace(s)
Cooling
- Ceiling Fan(s), Central Air
Appliances
- Included: Dishwasher, Microwave, Refrigerator
- Laundry: Electric Dryer Hookup, Main Level, Washer Hookup
Features
- Ceiling Fan(s), Crown Molding, Double Vanity, Eat-in Kitchen, Pantry, Primary Downstairs, Recessed Lighting, Walk-In Closet(s), Breakfast Bar
- Flooring: Carpet, Ceramic Tile, Hardwood
- Doors: Dead Bolt Lock(s)
- Has fireplace: Yes
- Fireplace features: Living Room, Propane
Interior area
- Total structure area: 2,374
- Total interior livable area: 2,374 sqft
Video & virtual tour
Property
Parking
- Total spaces: 2
- Parking features: Driveway, Garage Faces Side, Paved
- Garage spaces: 2
- Has uncovered spaces: Yes
Features
- Levels: Two
- Stories: 2
- Patio & porch: Front Porch, Patio
- Exterior features: Rain Gutters
- Fencing: None
- Waterfront features: None
Lot
- Size: 2.5 Acres
- Features: Open Lot, Wooded
Details
- Additional structures: Shed(s)
- Parcel number: 3068330100000300
Construction
Type & style
- Home type: SingleFamily
- Architectural style: Farmhouse,Traditional
- Property subtype: Residential, Single Family Residence
Materials
- Vinyl, Brick, Siding
- Foundation: Slab
- Roof: Shingle
Condition
- Move In Ready
- New construction: No
- Year built: 2004
Utilities & green energy
- Sewer: Septic Tank
- Water: Well
- Utilities for property: Electricity Available, Electricity Connected, Propane Available, Sewer Connected, Water Connected, Propane
Community & HOA
Community
- Subdivision: Sheltowee Trail West
HOA
- Has HOA: No
Location
- Region: Hernando
Financial & listing details
- Price per square foot: $166/sqft
- Tax assessed value: $205,004
- Annual tax amount: $1,391
- Date on market: 8/3/2026
- Electric utility on property: Yes
Estimated market value
$389,800
$370,000 - $409,000
$2,418/mo
Price history
| Date | Event | Price |
|---|---|---|
| 9/14/2026 | Price change | $393,000-1.7%$166/sqft |
Source: MLS United #4155554 Report a problem | ||
| 8/3/2026 | Listed for sale | $399,900$168/sqft |
Source: MLS United #4155554 Report a problem | ||
| 7/18/2026 | Pending sale | $399,900$168/sqft |
Source: MLS United #4155554 Report a problem | ||
| 7/11/2026 | Listed for sale | $399,900$168/sqft |
Source: MLS United #4155554 Report a problem | ||
Public tax history
| Year | Property taxes | Tax assessment |
|---|---|---|
| 2025 | $1,391 +16.7% | $20,500 +37.4% |
| 2024 | $1,192 | $14,923 |
| 2023 | $1,192 | $14,923 |
| 2022 | $1,192 | $14,923 |
| 2021 | $1,192 +9.3% | $14,923 +7.3% |
| 2020 | $1,091 | $13,911 |
| 2019 | $1,091 | $13,911 |
| 2018 | $1,091 +1.8% | $13,911 +2.1% |
| 2017 | $1,072 | $13,621 |
| 2016 | $1,072 -21.9% | $13,621 -44.9% |
| 2015 | $1,372 +28% | $24,742 +81.6% |
| 2014 | $1,072 -7.5% | $13,621 |
| 2013 | $1,159 | $13,621 -6% |
| 2010 | -- | $14,484 |
| 2009 | -- | $14,484 |
| 2008 | -- | $14,484 |
Find assessor info on the county website
Monthly payment
Est. payment
Payment breakdown
Explore the cost of this home by adjusting the details. Changes won't be saved.Climate risks
Neighborhood: 38632
Nearby schools
Schools provided by the listing agent
- Elementary: Lewisburg
- Middle: Lewisburg Middle
- High: Lewisburg
Source: MLS United. This data may not be complete. We recommend contacting the local school district to confirm school assignments for this home.
Similar homes
- $455,0006 bd3 ba3k sqft9567 Holly Springs Rd, Hernando, MS 38632For Sale
 MLS ID #4159841, Kimberly Starnes, RE/MAX Realty Group. MLS United
 - $409,9004 bd3 ba2.9k sqft220 Flushing Cv, Hernando, MS 38632For Sale
 MLS ID #4161300, Randy Cannon, Burch Realty Group Hernando. MLS United
 - $494,0005 bd4 ba3.4k sqft7401 Michael Dr, Hernando, MS 38632For Sale
 MLS ID #4111579, Elizabeth A Thomas, RE/MAX Realty Group. MLS United
 - $402,5004 bd4 ba2.7k sqft9078 Mitchells Corner Rd N, Olive Branch, MS 38654For Sale
 MLS ID #4151310, James R Hooker, Tiger Realty. MLS United
