Beautiful Home, ALL ON ONE LEVEL! HUGE KITCHEN! Homes offers great value with large rooms and open floorplan. Home was built in 2020 four large bedrooms, 2 and 1/2-bathrooms sitting on a 1/2-acre lot in the beautiful Cedar Crest Estates subdivision, easy access to shopping, employment, and Desoto Methodist Hospital. This beautiful home features 2,625 heated sq ft all on one level. Formal DR, Formal Living Room, Huge Family Room (25X19) that opens into the huge kitchen (25X19 with tons of cabinets and Island. Open concept with tall ceilings and lots of windows. Large laundry room and pantry. The large Primary Bedroom (18X13), large Primary bathroom with separate shower, soaking tub and large walk-in closets
Active
$365,000
9598 Nielsen Dr, Olive Branch, MS 38654
4beds
2,625sqft
:
Get pre-qualified$2,314/mo
Residential, Single Family Residence
Built in 2020
0.53 Acres Lot
$363,300 Zestimate®
$139/sqft
$-- HOA
What's special
Separate showerOpen floorplanLarge laundry roomLarge primary bedroomLarge primary bathroomTall ceilingsLots of windows
- 337 days |
- 288 |
- 14 |
Zillow last checked:
Listing updated:
Listed by:
James T Walker 901-685-6000,
Re/Max Experts 901-685-6000
Source: MLS United,MLS#: 4123470
Facts & features
Interior
Bedrooms & bathrooms
- Bedrooms: 4
- Bathrooms: 3
- Full bathrooms: 2
- 1/2 bathrooms: 1
Bedroom
- Description: 14x12
- Level: Main
Bedroom
- Description: 13x12
- Level: Main
Primary bathroom
- Description: 18x13
- Level: Main
Bathroom
- Description: 13x13
- Level: Main
Dining room
- Description: 14x13
- Level: Main
Family room
- Description: 25x19
- Level: Main
Kitchen
- Description: 20x19
- Level: Main
Living room
- Description: 14x13
- Level: Main
Heating
- Central, Natural Gas
Cooling
- Ceiling Fan(s), Central Air, Gas
Appliances
- Included: Built-In Range, Dishwasher, Disposal, Gas Water Heater, Range Hood, Water Heater
- Laundry: Laundry Room, Main Level
Features
- Ceiling Fan(s), Central Vacuum, Double Vanity, Eat-in Kitchen, Entrance Foyer, Granite Counters, High Ceilings, Kitchen Island, Pantry, Primary Downstairs, Walk-In Closet(s)
- Flooring: Carpet, Tile
- Doors: Dead Bolt Lock(s), Security
- Windows: Vinyl, Window Treatments
- Has fireplace: Yes
- Fireplace features: Gas Starter, Great Room
Interior area
- Total structure area: 2,625
- Total interior livable area: 2,625 sqft
Video & virtual tour
Property
Parking
- Total spaces: 2
- Parking features: Garage Door Opener, Garage Faces Side, Concrete
- Garage spaces: 2
Features
- Levels: One
- Stories: 1
- Patio & porch: Patio
- Exterior features: Rain Gutters
Lot
- Size: 0.53 Acres
- Dimensions: 115 x 202.73
- Features: Landscaped
Details
- Parcel number: 2062032000001300
- Zoning description: Residential Estate (Suburban)
Construction
Type & style
- Home type: SingleFamily
- Architectural style: Ranch
- Property subtype: Residential, Single Family Residence
Materials
- Brick
- Foundation: Slab
- Roof: Architectural Shingles
Condition
- Move In Ready
- New construction: No
- Year built: 2020
Utilities & green energy
- Sewer: Public Sewer
- Water: Public
- Utilities for property: Cable Available, Electricity Connected, Natural Gas Connected, Sewer Connected, Water Connected
Community & HOA
Community
- Security: Security System, Smoke Detector(s)
- Subdivision: Cedar Crest
HOA
- Has HOA: Yes
- Services included: Other
Location
- Region: Olive Branch
Financial & listing details
- Price per square foot: $139/sqft
- Tax assessed value: $299,350
- Annual tax amount: $2,649
- Date on market: 2/28/2026
- Electric utility on property: Yes
Estimated market value
$363,300
$345,000 - $381,000
$2,634/mo
Price history
| Date | Event | Price |
|---|---|---|
| 11/6/2025 | Price change | $365,000-2.7%$139/sqft |
Source: MLS United #4123470 Report a problem | ||
| 8/24/2025 | Listed for sale | $375,000+38.9%$143/sqft |
Source: MLS United #4123470 Report a problem | ||
| 9/4/2020 | Sold | -- |
Source: MLS United #2324557 Report a problem | ||
| 7/31/2020 | Price change | $270,000-1.8%$103/sqft |
Source: ADAMS HOMES, LLC #324557 Report a problem | ||
| 4/4/2020 | Price change | $275,000+1.1%$105/sqft |
Source: ADAMS HOMES, LLC #324557 Report a problem | ||
| 1/31/2020 | Price change | $272,000+1.1%$104/sqft |
Source: ADAMS HOMES, LLC #324557 Report a problem | ||
| 9/7/2019 | Price change | $269,000+1.1%$102/sqft |
Source: ADAMS HOMES, LLC #324557 Report a problem | ||
| 8/27/2019 | Price change | $266,000+0.8%$101/sqft |
Source: ADAMS HOMES, LLC #324557 Report a problem | ||
| 8/15/2019 | Listed for sale | $264,000$101/sqft |
Source: ADAMS HOMES, LLC #324557 Report a problem | ||
Public tax history
| Year | Property taxes | Tax assessment |
|---|---|---|
| 2025 | $3,166 +19.5% | $29,935 +38.5% |
| 2024 | $2,649 | $21,607 |
| 2023 | $2,649 | $21,607 |
| 2022 | $2,649 | $21,607 |
| 2021 | $2,649 +439.1% | $21,607 +500.2% |
| 2020 | $491 | $3,600 |
| 2019 | $491 | $3,600 |
| 2018 | $491 -0.5% | $3,600 |
| 2017 | $494 | $3,600 |
| 2016 | $494 | $3,600 |
| 2015 | $494 | $3,600 |
| 2014 | $494 | $3,600 |
Find assessor info on the county website
Monthly payment
Est. payment
Payment breakdown
Explore the cost of this home by adjusting the details. Changes won't be saved.Climate risks
Neighborhood: 38654
Nearby schools
GreatSchools rating
- 7/10Chickasaw Elementary SchoolGrades: 2-3Distance: 1.2 mi
- 5/10Olive Branch Middle SchoolGrades: 6-8Distance: 1.4 mi
- 9/10Olive Branch High SchoolGrades: 9-12Distance: 1 mi
Schools provided by the listing agent
- Elementary: Olive Branch
- Middle: Olive Branch
- High: Olive Branch
Source: MLS United. This data may not be complete. We recommend contacting the local school district to confirm school assignments for this home.
- $344,2004 bd3 ba2.2k sqft9586 Nielsen Dr, Olive Branch, MS 38654Off Market
- $350,2004 bd2 ba2.1k sqft9622 Nielsen Dr, Olive Branch, MS 38654Off Market
- $338,1004 bd2 ba2.1k sqft9574 Nielsen Dr, Olive Branch, MS 38654Off Market

- $332,9005 bd3 ba2.5k sqft9599 Nielsen Dr, Olive Branch, -- 38654Off Market
- $405,4004 bd2 ba2.6k sqft9587 Nielson Dr, Olive Branch, MS 38654Off Market
- $336,2004 bd2 ba2.6k sqft9587 Nielsen Dr, Olive Branch, MS 38654Off Market
- $402,0004 bd-- ba2k sqft9575 Nielsen Dr, Olive Branch, MS 38654Off Market
- $354,9004 bd2 ba2.3k sqft9610 Nielsen Dr, Olive Branch, MS 38654Off Market
A local agent can set up tours, give advice and negotiate with sellers.
A local lender can help you make sure your offer is ready when you are.
Similar homes
- $375,0004 bd2 ba2.3k sqft5212 Weathers Dr, Olive Branch, MS 38654For Sale
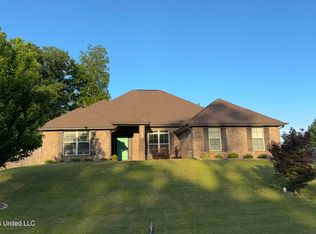 MLS ID #4148790, Katie Yokie, United Real Estate Mid-South. MLS United
 - $360,0004 bd3 ba2k sqft4722 Alexander Rd, Olive Branch, MS 38654For Sale
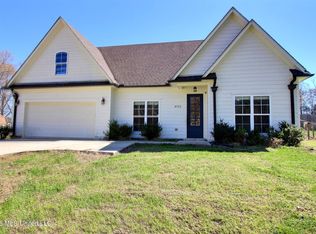 MLS ID #4142766, David Fraser, John Green & Company, Realtors. MLS United
 - $345,0004 bd3 ba2.5k sqft3715 Cypress Plantation Dr, Olive Branch, MS 38654For Sale
 MLS ID #4152755, Margie Autry-Smith, Elect Realty Group. MLS United
 - $405,0004 bd3 ba2.5k sqft8824 Bell Ridge Dr, Olive Branch, MS 38654For Sale
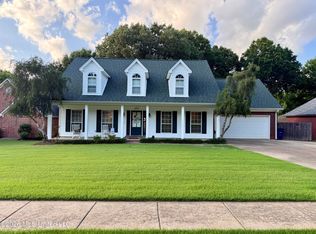 MLS ID #4156659, Courtney C McClatchy, Burch Realty Group. MLS United
 - $389,9004 bd3 ba2.4k sqft13145 Cades Ln, Olive Branch, MS 38654For SaleMLS ID #4156478, Elizabeth A Thomas, RE/MAX Realty Group. MLS United
- $365,0004 bd3 ba3k sqft13122 Claybourne Cv, Olive Branch, MS 38654For SaleMLS ID #4147472, Melody A Martin, 4 Success Realty. MLS United
- $419,9004 bd3 ba2.7k sqft8269 Jack Thomas Cv, Olive Branch, MS 38654For SaleMLS ID #4156368, Jennifer A Clark, Tiger Realty. MLS United
- $390,0004 bd3 ba2.6k sqft12985 Pine Crest Dr, Olive Branch, MS 38654For SaleMLS ID #4155535, Edith Weems, Agner & Associates. MLS United
- $375,0004 bd2 ba2.5k sqft13451 Berkstone Loop, Olive Branch, MS 38654For SaleMLS ID #4152436, Joanne Huff, 1st Rate Real Estate & Land Co., Llc. MLS United
- $325,0004 bd2 ba1.8k sqft9768 Crape Myrtle Dr W, Olive Branch, MS 38654For SaleMLS ID #4156798, Stephen G James, Keller Williams. MLS United
- $378,0004 bd4 ba2.5k sqft4586 Hillsdale Dr, Olive Branch, MS 38654For SaleMLS ID #4145711, Tiffany M Pickel, Dream Maker Realty. MLS United
- $438,9005 bd3 ba2.7k sqft4186 Carolyn Mitchell Dr, Olive Branch, MS 38654For SaleMLS ID #4144938, Ethel Hayes-Hollins, Kaizen Realty. MLS United
- $389,5004 bd3 ba2.7k sqft5864 Stonecrest Dr, Olive Branch, MS 38654For SaleMLS ID #4148898, Valerie B Johnson, Integrity Real Estate Services. MLS United
- $334,9003 bd2 ba2.1k sqft6813 Mourning Dove Ln, Olive Branch, MS 38654For SaleMLS ID #4143175, Colin Brown, Regency Realty, Llc. MLS United
- $398,0003 bd3 ba2.8k sqft8625 Deer Creek Cir, Olive Branch, MS 38654For SaleMLS ID #4132461, Steven D Whitney, Kaizen Realty. MLS United
- $369,8004 bd3 ba2.3k sqft3426 Westwind Dr, Nesbit, MS 38651For SaleMLS ID #4149057, Destin W Westmoreland, Local Agency Realty Group. MLS United
- $375,0004 bd3 ba2.6k sqft1780 Malone Rd, Nesbit, MS 38651New ConstructionMLS ID #4149606, Barbara Stewart, Crye-Leike Of MS-OB. MLS United
- $440,0003 bd3 ba2.6k sqft6110 Nellwood Dr, Olive Branch, MS 38654For SaleMLS ID #4143427, Tina Black-Shears, Assured Real Estate Services. MLS United
- $375,0004 bd3 ba2.2k sqft2204 Watson Vw E, Nesbit, MS 38651For SaleMLS ID #4155105, Rebecca Reeves, United Real Estate Mid-South. MLS United
- $360,0004 bd3 ba2k sqft4536 Victoria Dr, Nesbit, MS 38651For SaleMLS ID #4155572, Patricia Rainey, Crye-Leike Of TN-Collierville. MLS United
