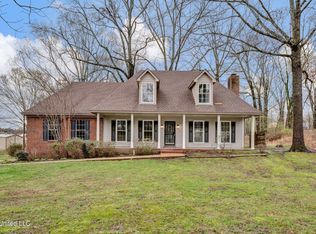
$10,000 PRICE IMPROVEMENT!!! ALL REASONABLE OFFERS ACCEPTED!!! Come home to 4722 Alexander Rd. Built in 2019, this comfortable, 4 bedroom, 2 1/2 bath home sits back off the street on a perfect-sized 1.17 acre lot--big enough to spread out and feel like you're living in the country, but not too much to take care of. Surrounded by large lot homes and established neighbors who create a sense of community, walk through the front door into the large great room with a low maintenance electric fireplace, flowing into a generous-sized breakfast area and open concept kitchen. The half bath and laundry room are ideally situated by the back door, making it easy after working or playing in the huge, fully-fenced backyard. The primary retreat and luxury bath are tucked away off the great room, and feature a separate tub and shower, his and her sinks, and large wallk-in closet. Upstairs, you'll discover three large bedrooms with walk-in closets and full bath. This home features spray foam insulation versus traditional fiberglass and blown insulation, so you stay comfortable year-round, with very low energy bills. Conveniently located just five minutes from Methodist Hospital/Olive Branch and US 78/I-22, 4722 Alexander Rd., puts you right near all the dining, shopping and other modern conveniences of Olive Branch, yet allowing you to escape back to your secluded country living-like home. 4722 Alexander Rd., Olive Branch, perfectly blends country and city. Come see it today to make it yours!!
Active
Price cut: $10K (8/20)
$350,000
4722 Alexander Rd, Olive Branch, MS 38654
4beds
2,030sqft
Residential, Single Family Residence
Built in 2019
1.17 Acres Lot
$348,600 Zestimate®
$172/sqft
$-- HOA
What's special
His and her sinksHuge fully-fenced backyardLarge great roomLow maintenance electric fireplaceGenerous-sized breakfast areaSeparate tub and showerOpen concept kitchen
- 180 days
- 892
- 70
Zillow last checked:
Listing updated:
Listed by:
David Fraser 901-674-1793,
John Green & Company, Realtors 901-853-0763
Source: MLS United,MLS#: 4142766
Facts & features
Interior
Bedrooms & bathrooms
- Bedrooms: 4
- Bathrooms: 3
- Full bathrooms: 2
- 1/2 bathrooms: 1
Primary bedroom
- Description: 16 X 12
- Level: First
Bedroom
- Description: 11 X 11
- Level: Second
Bedroom
- Description: 12 X 11
- Level: Second
Bedroom
- Description: 21 X 18
- Level: Second
Primary bathroom
- Description: 11 X 9
- Level: First
Bathroom
- Description: 5 X 5
- Level: First
Bathroom
- Description: 8 X 5
- Level: Second
Great room
- Description: 18 X 14
- Level: First
Kitchen
- Description: 11 X 10
- Level: First
Laundry
- Description: 6 X 6
- Level: First
Other
- Description: 12 X 9
- Level: First
Heating
- Central, Heat Pump
Cooling
- Ceiling Fan(s), Central Air, Electric, Heat Pump
Appliances
- Included: Dishwasher, Disposal, Electric Range, Electric Water Heater, Free-Standing Electric Oven, Microwave, Stainless Steel Appliance(s), Water Heater
- Laundry: Electric Dryer Hookup, Laundry Room, Lower Level
Features
- Ceiling Fan(s), Double Vanity, Eat-in Kitchen, Granite Counters, High Ceilings, Open Floorplan, Primary Downstairs, Vaulted Ceiling(s), Walk-In Closet(s), Breakfast Bar
- Flooring: Vinyl, Carpet, Ceramic Tile
- Doors: Dead Bolt Lock(s)
- Windows: Aluminum Frames, Blinds, Insulated Windows, Shutters, Vinyl
- Has fireplace: Yes
- Fireplace features: Blower Fan, Electric, Great Room
Interior area
- Total structure area: 2,030
- Total interior livable area: 2,030 sqft
Video & virtual tour
Property
Parking
- Total spaces: 2
- Parking features: Attached, Garage Door Opener, Garage Faces Front, Direct Access, Concrete
- Attached garage spaces: 2
Features
- Levels: Two
- Stories: 2
- Patio & porch: Patio
- Exterior features: Lighting, Rain Gutters
- Fencing: Back Yard,Gate,Wire,Wood,Fenced
Lot
- Size: 1.17 Acres
- Dimensions: 110 x 463.01
- Features: Cleared, Few Trees, Front Yard, Landscaped
Details
- Parcel number: 2061111800000200
- Zoning description: Residential Estate
Construction
Type & style
- Home type: SingleFamily
- Architectural style: Traditional
- Property subtype: Residential, Single Family Residence
Materials
- Cement Siding
- Foundation: Slab
- Roof: Architectural Shingles
Condition
- Move In Ready
- New construction: No
- Year built: 2019
Utilities & green energy
- Sewer: Public Sewer
- Water: Public
- Utilities for property: Cable Connected, Electricity Available, Electricity Connected, Phone Not Available, Sewer Connected, Water Connected
Community & HOA
Community
- Features: Near Entertainment
- Security: Closed Circuit Camera(s), Smoke Detector(s)
- Subdivision: Metes And Bounds
HOA
- Has HOA: No
Location
- Region: Olive Branch
Financial & listing details
- Price per square foot: $172/sqft
- Tax assessed value: $186,590
- Annual tax amount: $1,861
- Date on market: 9/14/2026
- Electric utility on property: Yes
Estimated market value
$348,600
$331,000 - $366,000
$2,422/mo
Price history
| Date | Event | Price |
|---|---|---|
| 8/20/2026 | Price change | $350,000-2.8%$172/sqft |
Source: MLS United #4142766 Report a problem | ||
| 6/20/2026 | Price change | $360,000-1.4%$177/sqft |
Source: MLS United #4142766 Report a problem | ||
| 4/13/2026 | Price change | $365,000-1.4%$180/sqft |
Source: MLS United #4142766 Report a problem | ||
| 3/18/2026 | Listed for sale | $370,000+10.4%$182/sqft |
Source: MLS United #4142766 Report a problem | ||
| 1/12/2022 | Sold | -- |
Source: MLS United #18308001_4004021 Report a problem | ||
| 12/15/2021 | Pending sale | $335,000$165/sqft |
Source: MLS United #4004021 Report a problem | ||
| 12/11/2021 | Price change | $335,000-2.9%$165/sqft |
Source: MLS United #4004021 Report a problem | ||
| 12/9/2021 | Pending sale | $345,000$170/sqft |
Source: MLS United #4004021 Report a problem | ||
| 12/2/2021 | Listed for sale | $345,000$170/sqft |
Source: MLS United #4004021 Report a problem | ||
Public tax history
| Year | Property taxes | Tax assessment |
|---|---|---|
| 2025 | $1,861 +18.1% | $18,659 +35.8% |
| 2024 | $1,575 | $13,737 |
| 2023 | $1,575 -44% | $13,737 -33.3% |
| 2022 | $2,812 | $20,606 |
| 2021 | $2,812 +6.7% | $20,606 +6.7% |
| 2020 | $2,636 +472.4% | $19,317 +472.4% |
| 2019 | $461 | $3,375 |
Find assessor info on the county website
Monthly payment
Est. payment
Payment breakdown
Explore the cost of this home by adjusting the details. Changes won't be saved.Climate risks
Neighborhood: 38654
Nearby schools
Schools provided by the listing agent
- Elementary: Olive Branch
- Middle: Olive Branch
- High: Olive Branch
Source: MLS United. This data may not be complete. We recommend contacting the local school district to confirm school assignments for this home.
Similar homes
- $325,0003 bd2 ba1.7k sqft4276 Ridgemont Rd, Olive Branch, MS 38654For Sale
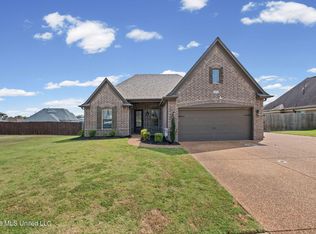 MLS ID #4160861, Kevin Gates, Keller Williams Realty - MS. MLS United
 - $299,9004 bd3 ba1.7k sqft4264 Blake Cir, Olive Branch, MS 38654For Sale
 MLS ID #4160435, David Fraser, John Green & Company, Realtors. MLS United
 - $319,0003 bd3 ba1.8k sqft10351 Chateau Dr, Olive Branch, MS 38654New Construction
 MLS ID #4157495, Kayley Allen, Dream Maker Realty. MLS United
 - $319,4003 bd3 ba2.1k sqft5960 Southridge Dr, Olive Branch, MS 38654For Sale
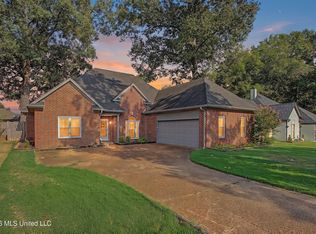 MLS ID #4159361, Saxton F Haltom, Bill Sexton Realty. MLS United
