Tucked away in the desirable Maywood subdivision of Olive Branch—known for its peaceful setting and neighborhood lakes—this unique home offers space, character, and versatility. The inviting entry opens to an office, then to a dramatic great room featuring pine walls, a wood ceiling with exposed beams, and a brick fireplace with pine mantel and wood-burning insert, creating a warm, lodge-like feel. The updated kitchen and baths complement the home nicely, with a breakfast room just off the kitchen and a very large recreation room nearby with brick flooring—ideal for entertaining or casual gatherings. Two bedrooms, one baths, an office with brick flooring, and a laundry room are located downstairs, while the private primary suite upstairs includes a kitchenette and is accessible by exterior stairs, offering flexibility. Neutral gray paint, ceiling fans, tiled shower, Trane air conditioning, and low-maintenance exterior siding add to the home's comfort and ease of ownership. Outside, enjoy a covered wood deck, a spacious yard with mature trees, and a two-car attached garage. Investor-owned and sold as-is, this Maywood property presents a wonderful opportunity to own a home with distinctive style and generous living spaces in a sought-after Olive Branch location.
Active
Price cut: $6K (5/31)
$239,000
7530 Dogwood Ln, Olive Branch, MS 38654
4beds
2,544sqft
:
Get pre-qualified$1,532/mo
Residential, Single Family Residence
Built in 1950
0.31 Acres Lot
$235,500 Zestimate®
$94/sqft
$-- HOA
What's special
Private primary suite upstairsTwo-car attached garageCovered wood deckInviting entryDramatic great roomUpdated kitchenTiled shower
- 167 days |
- 1,064 |
- 88 |
Zillow last checked:
Listing updated:
Listed by:
Chris Peaks 901-849-1607,
Crye-Leike Of MS-OB 662-895-8300
Source: MLS United,MLS#: 4138774
Facts & features
Interior
Bedrooms & bathrooms
- Bedrooms: 4
- Bathrooms: 2
- Full bathrooms: 1
- 1/2 bathrooms: 1
Primary bedroom
- Description: 11.7x22.5
- Level: Second
Bedroom
- Description: 9.3x21.1
- Level: First
Bedroom
- Description: 11.4x17.7
- Level: First
Dining room
- Description: 10.4x13.2
- Level: First
Game room
- Description: 11.5x40.4
- Level: First
Kitchen
- Description: 9.9x13.8
- Level: First
Living room
- Description: 21.3x16.1
- Level: First
Loft
- Description: 14.6x23.2
- Level: Second
Office
- Description: 9.2x10.0
- Level: First
Heating
- Central
Cooling
- Central Air, Multi Units
Appliances
- Included: Gas Cooktop
- Laundry: Laundry Room
Features
- Ceiling Fan(s), Vaulted Ceiling(s)
- Flooring: Brick, Carpet, Wood
- Doors: Metal Insulated
- Windows: Aluminum Frames
- Has fireplace: Yes
- Fireplace features: Insert, Wood Burning
Interior area
- Total structure area: 2,544
- Total interior livable area: 2,544 sqft
Video & virtual tour
Property
Parking
- Total spaces: 2
- Parking features: Attached, Direct Access
- Attached garage spaces: 2
Features
- Levels: One
- Stories: 1
- Exterior features: See Remarks
- Fencing: Back Yard,Chain Link
- Waterfront features: See Remarks
Lot
- Size: 0.31 Acres
- Features: City Lot, Irregular Lot, Sloped
Details
- Parcel number: 1068280800006200
Construction
Type & style
- Home type: SingleFamily
- Architectural style: Other
- Property subtype: Residential, Single Family Residence
Materials
- Siding
- Foundation: Combination, Raised
- Roof: Asphalt
Condition
- Move In Ready
- New construction: No
- Year built: 1950
Utilities & green energy
- Sewer: Public Sewer
- Water: Public
- Utilities for property: Electricity Connected, Natural Gas Connected
Community & HOA
Community
- Subdivision: Maywood
Location
- Region: Olive Branch
Financial & listing details
- Price per square foot: $94/sqft
- Tax assessed value: $106,002
- Annual tax amount: $1,841
- Date on market: 2/10/2026
- Electric utility on property: Yes
Estimated market value
$235,500
$224,000 - $247,000
$3,150/mo
Price history
| Date | Event | Price |
|---|---|---|
| 5/31/2026 | Price change | $239,000-2.4%$94/sqft |
Source: MLS United #4138774 Report a problem | ||
| 2/10/2026 | Listed for sale | $245,000+206.3%$96/sqft |
Source: MLS United #4138774 Report a problem | ||
| 9/30/2023 | Listing removed | -- |
Source: Zillow Rentals Report a problem | ||
| 8/11/2023 | Price change | $1,950-4.6%$1/sqft |
Source: Zillow Rentals Report a problem | ||
| 7/1/2023 | Price change | $2,045-6.8%$1/sqft |
Source: Zillow Rentals Report a problem | ||
| 5/12/2023 | Price change | $2,195-4.4%$1/sqft |
Source: Zillow Rentals Report a problem | ||
| 3/30/2023 | Listed for rent | $2,295$1/sqft |
Source: Zillow Rentals Report a problem | ||
| 3/21/2023 | Listing removed | -- |
Source: Zillow Rentals Report a problem | ||
| 3/4/2023 | Price change | $2,295-4.2%$1/sqft |
Source: Zillow Rentals Report a problem | ||
| 2/16/2023 | Listed for rent | $2,395$1/sqft |
Source: Zillow Rentals Report a problem | ||
| 5/10/2021 | Sold | -- |
Source: MLS United #18308001_2334797 Report a problem | ||
| 5/1/2021 | Listed for sale | $80,000$31/sqft |
Source:  NWMAR MLS #334797 Report a problem NWMAR MLS #334797 Report a problem | ||
| 4/13/2021 | Listing removed | -- |
Source: Local MLS Report a problem | ||
| 4/10/2021 | Listed for sale | $80,000$31/sqft |
Source: NWMAR MLS #334797 Report a problem | ||
Public tax history
| Year | Property taxes | Tax assessment |
|---|---|---|
| 2025 | $1,841 +22.7% | $15,900 +44.6% |
| 2024 | $1,500 | $10,994 |
| 2023 | $1,500 +42.6% | $10,994 +42.6% |
| 2022 | $1,053 | $7,712 |
| 2021 | $1,053 +52.3% | $7,712 +7.5% |
| 2020 | $691 | $7,174 |
| 2019 | $691 | $7,174 |
| 2018 | $691 +0.7% | $7,174 +1% |
| 2017 | $687 | $7,103 |
| 2016 | $687 -29.6% | $7,103 -46.2% |
| 2015 | $975 +42% | $13,206 +85.9% |
| 2014 | $687 +4.3% | $7,103 |
| 2013 | $658 | $7,103 |
| 2010 | -- | $7,103 |
| 2009 | -- | $7,103 |
| 2008 | -- | $7,103 |
Find assessor info on the county website
Monthly payment
Est. payment
Payment breakdown
Explore the cost of this home by adjusting the details. Changes won't be saved.Climate risks
Neighborhood: 38654
Nearby schools
GreatSchools rating
- 3/10Olive Branch Intermediate SchoolGrades: 4-5Distance: 0.6 mi
- 5/10Olive Branch Middle SchoolGrades: 6-8Distance: 1.7 mi
- 9/10Olive Branch High SchoolGrades: 9-12Distance: 2 mi
Schools provided by the listing agent
- Elementary: Olive Branch
- Middle: Olive Branch
- High: Olive Branch
Source: MLS United. This data may not be complete. We recommend contacting the local school district to confirm school assignments for this home.
- $---- bd-- ba-- sqft7500 Dogwood Ln, Olive Branch, MS 38654Off Market
- $225,1003 bd-- ba1k sqft7534 Dogwood Ln, Olive Branch, MS 38654Off Market
- $88,4002 bd-- ba528 sqft7515 Shahkoka Dr, Olive Branch, MS 38654Off Market
- $205,1003 bd2 ba1.4k sqft7509 Shahkoka Dr, Olive Branch, MS 38654Off Market
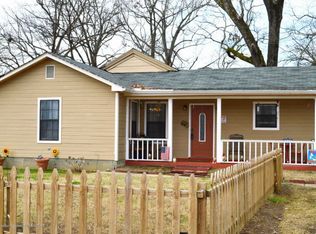
- $162,2003 bd-- ba1.1k sqft7535 Shahkoka Dr, Olive Branch, MS 38654Off Market
- $10,0000.455 Acres7535 Shahkoka Dr, Hernando, MS 38654Off Market
- $239,0003 bd2 ba1.4k sqft9785 Dogwood Ln, Olive Branch, MS 38654Off Market
- $139,3002 bd1 ba1.1k sqft7500 Shahkoka Dr, Olive Branch, MS 38654Off Market
A local agent can set up tours, give advice and negotiate with sellers.
A local lender can help you make sure your offer is ready when you are.
Similar homes
- $314,9003 bd3 ba2.3k sqft7325 Shahkoka Dr E, Olive Branch, MS 38654For Sale
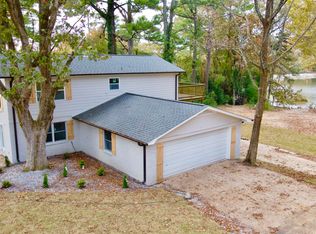 MLS ID #4131764, Scott Carrier, Keller Williams. MLS United
 - $239,9003 bd2 ba1.5k sqft7122 Market Square Dr, Memphis, TN 38125For Sale
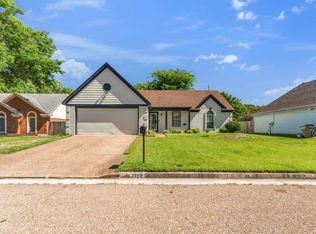 MLS ID #10221773, Brandon Archibald, Crye-Leike, Inc., REALTORS. MAAR
 - $250,0004 bd3 ba2.2k sqft3280 Carnes Ave, Memphis, TN 38111For Sale
 MLS ID #10222539, Eric Earles, Fast Track Realty, LLC. MAAR
 - $240,0003 bd2 ba1.5k sqft1453 Colonial Rd, Memphis, TN 38117For Sale
 MLS ID #10223444, Jessica M Brown, REMAX Experts. MAAR
 - $265,0004 bd2 ba2.6k sqft1435 Blueberry Dr, Memphis, TN 38116For SaleMLS ID #10207571, Kimberly Townsend, C21 Patterson & Assoc. Real Es. MAAR
- $229,0003 bd2 ba1.9k sqft1992 Danberry Ave, Memphis, TN 38116For SaleMLS ID #10225896, Qazi S Ahmad, Renshaw Company, REALTORS. MAAR
- $250,0004 bd2 ba2k sqft1933 Hubert Ave, Memphis, TN 38108For SaleMLS ID #10226645, Crystal Mitchell, Renshaw Company, REALTORS. MAAR
- $225,0004 bd3 ba1.9k sqft1305 Cherry Rd, Memphis, TN 38117For SaleMLS ID #10220525, Wendi L Weber, Epique Realty. MAAR
- $242,9503 bd2 ba1.7k sqft4308 Hilldale Ave, Memphis, TN 38117For SaleMLS ID #10219861, Joshua D Hisaw, Keller Williams. MAAR
- $219,9004 bd2 ba1.4k sqft4436 Boyce Rd, Memphis, TN 38117For SaleMLS ID #10213084, Curt L Davis, KAIZEN Realty, LLC. MAAR
- $249,9995 bd3 ba2.7k sqft1036 N Idlewild St, Memphis, TN 38107For SaleMLS ID #10218677, Vicki Testerman, Mainstay Brokerage, LLC. MAAR
- $195,0004 bd2 ba1.4k sqft4491 Dunn Ave, Memphis, TN 38117For SaleMLS ID #10224916, April D Garrett, C21 Patterson & Assoc. Real Es. MAAR
- $285,0004 bd2 ba2.5k sqft184 Mysen Dr, Cordova, TN 38018For SaleMLS ID #10223238, Donnie K Morrow, eXp Realty, LLC. MAAR
- $240,0004 bd2 ba1.9k sqft3719 Battlefield Cv, Memphis, TN 38128For SaleMLS ID #10221621, Daniel W Johnson, SimpliHOM. MAAR
- $285,0004 bd2 ba1.9k sqft6219 Mars Ave, Bartlett, TN 38134For SaleMLS ID #10225854, Loren D Huie, BHHS Taliesyn Realty. MAAR
- $257,9003 bd2 ba1.3k sqft5098 Sea Isle Rd, Memphis, TN 38117For SaleMLS ID #10214954, Mallely Y Tackett, Crye-Leike, Inc., REALTORS. MAAR
- $224,9003 bd2 ba1.6k sqft5194 Warfield Dr, Memphis, TN 38117For SaleMLS ID #10223731, Joshua Moss, KAIZEN Realty, LLC. MAAR
- $220,0003 bd1 ba1.3k sqft1231 S White Station Rd, Memphis, TN 38117For SaleMLS ID #10222180, Jessica Collier, Collier REALTORS. MAAR
- $275,0004 bd3 ba2.1k sqft3672 Kearney Ave, Memphis, TN 38111For SaleMLS ID #10217747, Tony Payne, Keller Williams. MAAR
- $219,5004 bd2 ba2.2k sqft3263 Glen Logan Dr, Memphis, TN 38134For Sale
 MLS ID #3228517, Caleb Parr. RealTracs MLS as distributed by MLS GRID
