Some homes give you more space. This one gives you more ways to enjoy it. Set on nearly three-quarters of an acre in Olive Branch's Forest Hill community, this custom-built home pairs approximately 2,700 square feet of living space with an in-ground pool, a fully fenced backyard, and a sunroom overlooking it all. Inside, the great room's gas-log fireplace creates a welcoming place to gather. High, smooth ceilings and detailed trim add character throughout, while the kitchen stands out with its beaded-board ceiling, center island, generous cabinetry, and large pantry. The primary suite offers a whirlpool tub, separate shower, and walk-in closet; both additional bedrooms have walk-in closets of their own. Upstairs, the oversized game room and third full bath open up possibilities for movie nights, guests, work, or play. The pool table stays, so the fun can start on move-in day. Outside, a 12-by-12 workshop adds useful space for projects and storage. With three bedrooms, three full bathrooms, room to spread out, and a backyard made for memorable afternoons, this is a home you'll want to experience in person. Convenient to Center Hill schools and Olive Branch shopping and dining.
Active
Price cut: $14K (10/6)
$365,000
13165 Coldwater Dr, Olive Branch, MS 38654
3beds
2,700sqft
Residential, Single Family Residence
Built in 1999
0.69 Acres Lot
$362,200 Zestimate®
$135/sqft
$-- HOA
What's special
Separate showerIn-ground poolPool table staysLarge pantryCenter islandDetailed trimGenerous cabinetry
- 51 days
- 434
- 31
Zillow last checked:
Listing updated:
Listed by:
Jay W McMiller 901-413-9905,
Bespoke Realty 901-390-4414
Source: MLS United,MLS#: 4160785
Facts & features
Interior
Bedrooms & bathrooms
- Bedrooms: 3
- Bathrooms: 3
- Full bathrooms: 3
Heating
- Central
Cooling
- Central Air, Gas
Appliances
- Included: Disposal, Refrigerator, Washer/Dryer, Water Heater
- Laundry: Laundry Room, Main Level
Features
- Flooring: Carpet, Laminate, Simulated Wood, Tile
- Doors: Dead Bolt Lock(s), Storm Door(s)
- Windows: Double Pane Windows
- Has fireplace: Yes
- Fireplace features: Gas Log, Great Room
Interior area
- Total structure area: 2,700
- Total interior livable area: 2,700 sqft
Video & virtual tour
Property
Parking
- Total spaces: 2
- Parking features: Driveway, Garage Door Opener, Garage Faces Side
- Garage spaces: 2
- Has uncovered spaces: Yes
Features
- Levels: One and One Half
- Stories: 1
- Patio & porch: Other
- Exterior features: Rain Gutters
- Has private pool: Yes
- Pool features: Diving Board, In Ground, Vinyl
- Fencing: Back Yard,Wood,Full
Lot
- Size: 0.69 Acres
- Features: Level
Details
- Parcel number: 2053080100010200
Construction
Type & style
- Home type: SingleFamily
- Property subtype: Residential, Single Family Residence
Materials
- Brick
- Foundation: Slab
- Roof: Architectural Shingles
Condition
- New construction: No
- Year built: 1999
Utilities & green energy
- Sewer: Septic Tank
- Water: Private
- Utilities for property: Electricity Connected, Natural Gas Connected, Phone Connected, Sewer Available, Water Available, Water Connected
Community & HOA
Community
- Features: Hiking/Walking Trails, Lake, Sidewalks, Street Lights, Other
- Security: Security System
- Subdivision: Forest Hill Community
HOA
- Has HOA: Yes
- Services included: Other
Location
- Region: Olive Branch
Financial & listing details
- Price per square foot: $135/sqft
- Tax assessed value: $174,231
- Annual tax amount: $819
- Date on market: 9/3/2026
- Electric utility on property: Yes
Estimated market value
$362,200
$344,000 - $380,000
$2,813/mo
Price history
| Date | Event | Price |
|---|---|---|
| 10/6/2026 | Price change | $365,000-3.7%$135/sqft |
Source: MLS United #4160785 Report a problem | ||
| 8/28/2026 | Listed for sale | $379,000+2.7%$140/sqft |
Source: MLS United #4160785 Report a problem | ||
| 6/19/2026 | Listing removed | $369,000$137/sqft |
Source: MLS United #4134411 Report a problem | ||
| 4/25/2026 | Pending sale | $369,000$137/sqft |
Source: MLS United #4134411 Report a problem | ||
| 3/30/2026 | Price change | $369,000-5.4%$137/sqft |
Source: MLS United #4134411 Report a problem | ||
| 1/14/2026 | Price change | $389,900-2.3%$144/sqft |
Source: MLS United #4134411 Report a problem | ||
| 12/22/2025 | Listed for sale | $399,000$148/sqft |
Source: MLS United #4134411 Report a problem | ||
Public tax history
| Year | Property taxes | Tax assessment |
|---|---|---|
| 2025 | $819 -17.5% | $17,423 |
| 2024 | $992 | $17,423 |
| 2023 | $992 | $17,423 |
| 2022 | $992 | $17,423 |
| 2021 | $992 | $17,423 |
| 2020 | $992 | $17,423 |
| 2019 | $992 | $17,423 |
| 2018 | $992 +5.9% | $17,423 +3.7% |
| 2017 | $937 | $16,807 -3.9% |
| 2016 | $937 -46.8% | $17,497 -44.4% |
| 2015 | $1,762 +75% | $31,494 +80% |
| 2014 | $1,007 -31.1% | $17,497 |
| 2013 | $1,462 | $17,497 +0.5% |
| 2010 | -- | $17,412 |
| 2009 | -- | $17,412 |
| 2008 | -- | $17,412 |
Find assessor info on the county website
Monthly payment
Est. payment
Payment breakdown
Explore the cost of this home by adjusting the details. Changes won't be saved.Climate risks
Neighborhood: 38654
Nearby schools
Schools provided by the listing agent
- Elementary: Center Hill
- Middle: Center Hill Middle
- High: Center Hill
Source: MLS United. This data may not be complete. We recommend contacting the local school district to confirm school assignments for this home.
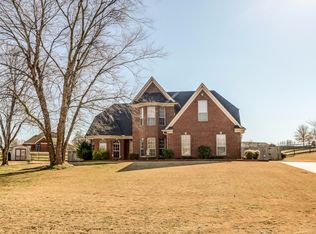
- $368,7004 bd2 ba2.7k sqft13187 Coldwater Dr, Olive Branch, MS 38654Off Market
- $376,3003 bd-- ba2k sqft13135 Coldwater Dr, Olive Branch, MS 38654Off Market
- $393,5004 bd3 ba2.9k sqft13170 Coldwater Dr, Olive Branch, MS 38654Off Market
- $421,3004 bd2 ba2.7k sqft13135 Oak Ridge Cv, Olive Branch, MS 38654Off Market
Similar homes
- $380,0004 bd3 ba2.5k sqft8824 Bell Ridge Dr, Olive Branch, MS 38654For Sale
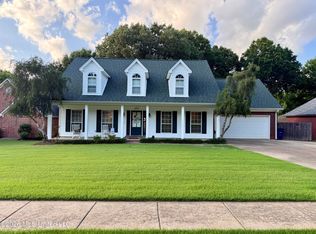 MLS ID #4156659, Courtney C McClatchy, Burch Realty Group. MLS United
 - $358,9004 bd3 ba3k sqft13122 Claybourne Cv, Olive Branch, MS 38654For Sale
 MLS ID #4147472, Melody A Martin, 4 Success Realty. MLS United
 - $350,0004 bd3 ba2.7k sqft8681 Collinswood Dr, Olive Branch, MS 38654For Sale
 MLS ID #4164392, Vicki Blackwell, Crye-Leike Of MS-OB. MLS United
 - $369,9003 bd3 ba2.8k sqft4075 Davall Dr, Olive Branch, MS 38654For Sale
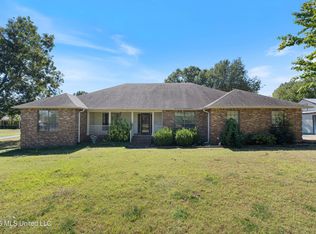 MLS ID #4164833, Christopher Farm, Kaizen Realty. MLS United
