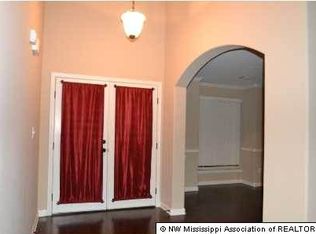
Welcome to this spacious 5-bedroom, 4-bath home situated on a generous 0.5-acre lot. From the moment you enter, you'll appreciate the beautiful wood flooring in the entryway and the inviting floor plan designed for both everyday living and entertaining. The living room features a cozy fireplace, creating the perfect gathering space for family and friends. Just off the kitchen, you'll find a charming hearth room that offers additional living space and warmth. The kitchen is equipped with a center island, providing ample prep space, storage, and seating options. Enjoy year-round views from the bright and airy sunroom, an ideal spot for relaxing with your morning coffee or unwinding after a long day. With five bedrooms and three full bathrooms, this home offers plenty of room for a growing family, guests, or a home office setup. Situated on a half-acre lot, the outdoor space provides endless possibilities for entertaining, gardening, or simply enjoying the privacy and room to roam. Don't miss the opportunity to make this beautiful property your next home!
Active
Price cut: $10K (7/20)
$515,000
13343 Willow Nest Dr, Olive Branch, MS 38654
5beds
3,451sqft
:
Get pre-qualified$3,222/mo
Residential, Single Family Residence
Built in 2006
0.5 Acres Lot
$509,200 Zestimate®
$149/sqft
$29/mo HOA
What's special
- 58 days |
- 296 |
- 7 |
Zillow last checked:
Listing updated:
Listed by:
Ja'Quelva S Gaines 901-438-2076,
Best Real Estate Company, Llc 662-540-5011
Source: MLS United,MLS#: 4152236
Facts & features
Interior
Bedrooms & bathrooms
- Bedrooms: 5
- Bathrooms: 4
- Full bathrooms: 3
- 1/2 bathrooms: 1
Heating
- Central, Forced Air, Natural Gas
Cooling
- Ceiling Fan(s), Central Air
Appliances
- Included: Dishwasher, Disposal, Free-Standing Refrigerator, Freezer, Gas Water Heater, Microwave
- Laundry: Laundry Room, Main Level, Washer Hookup
Features
- Ceiling Fan(s), Double Vanity, Eat-in Kitchen, Entrance Foyer, High Ceilings, His and Hers Closets, Kitchen Island, Open Floorplan, Pantry, Primary Downstairs, Recessed Lighting, Storage, Vaulted Ceiling(s), Walk-In Closet(s)
- Flooring: Carpet, Ceramic Tile, Hardwood
- Doors: Dead Bolt Lock(s), Storm Door(s)
- Windows: Double Pane Windows
- Has fireplace: Yes
- Fireplace features: Den
Interior area
- Total structure area: 3,451
- Total interior livable area: 3,451 sqft
Video & virtual tour
Property
Parking
- Total spaces: 3
- Parking features: Attached, Driveway, Garage Faces Side, Storage, Concrete
- Attached garage spaces: 3
- Has uncovered spaces: Yes
Features
- Levels: Two
- Stories: 2
- Patio & porch: Patio, Porch, Rear Porch
- Exterior features: Lighting, Rain Gutters
- Fencing: Back Yard,Wood,Wrought Iron,Fenced
Lot
- Size: 0.5 Acres
- Features: Cul-De-Sac, Front Yard, Irregular Lot, Level
Details
- Additional structures: Shed(s)
- Parcel number: 2053080400034300
Construction
Type & style
- Home type: SingleFamily
- Architectural style: Traditional
- Property subtype: Residential, Single Family Residence
Materials
- Brick Veneer
- Foundation: Slab
- Roof: Architectural Shingles
Condition
- Move In Ready
- New construction: No
- Year built: 2006
Utilities & green energy
- Sewer: Public Sewer
- Water: Public
- Utilities for property: Cable Connected, Electricity Connected, Natural Gas Connected, Phone Available, Sewer Connected
Community & HOA
Community
- Features: Curbs, Sidewalks
- Security: Fire Alarm, Prewired
- Subdivision: Forest Hill Community
HOA
- Has HOA: Yes
- Services included: Maintenance Grounds, Management
- HOA fee: $350 annually
Location
- Region: Olive Branch
Financial & listing details
- Price per square foot: $149/sqft
- Tax assessed value: $297,796
- Annual tax amount: $3,685
- Date on market: 6/10/2026
- Electric utility on property: Yes
Estimated market value
$509,200
$484,000 - $535,000
$3,275/mo
Price history
| Date | Event | Price |
|---|---|---|
| 7/20/2026 | Price change | $515,000-1.9%$149/sqft |
Source: MLS United #4152236 Report a problem | ||
| 6/25/2026 | Price change | $525,000-3.7%$152/sqft |
Source: MLS United #4152236 Report a problem | ||
| 6/10/2026 | Listed for sale | $545,000+14.7%$158/sqft |
Source: MLS United #4152236 Report a problem | ||
| 3/2/2023 | Listing removed | -- |
Source: MLS United #4034236 Report a problem | ||
| 12/22/2022 | Price change | $475,000-4%$138/sqft |
Source:  MAAR #10138296 Report a problem MAAR #10138296 Report a problem | ||
| 11/23/2022 | Listed for sale | $495,000$143/sqft |
Source: MLS United #4034236 Report a problem | ||
Public tax history
| Year | Property taxes | Tax assessment |
|---|---|---|
| 2025 | $3,685 +13.8% | $44,669 +37.9% |
| 2024 | $3,238 +50% | $32,390 +50% |
| 2023 | $2,159 | $21,594 |
| 2022 | $2,159 | $21,594 |
| 2021 | $2,159 +7.2% | $21,594 +7.2% |
| 2020 | $2,014 | $20,147 |
| 2019 | $2,014 | $20,147 |
| 2018 | $2,014 +1% | $20,147 +1.7% |
| 2017 | $1,994 | $19,804 -6.8% |
| 2016 | $1,994 -6.8% | $21,252 -45.5% |
| 2015 | $2,140 | $39,004 +83.5% |
| 2014 | $2,140 | $21,252 |
| 2013 | $2,140 | $21,252 -90% |
| 2010 | -- | $212,519 +900% |
| 2009 | -- | $21,252 +304.8% |
| 2008 | -- | $5,250 |
Find assessor info on the county website
Monthly payment
Est. payment
Payment breakdown
Explore the cost of this home by adjusting the details. Changes won't be saved.Climate risks
Neighborhood: 38654
Nearby schools
GreatSchools rating
- 7/10Center Hill Elementary SchoolGrades: PK-5Distance: 0.3 mi
- 8/10Center Hill MiddleGrades: 6-8Distance: 4.9 mi
- 8/10Center Hill High SchoolGrades: 9-12Distance: 4.6 mi
Schools provided by the listing agent
- Elementary: Center Hill
- Middle: Center Hill Middle
- High: Center Hill
Source: MLS United. This data may not be complete. We recommend contacting the local school district to confirm school assignments for this home.
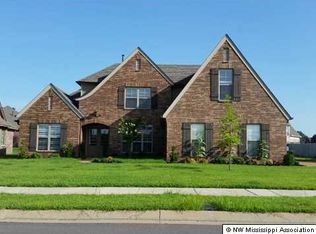
- $427,0004 bd3 ba2.8k sqft13333 Willow Nest Dr, Olive Branch, MS 38654Off Market
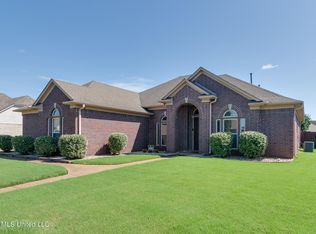
- $395,2004 bd3 ba2.8k sqft4087 W Dearden Dr, Olive Branch, MS 38654Off Market
- $--4 bd4 ba3.2k sqft13294 Old Locke Rd, Olive Branch, MS 38654Sold
- $494,0004 bd-- ba2.8k sqft13355 Willow Nest Dr, Olive Branch, MS 38654Off Market
- $380,4004 bd-- ba1.9k sqft4091 W Dearden Dr, Olive Branch, MS 38654Off Market
- $350,4004 bd-- ba1.7k sqft13286 Old Locke Rd, Olive Branch, MS 38654Off Market
- $409,6005 bd3 ba3k sqft4079 W Dearden Dr, Olive Branch, MS 38654Off Market
- $--4 bd3 ba2.6k sqft4103 W Dearden Dr, Olive Branch, MS 38654Sold
A local agent can set up tours, give advice and negotiate with sellers.
A local lender can help you make sure your offer is ready when you are.
Similar homes
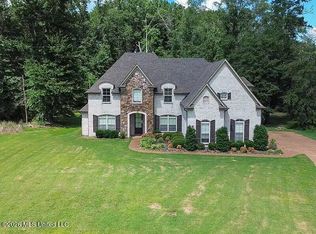
- $509,9005 bd3 ba2.9k sqft12902 Cotton Row Dr, Olive Branch, MS 38654For Sale
 MLS ID #4155581, Samiha Alward, Keller Williams Realty - MS. MLS United
 - $535,0005 bd4 ba3.4k sqft5702 Chessie Dr, Olive Branch, MS 38654For Sale
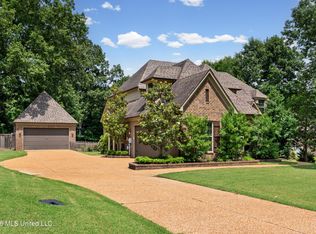 MLS ID #4151839, Jane Massie, Crye-Leike Hernando. MLS United
 - $520,0005 bd3 ba3.1k sqft6282 Chippewa Dr, Olive Branch, MS 38654For Sale
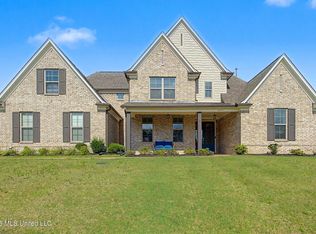 MLS ID #4153415, Nannette Deshazo, Coldwell Banker Collins-Maury Southaven. MLS United
 - $450,0004 bd3 ba3.3k sqft8576 Saddle Creek Dr, Olive Branch, MS 38654For Sale
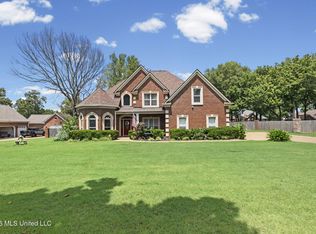 MLS ID #4158061, Philip J Blayde, Keller Williams Realty - Getwell. MLS United
 - $399,9894 bd3 ba2.8k sqft13240 Old Locke Rd, Olive Branch, MS 38654For SaleMLS ID #4152507, Erica Johnson Ingram, Century 21 Patterson & Associates Real Estate Co. MLS United
- $559,5005 bd4 ba3.6k sqft13738 River Grove Ln, Olive Branch, MS 38654For SaleMLS ID #4152837, Eddie Scruggs, Berkshire Hathaway Homeservices Taliesyn Realty. MLS United
- $599,0005 bd4 ba3.6k sqft13905 Highlands Crest Dr, Olive Branch, MS 38654For SaleMLS ID #4153016, Jonathan L Bunch, Best Real Estate Company, Llc. MLS United
- $560,0004 bd4 ba4.2k sqft8465 Belmor Lakes Dr, Olive Branch, MS 38654For SaleMLS ID #4151626, Michele Englert, Crye-Leike Of MS-OB. MLS United
- $534,0004 bd4 ba3.2k sqft6070 Timber Oaks Dr, Olive Branch, MS 38654For SaleMLS ID #4146003, Shawana Gross-Caldwell, RE/MAX Realty Group. MLS United
- $465,0004 bd3 ba2.8k sqft4189 Carolyn Mitchell Dr, Olive Branch, MS 38654For SaleMLS ID #4149374, Haley H Fields, Local Agency Realty Group. MLS United
- $390,0004 bd3 ba2.6k sqft12985 Pine Crest Dr, Olive Branch, MS 38654For SaleMLS ID #4155535, Edith Weems, Agner & Associates. MLS United
- $455,0004 bd3 ba2.9k sqft8805 Dove Hill Dr, Olive Branch, MS 38654For SaleMLS ID #4158203, Jonathan L Bunch, Best Real Estate Company, Llc. MLS United
- $465,0005 bd3 ba3.3k sqft8061 Falcon Dr, Olive Branch, MS 38654For SaleMLS ID #4154644, Area C Mays, Kaizen Realty. MLS United
- $430,0006 bd4 ba4k sqft7049 Windswept Ln, Olive Branch, MS 38654For SaleMLS ID #4157134, Darcus Payne, Keller Williams Realty - MS. MLS United
- $485,0004 bd3 ba3.8k sqft4856 Windsong Cv, Olive Branch, MS 38654For SaleMLS ID #4147962, Michael Young, Young Realty Co.. MLS United
- $599,9004 bd4 ba4.1k sqft4101 Dawkins Farm Dr, Olive Branch, MS 38654For SaleMLS ID #4145946, Kyle Kendall, RE/MAX Realty Group. MLS United
- $519,9504 bd5 ba3.1k sqft9107 Apple Orchard Cv, Olive Branch, MS 38654For SaleMLS ID #4140011, Scott Poole, Grant New Homes Llc Dba Grant & Co.. MLS United
- $424,9005 bd3 ba3.4k sqft4796 Bowie Ln, Olive Branch, MS 38654For SaleMLS ID #4153906, Debra Dye, Dream Maker Realty. MLS United
- $565,0004 bd4 ba3.8k sqft6559 Shenandoah Ln, Olive Branch, MS 38654For SaleMLS ID #4140686, Michael Bryan, Bryan Realty Group. MLS United
- $459,9003 bd2 ba1.9k sqft11255 Whispering Pines Dr, Olive Branch, MS 38654For SaleMLS ID #4155203, Jessica R Anderson, Crye-Leike Hernando. MLS United
