Stunning Custom-Built Home with Detached Workshop, Screened Patio, Bonus Room & Outdoor Entertaining Space in Olive Branch, MS! Welcome to 5702 Chessie Drive in the desirable Miller Station subdivision, served by the Center Hill School District. Built in 2015, this beautifully designed custom home offers the perfect blend of elegance, functionality, outdoor living, and commuter convenience. Situated on a generous 0.84-acre lot, this home offers room to spread out while still enjoying the benefits of a neighborhood setting. Whether you're looking for space for hobbies and projects, a workshop, outdoor entertaining, or even a property where you can keep chickens, this home offers features rarely found together in one package. This spacious home features 5 bedrooms, a bonus room, and 3.5 bathrooms, including a luxurious primary ensuite, a full bathroom downstairs, a convenient half bath located off the kitchen area, and a full bathroom upstairs. The flexible floor plan includes two bedrooms downstairs, making it ideal for guests, multi-generational living, or home office needs. Step inside to discover engineered hardwood flooring throughout the downstairs and upstairs common areas, extensive crown molding throughout the home, and a warm gas log fireplace anchoring the inviting living room. The living room is also wired for surround sound, creating an ideal space for movie nights, game days, and everyday entertainment. The kitchen was thoughtfully designed for both everyday living and entertaining with a 5-burner gas cooktop, stainless steel appliances, double ovens, granite countertops, a large kitchen island with breakfast bar seating, and an eat-in kitchen area. Just off the breakfast area, a built-in desk provides a convenient workspace for managing household tasks, homework, meal planning, or working from home. For more formal occasions, the dedicated dining room offers an elegant setting for holiday gatherings, dinner parties, and special celebrations. Conveniently positioned adjacent to the living room, this space allows for seamless entertaining while maintaining a distinct and traditional dining experience separate from the kitchen. The primary suite offers a true retreat with a spa-inspired bathroom featuring a jacuzzi tub, double vanity, granite countertops, a walk-through shower with custom tile work, and a spacious walk-in closet complete with custom wood shelving. Upstairs, you will find three additional bedrooms, a bonus room, walk-in closets, and an open loft-style overlook that creates an airy and connected feel throughout the home. All three of the upstairs bedrooms feature walk-in closets, and one bedroom's closet is large enough to function as a private office, hobby room, study area, or exceptional storage space. One feature you are sure to appreciate is the friendship entrance from the driveway into the home. This secondary entrance provides a practical everyday entry point while helping keep the main front entry more formal and welcoming. Outdoor living is where this property truly shines. Enjoy year-round relaxation from the covered screened-in patio, or gather around the pergola-covered patio extension and gravel fire pit area. The backyard also includes a gravel playground, a storage shed, and chicken coop, offering additional versatility and charm for buyers seeking a more functional outdoor lifestyle. In addition to the attached double garage, the property also features a separate detached garage/workshop equipped with electricity and air conditioning. Both garages feature wood-paneled walls, giving the spaces a custom workshop feel that is rarely found and highly appealing for hobbyists, craftsmen, collectors, or buyers needing organized storage and work areas. Commuters will appreciate the convenient access to Collierville, Memphis-area employment centers, and Memphis International Airport, allowing you to enjoy the space and privacy of DeSoto County.
Active
Price increase: $7K (8/22)
$542,000
5702 Chessie Dr, Olive Branch, MS 38654
5beds
3,424sqft
Residential, Single Family Residence
Built in 2015
0.84 Acres Lot
$534,200 Zestimate®
$158/sqft
$10/mo HOA
What's special
Gravel playgroundBonus roomTwo bedrooms downstairsPergola-covered patio extensionGravel fire pit areaAttached double garageOpen loft-style overlook
- 135 days
- 330
- 36
Zillow last checked:
Listing updated:
Listed by:
Jane Massie 662-689-0998,
Crye-Leike Hernando 662-429-2442
Source: MLS United,MLS#: 4151839
Facts & features
Interior
Bedrooms & bathrooms
- Bedrooms: 5
- Bathrooms: 4
- Full bathrooms: 3
- 1/2 bathrooms: 1
Primary bedroom
- Description: 16 X 13
- Level: First
Bedroom
- Description: 11 X 10
- Level: First
Bedroom
- Description: 11 X 10
- Level: Second
Bedroom
- Description: 12 X 11
- Level: Second
Bedroom
- Description: 18 X 14
- Level: Second
Primary bathroom
- Description: 10 X 7
- Level: First
Bathroom
- Description: Half Bath 5 X 5
- Level: First
Bathroom
- Description: 10 X 4
- Level: First
Bathroom
- Description: 10 X 4
- Level: Second
Bonus room
- Description: 19 X 13
- Level: Second
Dining room
- Description: 11 X 11
- Level: First
Kitchen
- Description: 13 X 13
- Level: First
Living room
- Description: 18 X 23
- Level: First
Other
- Description: Eat-In-Kitchen Dining Area & Built-In Desk 10 X 14
- Level: First
Other
- Description: Primary Closet 8 X 9
- Level: First
Other
- Description: Attached 2 Car Garage 20 X 20 With Extra Storage 10 X 4
- Level: Main
Other
- Description: Screened-In Patio 17 X 15
- Level: Main
Workshop
- Description: 19 X 19
- Level: Main
Heating
- Central, Natural Gas
Cooling
- Ceiling Fan(s), Central Air, Electric, Gas
Appliances
- Included: Dishwasher, Disposal, Double Oven, Gas Cooktop, Microwave, Stainless Steel Appliance(s)
- Laundry: Laundry Room, Main Level
Features
- Bookcases, Breakfast Bar, Ceiling Fan(s), Coffered Ceiling(s), Crown Molding, Double Vanity, Eat-in Kitchen, Granite Counters, High Ceilings, High Speed Internet, Kitchen Island, Pantry, Primary Downstairs, Recessed Lighting, Tray Ceiling(s), Walk-In Closet(s), Wired for Sound
- Flooring: Carpet, Hardwood, Stone, Tile
- Has fireplace: Yes
- Fireplace features: Gas Log, Living Room
Interior area
- Total structure area: 3,424
- Total interior livable area: 3,424 sqft
Video & virtual tour
Property
Parking
- Total spaces: 4
- Parking features: Attached, Detached, Garage Door Opener, Garage Faces Side, Concrete
- Attached garage spaces: 4
Features
- Levels: Two
- Stories: 2
- Patio & porch: Patio, Screened, Slab
- Exterior features: Fire Pit, Rain Gutters
- Fencing: Back Yard,Wood,Fenced
- Waterfront features: None
Lot
- Size: 0.84 Acres
- Features: Landscaped, Level, Rectangular Lot
Details
- Additional structures: Garage(s), Pergola, Poultry Coop, Second Garage, Shed(s), Workshop
- Parcel number: 2052040100004600
Construction
Type & style
- Home type: SingleFamily
- Architectural style: Traditional
- Property subtype: Residential, Single Family Residence
Materials
- Brick, HardiPlank Type, Stone
- Foundation: Slab
- Roof: Architectural Shingles
Condition
- Move In Ready
- New construction: No
- Year built: 2015
Utilities & green energy
- Sewer: Public Sewer
- Water: Public
- Utilities for property: Electricity Connected, Natural Gas Connected, Sewer Connected, Water Connected, Natural Gas in Kitchen
Community & HOA
Community
- Features: None
- Subdivision: Miller Station
HOA
- Has HOA: Yes
- Services included: Maintenance Grounds
- HOA fee: $120 annually
Location
- Region: Olive Branch
Financial & listing details
- Price per square foot: $158/sqft
- Tax assessed value: $365,637
- Annual tax amount: $2,716
- Date on market: 6/5/2026
- Electric utility on property: Yes
Estimated market value
$534,200
$507,000 - $561,000
$3,350/mo
Price history
| Date | Event | Price |
|---|---|---|
| 8/22/2026 | Price change | $542,000+1.3%$158/sqft |
Source: MLS United #4151839 Report a problem | ||
| 7/17/2026 | Price change | $535,000-0.9%$156/sqft |
Source: MLS United #4151839 Report a problem | ||
| 6/5/2026 | Price change | $540,000+0%$158/sqft |
Source: MLS United #4151839 Report a problem | ||
| 5/3/2026 | Listed for sale | $539,999+1.9%$158/sqft |
Source: Owner Report a problem | ||
| 5/22/2022 | Sold | -- |
Source: Agent Provided Report a problem | ||
| 4/15/2022 | Listed for sale | $529,900$155/sqft |
Source: Owner Report a problem | ||
Public tax history
| Year | Property taxes | Tax assessment |
|---|---|---|
| 2025 | $2,716 +1.6% | $36,564 +36.7% |
| 2024 | $2,674 | $26,741 |
| 2023 | $2,674 | $26,741 |
| 2022 | $2,674 | $26,741 |
| 2021 | $2,674 +6.8% | $26,741 +6.8% |
| 2020 | $2,503 | $25,032 |
| 2019 | $2,503 | $25,032 |
| 2018 | $2,503 +1.2% | $25,032 +1.9% |
| 2017 | $2,473 | $24,560 +263.9% |
| 2016 | $2,473 +263.8% | $6,750 |
| 2015 | $680 | $6,750 |
| 2014 | $680 | $6,750 |
Find assessor info on the county website
Monthly payment
Est. payment
Payment breakdown
Explore the cost of this home by adjusting the details. Changes won't be saved.Climate risks
Neighborhood: 38654
Nearby schools
Schools provided by the listing agent
- Elementary: Center Hill
- Middle: Center Hill Middle
- High: Center Hill
Source: MLS United. This data may not be complete. We recommend contacting the local school district to confirm school assignments for this home.
Similar homes
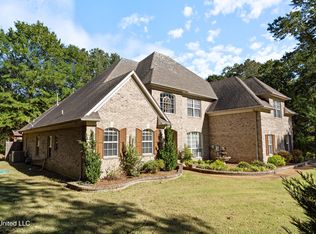
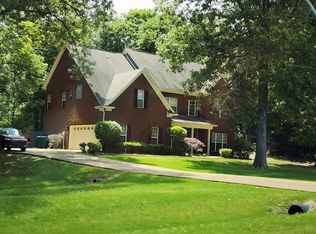
- $538,8885 bd4 ba3.6k sqft13738 River Grove Ln, Olive Branch, MS 38654For Sale By Owner

- $515,0005 bd4 ba3.4k sqft13343 Willow Nest Dr, Olive Branch, MS 38654For Sale
 MLS ID #4152236, Ja'Quelva S Gaines, Best Real Estate Company, Llc. MLS United
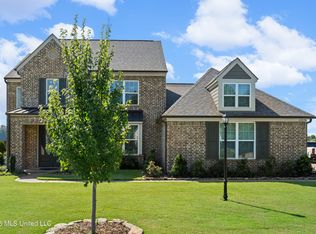
 - $574,9004 bd4 ba3.2k sqft13575 Landry Ln, Olive Branch, MS 38654For Sale
 MLS ID #4158507, Michele Johnston, Marx-Bensdorf, Realtors. MLS United
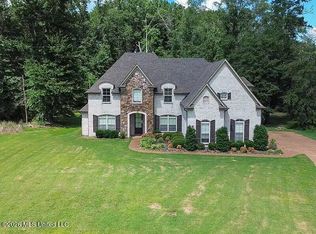
 - $498,0005 bd3 ba2.9k sqft12902 Cotton Row Dr, Olive Branch, MS 38654For Sale
 MLS ID #4155581, Samiha Alward, Keller Williams Realty - MS. MLS United
