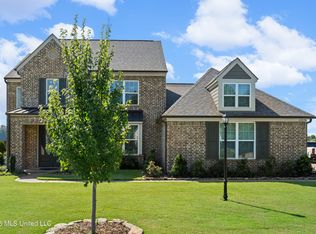
Welcome to this stunning 2023-built home in the desirable Highlands at Forest Hill! Offering 2910 square feet, this better-than-new residence features a spacious open floor plan, beautiful finishes, and exceptional functionality. The chef's kitchen boasts custom cabinetry, granite countertops, a large center island, pantry, double ovens, 5-burner gas cooktop, microwave and vent hood. The inviting family room has tall ceilings and a cozy gas fireplace, while separate dining room provides plenty of space for formal gatherings. The flexible layout offers 4 bedrooms plus a bonus room and an additional full bath upstairs. The primary suite is conveniently located on the main level with a spa-like attached ensuite with a walk-in closet. Step outside to a covered rear patio with stained beams, perfect for relaxing or entertaining. The fully fenced backyard adds convenience as does the location. This modern home offers space, style and a move-in-ready lifestyle.
Active
$475,000
13511 Birch Bnd, Olive Branch, MS 38654
5beds
2,910sqft
Residential, Single Family Residence
Built in 2023
9,147 Square Feet Lot
$-- Zestimate®
$163/sqft
$41/mo HOA
What's special
Flexible layoutSpacious open floor planCozy gas fireplaceSeparate dining roomTall ceilingsLarge center islandBeautiful finishes
- 10 days
- 226
- 11
Likely to sell faster than
Zillow last checked:
Listing updated:
Listed by:
Brennan Bynum 901-626-7701,
Keller Williams Realty - MS 662-892-4000
Source: MLS United,MLS#: 4161002
Facts & features
Interior
Bedrooms & bathrooms
- Bedrooms: 5
- Bathrooms: 3
- Full bathrooms: 3
Primary bedroom
- Description: 14 X 14.7
- Level: Main
Bedroom
- Description: 11.9 X 12.7
- Level: Main
Bedroom
- Description: 12.8 X 10.6
- Level: Second
Bedroom
- Description: 12.9 X 12
- Level: Second
Dining room
- Description: 12 X 11.2
- Level: Main
Family room
- Description: 17.8 X 15.6
- Level: Main
Game room
- Description: Or 5th Br.-17.6 X 12
- Level: Second
Great room
- Description: 18.9 X 17.5
- Level: Main
Kitchen
- Description: 18.11 X 12
- Level: Main
Other
- Description: 11.10 X 10
- Level: Second
Heating
- Central, Fireplace(s), Natural Gas
Cooling
- Ceiling Fan(s), Central Air, Electric, Gas
Appliances
- Included: Cooktop, Disposal, Double Oven, Gas Cooktop, Microwave, Range Hood, Stainless Steel Appliance(s), Water Heater
- Laundry: Electric Dryer Hookup, Laundry Room, Main Level
Features
- Breakfast Bar, Ceiling Fan(s), Double Vanity, Eat-in Kitchen, Granite Counters, High Ceilings, High Speed Internet, Kitchen Island, Open Floorplan, Pantry, Primary Downstairs, Soaking Tub, Storage, Walk-In Closet(s)
- Flooring: Carpet, Tile, Wood
- Doors: Dead Bolt Lock(s), Insulated
- Windows: Blinds, Double Pane Windows, Insulated Windows, Screens, Vinyl
- Has fireplace: Yes
- Fireplace features: Gas Log, Hearth
Interior area
- Total structure area: 2,910
- Total interior livable area: 2,910 sqft
Video & virtual tour
Property
Parking
- Total spaces: 2
- Parking features: Garage Faces Front, Concrete
- Garage spaces: 2
Features
- Levels: Two
- Stories: 2
- Exterior features: Rain Gutters
- Fencing: Back Yard,Wood,Fenced
Lot
- Size: 9,147 Square Feet
- Dimensions: 136 x 80
- Features: Landscaped, Level
Details
- Parcel number: 2053081200063900
Construction
Type & style
- Home type: SingleFamily
- Architectural style: Traditional
- Property subtype: Residential, Single Family Residence
Materials
- Foundation: Block, Slab
- Roof: Architectural Shingles
Condition
- New construction: No
- Year built: 2023
Utilities & green energy
- Sewer: Public Sewer
- Water: Public
- Utilities for property: Electricity Connected, Natural Gas Connected, Sewer Connected, Water Connected
Community & HOA
Community
- Security: Smoke Detector(s)
- Subdivision: The Highlands at Forest Hill
HOA
- Has HOA: Yes
- Services included: Other
- HOA fee: $487 annually
Location
- Region: Olive Branch
Financial & listing details
- Price per square foot: $163/sqft
- Tax assessed value: $361,021
- Annual tax amount: $2,678
- Date on market: 8/31/2026
- Electric utility on property: Yes
Estimated market value
Not available
Estimated sales range
Not available
Not available
Price history
| Date | Event | Price |
|---|---|---|
| 8/31/2026 | Listed for sale | $475,000+1.1%$163/sqft |
Source: MLS United #4161002 Report a problem | ||
| 9/2/2025 | Listing removed | $469,900$161/sqft |
Source: MLS United #4099986 Report a problem | ||
| 6/22/2025 | Price change | $469,900+2.2%$161/sqft |
Source: MLS United #4099986 Report a problem | ||
| 2/5/2025 | Price change | $459,900-2.1%$158/sqft |
Source: MLS United #4099986 Report a problem | ||
| 1/3/2025 | Listed for sale | $469,900$161/sqft |
Source: MLS United #4099986 Report a problem | ||
| 9/24/2024 | Listing removed | $469,900$161/sqft |
Source: MLS United #4081130 Report a problem | ||
| 5/30/2024 | Listed for sale | $469,900+9.3%$161/sqft |
Source: MLS United #4081130 Report a problem | ||
| 10/25/2023 | Sold | -- |
Source: MLS United #4059862 Report a problem | ||
| 9/26/2023 | Pending sale | $430,090$148/sqft |
Source: MLS United #4059862 Report a problem | ||
Public tax history
| Year | Property taxes | Tax assessment |
|---|---|---|
| 2025 | $2,678 +14.9% | $36,102 +37.2% |
| 2024 | $2,331 +418% | $26,311 +484.7% |
| 2023 | $450 | $4,500 |
Find assessor info on the county website
Monthly payment
Est. payment
Payment breakdown
Explore the cost of this home by adjusting the details. Changes won't be saved.Climate risks
Neighborhood: 38654
Nearby schools
Schools provided by the listing agent
- Elementary: Center Hill
- Middle: Center Hill
- High: Center Hill
Source: MLS United. This data may not be complete. We recommend contacting the local school district to confirm school assignments for this home.
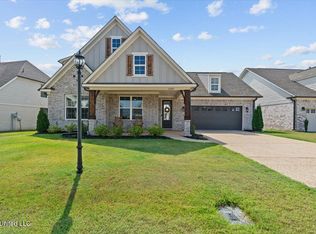

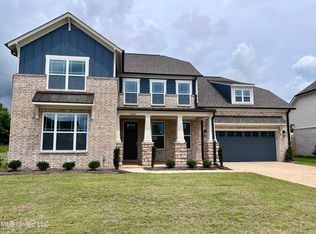
Similar homes
- $449,0005 bd3 ba2.9k sqft9653 Trenton Trl, Olive Branch, MS 38654For Sale
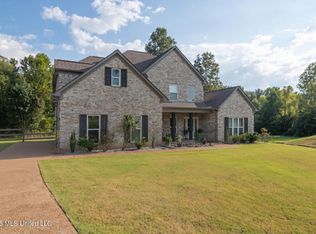 MLS ID #4160995, Karen G Love, Capstone Realty Services. MLS United
 - $449,9005 bd3 ba2.8k sqft6879 Cataloochee Cv, Olive Branch, MS 38654For Sale
 MLS ID #4160315, Malisa L Lambert, Kaizen Realty. MLS United
 - $465,0005 bd3 ba2.9k sqft4260 John Joseph Dr, Olive Branch, MS 38654For Sale
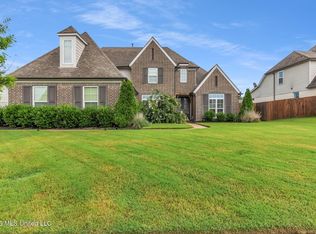 MLS ID #4155518, Crystell J Harris, Harris & Harris Realty Group. MLS United
 - $574,9004 bd4 ba3.2k sqft13575 Landry Ln, Olive Branch, MS 38654For Sale
 MLS ID #4158507, Michele Johnston, Marx-Bensdorf, Realtors. MLS United
