Welcome home to this beautiful 5-bedroom, 3.5-bath residence offering the perfect blend of elegance, comfort, and functionality! Located in the highly sought-after Gwin Farms neighborhood, this home is designed with entertaining in mind and features a bright, open floor plan and a gourmet kitchen that will impress. You'll love the abundance of custom cabinetry, expansive granite countertops, double ovens, a gas cooktop, and a spacious butler's pantry. The oversized breakfast bar provides seating for four, creating the perfect gathering place for family and friends. Just off the eat-in kitchen, the sunroom offers a relaxing space to enjoy your morning coffee while overlooking the backyard. The inviting primary suite features a luxurious bath complete with a large jetted Jacuzzi tub, a spacious walk-in shower, double vanities, and his-and-hers walk-in closets, creating the perfect private retreat. Upstairs, you'll find three additional bedrooms, a media room, and a full bathroom with separate dual vanities, making mornings easier and providing plenty of space for family members or overnight guests. Situated on a beautifully fenced 0.90-acre lot, the backyard offers plenty of room for outdoor entertaining, children, pets, or gardening. You'll also enjoy harvesting fresh fruit from your own mature pear and peach trees. Additional features include a 3-car garage, a two year old. privacy fence and a charming side friendship entrance that adds both character and convenience. Located in a beautiful community with sidewalks and a neighborhood pool, this home offers wonderful amenities while maintaining the privacy of a spacious homesite.
Active
$569,500
8568 Gwin Hollow Dr, Olive Branch, MS 38654
5beds
3,649sqft
:
Get pre-qualified$3,616/mo
Residential, Single Family Residence
Built in 2019
0.9 Acres Lot
$561,100 Zestimate®
$156/sqft
$42/mo HOA
What's special
Media roomAbundance of custom cabinetryCharming side friendship entranceBright open floor planSpacious walk-in showerDouble ovensGourmet kitchen
- 5 days |
- 510 |
- 26 |
Zillow last checked:
Listing updated:
Listed by:
Donya S Chunn 901-334-7677,
Best Real Estate Company, Llc 662-540-5011
Source: MLS United,MLS#: 4157068
Facts & features
Interior
Bedrooms & bathrooms
- Bedrooms: 5
- Bathrooms: 4
- Full bathrooms: 3
- 1/2 bathrooms: 1
Heating
- Natural Gas, Other
Cooling
- Ceiling Fan(s), Central Air, Multi Units, Gas
Appliances
- Included: Built-In Gas Range, Double Oven, ENERGY STAR Qualified Appliances, Gas Cooktop, Microwave, Self Cleaning Oven, Water Heater
- Laundry: In Hall, Laundry Room, Main Level
Features
- Breakfast Bar, Built-in Features, Ceiling Fan(s), Crown Molding, Double Vanity, Eat-in Kitchen, Granite Counters, High Ceilings, Kitchen Island, Open Floorplan, Pantry, Primary Downstairs, Recessed Lighting, Storage, Walk-In Closet(s), See Remarks
- Flooring: Carpet, Hardwood, Tile
- Doors: Dead Bolt Lock(s), ENERGY STAR Qualified Doors, Fiberglass, Insulated
- Windows: Insulated Windows, Vinyl
- Has fireplace: Yes
- Fireplace features: Gas Log, Living Room, Ventless
Interior area
- Total structure area: 3,649
- Total interior livable area: 3,649 sqft
Video & virtual tour
Property
Parking
- Total spaces: 3
- Parking features: Garage Door Opener, Garage Faces Side, Inside Entrance, Concrete
- Garage spaces: 3
Features
- Levels: Two
- Stories: 2
- Patio & porch: Patio
- Exterior features: Private Entrance, Private Yard, Rain Gutters
- Has private pool: Yes
- Pool features: In Ground, Outdoor Pool
- Fencing: Back Yard,Gate
Lot
- Size: 0.9 Acres
- Features: Cul-De-Sac, Landscaped
Details
- Parcel number: 2062091200001900
- Zoning description: General Residential
Construction
Type & style
- Home type: SingleFamily
- Property subtype: Residential, Single Family Residence
Materials
- Brick, Brick Veneer, Wood Siding
- Foundation: Slab
- Roof: Architectural Shingles
Condition
- Move In Ready
- New construction: No
- Year built: 2019
Utilities & green energy
- Sewer: Public Sewer
- Water: Public
- Utilities for property: Electricity Connected, Natural Gas Connected, Sewer Connected, Water Connected
Community & HOA
Community
- Features: Curbs, Pool, Sidewalks
- Security: Fire Alarm, Prewired, Smoke Detector(s)
- Subdivision: Gwin Farms
HOA
- Has HOA: Yes
- Services included: Maintenance Grounds, Pool Service
- HOA fee: $500 annually
Location
- Region: Olive Branch
Financial & listing details
- Price per square foot: $156/sqft
- Tax assessed value: $502,653
- Annual tax amount: $5,820
- Date on market: 7/24/2026
- Electric utility on property: Yes
Estimated market value
$561,100
$533,000 - $589,000
$3,834/mo
Price history
| Date | Event | Price |
|---|---|---|
| 7/24/2026 | Listed for sale | $569,500+42.4%$156/sqft |
Source: MLS United #4157068 Report a problem | ||
| 4/5/2021 | Sold | -- |
Source: Agent Provided Report a problem | ||
| 2/15/2021 | Pending sale | $400,000$110/sqft |
Source: Kessinger Real Estate #147543 Report a problem | ||
| 2/14/2021 | Listed for sale | $400,000+5.9%$110/sqft |
Source: Kessinger Real Estate #147543 Report a problem | ||
| 3/15/2019 | Listing removed | $377,782$104/sqft |
Source: GRANT & COMPANY #318382 Report a problem | ||
| 3/12/2019 | Listed for sale | $377,782$104/sqft |
Source: GRANT & COMPANY #318382 Report a problem | ||
Public tax history
| Year | Property taxes | Tax assessment |
|---|---|---|
| 2025 | $5,820 +18.5% | $50,265 +39.7% |
| 2024 | $4,911 | $35,981 |
| 2023 | $4,911 | $35,981 |
| 2022 | $4,911 | $35,981 |
| 2021 | $4,911 +7.7% | $35,981 +7.7% |
| 2020 | $4,559 +681.4% | $33,406 +681.4% |
| 2019 | $583 | $4,275 |
| 2018 | $583 -0.5% | $4,275 |
| 2017 | $587 | $4,275 |
| 2016 | $587 | -- |
Find assessor info on the county website
Monthly payment
Est. payment
Payment breakdown
Explore the cost of this home by adjusting the details. Changes won't be saved.Climate risks
Neighborhood: 38654
Nearby schools
GreatSchools rating
- 7/10Chickasaw Elementary SchoolGrades: 2-3Distance: 2.5 mi
- 5/10Olive Branch Middle SchoolGrades: 6-8Distance: 2.6 mi
- 9/10Olive Branch High SchoolGrades: 9-12Distance: 2.2 mi
Schools provided by the listing agent
- Elementary: Olive Branch
- Middle: Olive Branch
- High: Olive Branch
Source: MLS United. This data may not be complete. We recommend contacting the local school district to confirm school assignments for this home.
- $553,5005 bd4 ba3.6k sqft8568 Gwin Holw, Olive Branch, MS 38654Off Market

- $--4 bd3 ba3.3k sqft8534 Gwin Holw, Olive Branch, MS 38654Sold

- $539,0004 bd3 ba3.3k sqft8534 Gwin Hollow Dr, Olive Branch, MS 38654Off Market

- $522,6005 bd4 ba3.6k sqft8574 Gwin Holw, Olive Branch, MS 38654Off Market
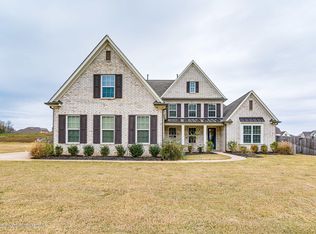
- $527,4005 bd4 ba3.6k sqft8574 Gwin Hollow Dr, Olive Branch, MS 38654Off Market
- $527,3005 bd4 ba3.5k sqft8559 Gwin Hollow Cv, Olive Branch, MS 38654Off Market
- $510,0004 bd3 ba3.2k sqft8508 Gwin Hollow Dr, Olive Branch, MS 38654Off Market
- $496,5004 bd3 ba3.2k sqft8586 Gwin Holw, Olive Branch, MS 38654Off Market
A local agent can set up tours, give advice and negotiate with sellers.
A local lender can help you make sure your offer is ready when you are.
Similar homes
- $575,0004 bd4 ba4.2k sqft8465 Belmor Lakes Dr, Olive Branch, MS 38654For Sale
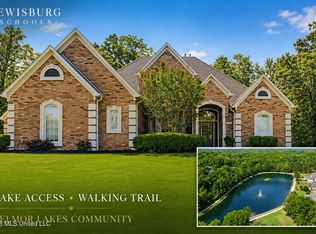 MLS ID #4151626, Michele Englert, Crye-Leike Of MS-OB. MLS United
 - $540,0005 bd3 ba3k sqft9963 Cypress Willow Cv, Olive Branch, MS 38654For Sale
 MLS ID #4156449, Andriona N Thomas, Century 21 Patterson & Associates Real Estate Co. MLS United
 - $589,9005 bd4 ba4.2k sqft7499 W Ridge Ln, Olive Branch, MS 38654For Sale
 MLS ID #4155709, Jaime R Ross, Local Agency Realty Group. MLS United
 - $615,0004 bd4 ba4.1k sqft4101 Dawkins Farm Dr, Olive Branch, MS 38654For Sale
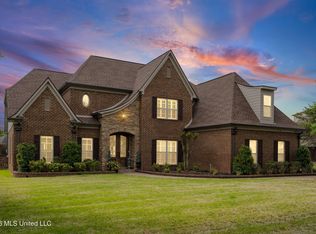 MLS ID #4145946, Kyle Kendall, RE/MAX Realty Group. MLS United
 - $465,0005 bd3 ba2.9k sqft4260 John Joseph Dr, Olive Branch, MS 38654For SaleMLS ID #4155518, Crystell J Harris, Harris & Harris Realty Group. MLS United
- $589,0004 bd4 ba3.8k sqft9904 Timber Cv, Olive Branch, MS 38654For SaleMLS ID #4150221, Leanne Meng, Capstone Realty Services. MLS United
- $710,0004 bd4 ba4.7k sqft4114 Dawkins Farm Dr, Olive Branch, MS 38654For Sale By Owner
- $499,9995 bd4 ba3.9k sqft3914 Saddle Bnd, Olive Branch, MS 38654For SaleMLS ID #4126781, Jennifer Smith, Keller Williams Realty - Getwell. MLS United
- $465,0004 bd3 ba2.8k sqft4189 Carolyn Mitchell Dr, Olive Branch, MS 38654For SaleMLS ID #4149374, Haley H Fields, Local Agency Realty Group. MLS United
- from $524,9005 bd3 ba3.3k sqftKennedy Plan, Dawkins Farm, Olive Branch, MS 38654New ConstructionRegency Homebuilders
- $600,0006 bd5 ba4.6k sqft6606 Moondance Dr, Olive Branch, MS 38654For SaleMLS ID #4155493, Marilyn G Taylor, Crye-Leike Of MS-OB. MLS United
- $589,9006 bd5 ba3.4k sqft6460 Autumn Oaks Dr, Olive Branch, MS 38654For SaleMLS ID #167873, Clint Bolton, RE/Max Realty Group. NCMBR
- $449,9004 bd3 ba2.8k sqft4225 John Joseph Dr, Olive Branch, MS 38654For SaleMLS ID #4152866, Haley H Fields, Local Agency Realty Group. MLS United
- $595,0005 bd3 ba3.5k sqft3328 Straw Bridge Rd, Olive Branch, MS 38654For SaleMLS ID #4127096, Paul Perry, Crye-Leike Hernando. MLS United
- $389,9004 bd4 ba3k sqft9485 Brigid Dr, Olive Branch, MS 38654For SaleMLS ID #4156827, Tracy Kirkley, Crye-Leike Of MS-OB. MLS United
- $459,0005 bd3 ba3k sqft8019 Betty Browning Pass, Olive Branch, MS 38654For SaleMLS ID #4155738, Anna Palazola, Crye-Leike Of TN Quail Hollo. MLS United
- $539,9004 bd3 ba2.2k sqft9350 College Rd, Olive Branch, MS 38654For SaleMLS ID #4147405, Jaime R Ross, Local Agency Realty Group. MLS United
- $584,9004 bd4 ba3.8k sqft6559 Shenandoah Ln, Olive Branch, MS 38654For SaleMLS ID #4140686, Michael Bryan, Bryan Realty Group. MLS United
- $559,9005 bd4 ba4.6k sqft6394 Cody Cv, Olive Branch, MS 38654For SaleMLS ID #4134884, David S Culver, Young Realty Co.. MLS United
- $529,5004 bd3 ba3.2k sqft8593 Gwin Hollow Dr, Olive Branch, MS 38654New ConstructionMLS ID #4122786, Ashanti D Wright, Kaizen Realty. MLS United
