Check out this Gorgeous Gwin Farms home situated on a large .75-acre lot, that extends well beyond the trees in back yard that's perfect for a garden. The home is situated on a perfect quiet tree lined street ending in a cul-de-sac that is steps away from the neighborhood pool. This Grant Homes' built Scottsdale wide open floor plan has 4 Bedrooms (2 down, 2 up), 3 Full Baths, Sunroom, Covered porch, Bonus Room, and soaring ceilings. Lots of upgrades added to this home; energy saving exterior foam insulated walls (excluding garage\attic), undercabinet lighting, soft close cabinets with dovetail drawers, farmhouse sink, granite countertops, coffee bar, flex room with French and barn doors, soaker tub in primary bath, main floor acacia hardwoods throughout except tiled bathrooms and attic flooring for extra storage space. For entertainment; 6-Channel Surround sound speaker wiring in Great Room, Bonus Room and Stereo Outdoor speaker wiring to Covered Porch, High speed ethernet network wiring and 1TB Fiber Internet Service Provider installed. Smart appliances; GE Cafe French Door Refrigerator w\built-in Keurig, Whirlpool double ovens, LG Front Load Electric Dryer w\Steam and Washer Black stainless steel. Landscaping improvements include lilies, (6) Trees; Japanese Maple, Plum, Peach, Cherry, 2 Apple (Granny Smith\Honeycrisp), red raspberries and rhubarb.
Closed
Price Unknown
8534 Gwin Holw, Olive Branch, MS 38654
4beds
3,393sqft
Residential, Single Family Residence
Built in 2019
0.75 Acres Lot
$534,100 Zestimate®
$--/sqft
$3,123 Estimated rent
Home value
$534,100
$507,000 - $561,000
$3,123/mo
Zestimate® history
Owner options
List your home for rent
$3,123/mo
Rent Zestimate®
Find your next renter with Zillow Rental Manager. Plus, with online applications, you can quickly screen prospective tenants – for free.
$3,123/mo
Rent Zestimate®
Refinance and save
$500/mo
Est. payment
Refinancing to a lower rate could help reduce your monthly payments and save thousands over the life of the loan.
$500/mo
Est. payment
Explore your selling options
Work with a Zillow partner agent
Leverage their expertise and Zillow's premium Showcase listings to get your home seen by more buyers.
Get startedList with your own agent
Get your home in front of millions of buyers by listing it on Zillow.
Learn how to do itSell it yourself
Take full control of how buyers see your home on Zillow by listing For Sale by Owner (FSBO).
List your homeWhat's special
Primary bathCovered porchJapanese mapleStereo outdoor speaker wiringSoaring ceilingsFarmhouse sinkSmart appliances
Zillow last checked:
Listing updated:
Listed by:
Vicki Blackwell 901-335-1441,
Crye-Leike Of MS-OB
Bought with:
Carol A Maxwell, S-50215
Capstone Realty Services
Source: MLS United,MLS#: 4061101
Facts & features
Interior
Bedrooms & bathrooms
- Bedrooms: 4
- Bathrooms: 3
- Full bathrooms: 3
Primary bedroom
- Level: Main
Bedroom
- Level: Upper
Bedroom
- Level: Upper
Bedroom
- Level: Upper
Dining room
- Level: Main
Great room
- Level: Main
Kitchen
- Level: Main
Heating
- Central, Fireplace(s), Natural Gas
Cooling
- Central Air
Appliances
- Included: Cooktop, Dishwasher, Disposal, Dryer, ENERGY STAR Qualified Appliances, Gas Cooktop, Refrigerator, Washer
- Laundry: Laundry Closet
Features
- Ceiling Fan(s), Eat-in Kitchen, Entrance Foyer, High Ceilings, Primary Downstairs, Soaking Tub, Walk-In Closet(s), Kitchen Island
- Flooring: Wood
- Doors: Dead Bolt Lock(s), Double Entry, Fiberglass
- Windows: Insulated Windows, Vinyl
- Has fireplace: Yes
- Fireplace features: Great Room
Interior area
- Total structure area: 3,393
- Total interior livable area: 3,393 sqft
Property
Parking
- Total spaces: 3
- Parking features: Garage Faces Side, Concrete
- Garage spaces: 3
Features
- Levels: Two
- Stories: 2
- Exterior features: Other
Lot
- Size: 0.75 Acres
- Dimensions: 135 x 263
- Features: Cul-De-Sac, Few Trees, Landscaped
Details
- Additional structures: Barn(s)
- Parcel number: 2062091200002000
Construction
Type & style
- Home type: SingleFamily
- Architectural style: Traditional
- Property subtype: Residential, Single Family Residence
Materials
- Brick
- Foundation: Slab
- Roof: Architectural Shingles
Condition
- New construction: No
- Year built: 2019
Utilities & green energy
- Sewer: Public Sewer
- Water: Public
- Utilities for property: Cable Available, Electricity Connected, Natural Gas Connected, Sewer Connected, Water Connected, Fiber to the House
Community & HOA
Community
- Features: Pool
- Security: Prewired
- Subdivision: Gwin Farms
HOA
- Has HOA: Yes
- Services included: Other
- HOA fee: $500 annually
Location
- Region: Olive Branch
Financial & listing details
- Annual tax amount: $2,877
- Date on market: 10/10/2023
- Electric utility on property: Yes
Price history
| Date | Event | Price |
|---|---|---|
| 3/15/2024 | Sold | -- |
Source: MLS United #4061101 Report a problem | ||
| 1/28/2024 | Pending sale | $539,800$159/sqft |
Source: MLS United #4061101 Report a problem | ||
| 12/5/2023 | Price change | $539,8000%$159/sqft |
Source: MLS United #4061101 Report a problem | ||
| 11/22/2023 | Price change | $539,900-1.8%$159/sqft |
Source: MLS United #4061101 Report a problem | ||
| 10/10/2023 | Listed for sale | $549,900$162/sqft |
Source: MLS United #4061101 Report a problem | ||
| 9/4/2019 | Sold | -- |
Source: MLS United #2321801 Report a problem | ||
Public tax history
Tax history is unavailable.
Neighborhood: 38654
Nearby homes
- $532,6004 bd3 ba3.3k sqft8534 Gwin Hollow Dr, Olive Branch, MS 38654Off Market

- $565,0005 bd4 ba3.6k sqft8568 Gwin Hollow Dr, Olive Branch, MS 38654For Sale
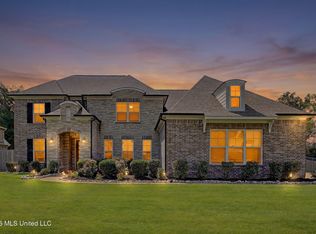
- $499,3004 bd3 ba3.2k sqft8508 Gwin Hollow Dr, Olive Branch, MS 38654Off Market

- $496,5004 bd3 ba3.2k sqft8508 Gwin Holw, Olive Branch, MS 38654Off Market
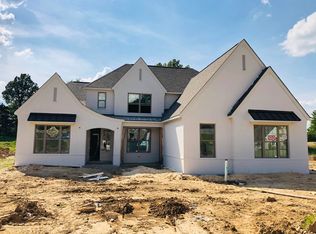
- $515,0005 bd4 ba3.5k sqft8559 Gwin Hollow Cv, Olive Branch, MS 38654Off Market
- $508,5005 bd4 ba3.6k sqft8574 Gwin Holw, Olive Branch, MS 38654Off Market
- $514,8005 bd4 ba3.6k sqft8574 Gwin Hollow Dr, Olive Branch, MS 38654Off Market
- $556,6005 bd5 ba3.6k sqft8484 Gwin Hollow Dr, Olive Branch, MS 38654Off Market
Nearby schools
GreatSchools rating
- 7/10Chickasaw Elementary SchoolGrades: 2-3Distance: 2.5 mi
- 5/10Olive Branch Middle SchoolGrades: 6-8Distance: 2.6 mi
- 9/10Olive Branch High SchoolGrades: 9-12Distance: 2.2 mi
Schools provided by the listing agent
- Elementary: Olive Branch
- Middle: Olive Branch
- High: Olive Branch
Source: MLS United. This data may not be complete. We recommend contacting the local school district to confirm school assignments for this home.
Sell for more on Zillow
Get a Zillow Showcase℠ listing at no additional cost and you could sell for .
$534,100
2% more
+$10,682
With Zillow Showcase(estimated)
$544,782
Sell for more on Zillow
Get a Zillow Showcase℠ listing at no additional cost and you could sell for .
$534,100
2% more
+$10,682
With Zillow Showcase(estimated)
$544,782
- Mississippi
- DeSoto County
- Olive Branch
- 38654
- 8534 Gwin Holw
