Skip main navigation
Closed
  • Price Unknown

    8568 Gwin Holw, Olive Branch, MS 38654

    5beds
    3,649sqft
    Residential, Single Family Residence
    Built in 2019
    0.8 Acres Lot
    $-- Zestimate®
    $--/sqft
    $-- Estimated rent

    Home value

    Not available

    Estimated sales range

    Not available

    Not available

    Zestimate® history
    Loading
    Loading...

    Owner options

    List your home for rent

    Find your next renter with Zillow Rental Manager. Plus, with online applications, you can quickly screen prospective tenants – for free.

    Learn more
    Refinance and save

    Refinancing to a lower rate could help reduce your monthly payments and save thousands over the life of the loan.

    See today's rates

    Explore your selling options

    Work with a Zillow partner agent

    Leverage their expertise and Zillow's premium Showcase listings to get your home seen by more buyers.

    Get started

    List with your own agent

    Get your home in front of millions of buyers by listing it on Zillow.

    Learn how to do it

    Sell it yourself

    Take full control of how buyers see your home on Zillow by listing For Sale by Owner (FSBO).

    List your home

    What's special

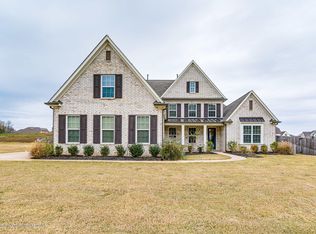
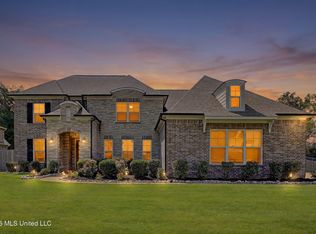
    The Rhodes Plan, Elevation B. This is a brand new, never been built before in Olive Branch plan! 5 bedrooms, 3.5 baths with 3 car garage on a Huge Lot. Very Open Plan with optional sunroom off of the Kitchen. Huge Island. Lots of cabinets. Master Suite is connected to the Laundry Room. Bedroom 2 is downstairs and has a walk in closet and its own separate FULL Bathroom. Upstairs offers 3 more bedrooms and a Full bathroom with Jack and Jill Vanities. Huge Playroom upstairs. Hardwood all downstairs, and on the Staircase. Beautiful Stone Entryway. Walk in Pantry Plus Butler's Pantry.

    This property is not currently displayed as for sale or rent on Zillow. This may be different from what's on other websites or public sources.
    Zillow last checked:

    Listing updated:

    Listed by:

    Aaron C Clolinger 205-614-1163,

    Grant New Homes Llc Dba Grant & Co.

    Bought with:

    Cathy H Banks, S-49314

    Coldwell Banker Collins-Maury Southaven

    Source: MLS United,MLS#: 2318382

    Facts & features

    Interior

    Bedrooms & bathrooms
    • Bedrooms: 5
    • Bathrooms: 4
    • Full bathrooms: 3
    • 1/2 bathrooms: 1
    Heating
    • Natural Gas, Other
    Cooling
    • Multi Units
    Appliances
    • Included: Double Oven, Gas Cooktop, Microwave
    Features
    • Kitchen Island, Pantry, Double Vanity
    • Flooring: Carpet, Combination, Tile, Wood
    • Doors: Dead Bolt Lock(s), Fiberglass, Insulated
    • Windows: Insulated Windows, Vinyl
    • Has fireplace: Yes
    • Fireplace features: Gas Log, Ventless
    Interior area
    • Total structure area: 3,649
    • Total interior livable area: 3,649 sqft

    Property

    Parking
    • Total spaces: 3
    • Parking features: Concrete
    • Garage spaces: 3
    Features
    • Levels: Two
    • Stories: 2
    • Patio & porch: Patio
    • Has private pool: Yes
    Lot
    • Size: 0.8 Acres
    • Features: Cul-De-Sac, Landscaped

    Construction

    Type & style
    • Home type: SingleFamily
    • Property subtype: Residential, Single Family Residence
    Materials
    • Brick, Brick Veneer, Other
    • Foundation: Slab
    • Roof: Architectural Shingles
    Condition
    • New construction: Yes
    • Year built: 2019

    Community & HOA

    Community
    • Features: Pool
    • Security: Prewired
    • Subdivision: Gwin Farms
    Location
    • Region: Olive Branch

    Financial & listing details

    • Date on market: 3/12/2019

    Price history

    DateEventPrice
    4/18/2019Sold--
    Source: MLS United #2318382 Report a problem

    Public tax history

    Tax history is unavailable.

    Neighborhood: 38654

    Nearby schools

    GreatSchools rating
    Schools provided by the listing agent
    • Elementary: Olive Branch
    • Middle: Olive Branch
    • High: Olive Branch

    Source: MLS United. This data may not be complete. We recommend contacting the local school district to confirm school assignments for this home.