Rare opportunity to own a spacious 5-bedroom, 3.5-bath + bonus room home on a 1-acre cul-de-sac lot in the highly sought-after Lewisburg School District. With over 4,200 square feet, this thoughtfully designed floor plan offers three bedrooms, including the primary suite, on the main level along with 2.5 baths, a large family room, formal dining room, eat-in kitchen, oversized laundry room, and a screened-in patio perfect for relaxing or entertaining. Upstairs features two additional bedrooms, a full bath, and a huge bonus room offering endless possibilities. Recent updates include fresh interior paint and a brand-new roof. Complete with a 3-car garage and located just minutes from schools, shopping, and dining, this home offers the space, layout, and location today's buyers are looking for.
Active
Price cut: $5K (8/27)
$584,900
7499 W Ridge Ln, Olive Branch, MS 38654
5beds
4,234sqft
Residential, Single Family Residence
Built in 2006
1 Acres Lot
$575,700 Zestimate®
$138/sqft
$-- HOA
What's special
Oversized laundry roomThoughtfully designed floor planEat-in kitchenFormal dining roomLarge family room
- 70 days
- 347
- 20
Zillow last checked:
Listing updated:
Listed by:
Jaime R Ross 901-283-7083,
Local Agency Realty Group 662-253-0808
Source: MLS United,MLS#: 4155709
Facts & features
Interior
Bedrooms & bathrooms
- Bedrooms: 5
- Bathrooms: 4
- Full bathrooms: 3
- 1/2 bathrooms: 1
Primary bedroom
- Level: Main
Bedroom
- Level: Main
Bedroom
- Level: Main
Bedroom
- Level: Upper
Bedroom
- Level: Upper
Primary bathroom
- Level: Main
Bathroom
- Description: 1/2
- Level: Main
Bathroom
- Description: Jack And Jill
- Level: Main
Bathroom
- Level: Upper
Bonus room
- Level: Upper
Dining room
- Level: Main
Kitchen
- Level: Main
Laundry
- Level: Main
Living room
- Level: Main
Heating
- Central
Cooling
- Central Air
Appliances
- Included: Dishwasher, Double Oven, Electric Cooktop, Microwave
- Laundry: Main Level, Sink, See Remarks
Features
- Breakfast Bar, Built-in Features, Crown Molding, Double Vanity, Eat-in Kitchen, High Speed Internet, His and Hers Closets, Primary Downstairs
- Flooring: Carpet, Combination, Tile, Wood
- Has fireplace: Yes
- Fireplace features: Living Room
Interior area
- Total structure area: 4,234
- Total interior livable area: 4,234 sqft
Property
Parking
- Total spaces: 3
- Parking features: Garage Faces Side, Concrete
- Garage spaces: 3
Features
- Levels: Two
- Stories: 2
- Patio & porch: Screened
- Exterior features: Rain Gutters
- Fencing: None
Lot
- Size: 1 Acres
- Features: Cul-De-Sac
Details
- Parcel number: 2069290600001300
Construction
Type & style
- Home type: SingleFamily
- Property subtype: Residential, Single Family Residence
Materials
- Brick
- Foundation: Slab
- Roof: Architectural Shingles
Condition
- Move In Ready
- New construction: No
- Year built: 2006
Utilities & green energy
- Sewer: Private Sewer
- Water: Public
- Utilities for property: Cable Available, Electricity Connected, Natural Gas Connected, Sewer Connected, Water Connected
Community & HOA
Community
- Subdivision: Hunters Hollow
HOA
- Has HOA: No
Location
- Region: Olive Branch
Financial & listing details
- Price per square foot: $138/sqft
- Tax assessed value: $393,810
- Annual tax amount: $2,988
- Date on market: 7/13/2026
- Electric utility on property: Yes
Estimated market value
$575,700
$547,000 - $604,000
$3,621/mo
Price history
| Date | Event | Price |
|---|---|---|
| 8/27/2026 | Price change | $584,900-0.8%$138/sqft |
Source: MLS United #4155709 Report a problem | ||
| 7/13/2026 | Listed for sale | $589,900$139/sqft |
Source: MLS United #4155709 Report a problem | ||
Public tax history
| Year | Property taxes | Tax assessment |
|---|---|---|
| 2025 | $2,988 +15% | $39,381 +37.2% |
| 2024 | $2,599 | $28,708 |
| 2023 | $2,599 | $28,708 |
| 2022 | $2,599 | $28,708 |
| 2021 | $2,599 +8% | $28,708 +7.1% |
| 2020 | $2,407 | $26,812 |
| 2019 | $2,407 | $26,812 |
| 2018 | $2,407 +1% | $26,812 +1.6% |
| 2017 | $2,383 | $26,380 |
| 2016 | $2,383 -11.2% | $26,380 -44.8% |
| 2015 | $2,683 +12.6% | $47,760 +81% |
| 2014 | $2,383 -2.8% | $26,380 |
| 2013 | $2,451 | $26,380 -90.2% |
| 2010 | -- | $270,553 +900% |
| 2009 | -- | $27,055 |
| 2008 | -- | $27,055 |
Find assessor info on the county website
Monthly payment
Est. payment
Payment breakdown
Explore the cost of this home by adjusting the details. Changes won't be saved.Climate risks
Neighborhood: 38654
Nearby schools
Schools provided by the listing agent
- Elementary: Lewisburg
- Middle: Lewisburg Middle
- High: Lewisburg
Source: MLS United. This data may not be complete. We recommend contacting the local school district to confirm school assignments for this home.
- $635,0004 bd4 ba4.4k sqft1595 Southern Ridge Trl, Olive Branch, MS 38654For Sale

- $442,7005 bd3 ba2.6k sqft1567 Southern Ridge Trl, Olive Branch, MS 38654Off Market
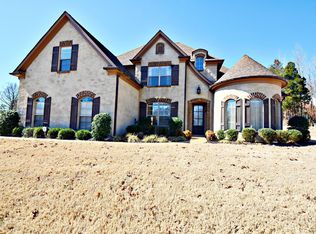
- $395,9004 bd-- ba1.6k sqft1543 Southern Ridge Trl, Olive Branch, MS 38654Off Market
- $429,3004 bd-- ba1.8k sqft7502 W Ridge Ln, Olive Branch, MS 38654Off Market
Similar homes
- $635,0004 bd4 ba4.4k sqft1595 Southern Ridge Trl, Olive Branch, MS 38654For SaleMLS ID #4153211, Terry Thomas, Burch Realty Group Hernando. MLS United
- $594,5505 bd4 ba3.6k sqft7198 E Harrier Dr, Olive Branch, MS 38654For Sale
 MLS ID #4153747, Jaime R Ross, Local Agency Realty Group. MLS United
 - $569,9005 bd3 ba3.4k sqft1052 Aquila Cir N, Olive Branch, MS 38654For Sale
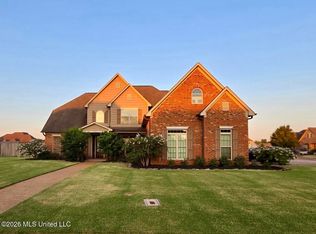 MLS ID #4141497, Kendall Hodges, Weichert Realtors Benchmark. MLS United
 - $589,0006 bd4 ba3.9k sqft1108 Merloun Dr, Olive Branch, MS 38654For Sale
 MLS ID #4139452, Chad Barnette, Dream Maker Realty. MLS United
