Welcome to 7198 Harrier Drive—where thoughtful design, upscale finishes, and an unbeatable location come together in the heart of top-rated Lewisburg Schools. This like-new home features 5 bedrooms and 3.5 baths, including two primary suites on the main level, offering flexibility for multi-generational living or ideal guest accommodations. Step inside through the double door entry and you're greeted by fresh paint, abundant natural light, beautiful hardwood floors, and plantation shutters throughout. The main living area offers a spacious open-concept layout anchored by a gas fireplace, flowing seamlessly into a stunning kitchen complete with quartz countertops throughout, a gas cooktop, walk-in pantry, large center island, and a one-of-a-kind integrated breakfast table that serves as both a gathering space and conversation piece. Enjoy entertaining in the formal dining room or relax on the oversized covered patio overlooking the backyard. The luxurious primary suite is a true retreat, featuring abundant natural light, a spa-inspired bath with quartz countertops, a soaker tub, oversized walk-in shower, and a large walk-in closet connected directly to the laundry room for everyday convenience. Upstairs you'll find three additional bedrooms, a full bath, and a versatile bonus room, providing plenty of space for a media room, playroom, home office, or guest retreat. Outside, you'll appreciate the 3-car garage and widened driveway, offering exceptional parking and functionality. Located within walking distance to top-rated Lewisburg Schools and the neighborhood pool, this home combines luxury, convenience, and lifestyle in one of DeSoto County's most desirable communities. This home checks every box—location, layout, and lifestyle. Come experience why life is better at Harrier Drive. For MLS character limits, I would probably trim the last paragraph slightly if needed, but this is the full seller-facing version.
Active
Price increase: $50 (7/27)
$594,550
7198 E Harrier Dr, Olive Branch, MS 38654
5beds
3,674sqft
:
Get pre-qualified$3,795/mo
Residential, Single Family Residence
Built in 2019
0.52 Acres Lot
$588,700 Zestimate®
$162/sqft
$65/mo HOA
What's special
Versatile bonus roomOne-of-a-kind integrated breakfast tableGas fireplaceWidened drivewayBeautiful hardwood floorsSpacious open-concept layoutSoaker tub
- 36 days |
- 310 |
- 10 |
Zillow last checked:
Listing updated:
Listed by:
Jaime R Ross 901-283-7083,
Local Agency Realty Group 662-253-0808
Source: MLS United,MLS#: 4153747
Facts & features
Interior
Bedrooms & bathrooms
- Bedrooms: 5
- Bathrooms: 4
- Full bathrooms: 3
- 1/2 bathrooms: 1
Primary bedroom
- Level: Main
Bedroom
- Level: Main
Bedroom
- Description: #3
- Level: Upper
Bedroom
- Description: #4
- Level: Upper
Bedroom
- Description: #5
- Level: Upper
Primary bathroom
- Level: Main
Bathroom
- Level: Main
Bathroom
- Description: 1/2 Bath
- Level: Main
Bonus room
- Level: Upper
Dining room
- Level: Main
Kitchen
- Level: Main
Living room
- Level: Main
Heating
- Central
Cooling
- Central Air
Appliances
- Included: Double Oven, Gas Cooktop
- Laundry: Laundry Room
Features
- Breakfast Bar, Ceiling Fan(s), Double Vanity, Eat-in Kitchen, Entrance Foyer, Granite Counters, High Ceilings, High Speed Internet, Kitchen Island, Open Floorplan, Pantry, Primary Downstairs, Walk-In Closet(s)
- Flooring: Tile, Wood
- Has fireplace: Yes
- Fireplace features: Gas Log
Interior area
- Total structure area: 3,674
- Total interior livable area: 3,674 sqft
Video & virtual tour
Property
Parking
- Total spaces: 3
- Parking features: Garage Faces Side
- Garage spaces: 3
Features
- Levels: Two
- Stories: 2
- Exterior features: None
- Fencing: None
Lot
- Size: 0.52 Acres
- Features: Level
Details
- Parcel number: 2069291000022300
Construction
Type & style
- Home type: SingleFamily
- Architectural style: Traditional
- Property subtype: Residential, Single Family Residence
Materials
- Brick
- Foundation: Slab
- Roof: Architectural Shingles
Condition
- Move In Ready
- New construction: No
- Year built: 2019
Utilities & green energy
- Sewer: Public Sewer
- Water: Community, Public
- Utilities for property: Electricity Connected, Natural Gas Connected, Sewer Connected, Water Connected
Community & HOA
Community
- Features: Pool
- Subdivision: Villages Hawks Crossing
HOA
- Has HOA: Yes
- Services included: Management, Pool Service
- HOA fee: $780 annually
Location
- Region: Olive Branch
Financial & listing details
- Price per square foot: $162/sqft
- Annual tax amount: $3,495
- Date on market: 6/23/2026
- Electric utility on property: Yes
Estimated market value
$588,700
$559,000 - $618,000
$3,795/mo
Price history
| Date | Event | Price |
|---|---|---|
| 7/27/2026 | Price change | $594,550+0%$162/sqft |
Source: MLS United #4153747 Report a problem | ||
| 6/23/2026 | Listed for sale | $594,500$162/sqft |
Source: MLS United #4153747 Report a problem | ||
| 5/14/2026 | Listing removed | $594,500$162/sqft |
Source: MLS United #4145620 Report a problem | ||
| 5/4/2026 | Price change | $594,500-0.1%$162/sqft |
Source: MLS United #4145620 Report a problem | ||
| 4/11/2026 | Listed for sale | $595,000-0.8%$162/sqft |
Source: MLS United #4145620 Report a problem | ||
| 4/10/2026 | Listing removed | $599,900$163/sqft |
Source: MLS United #4128254 Report a problem | ||
| 2/25/2026 | Price change | $599,900-1.3%$163/sqft |
Source: MLS United #4128254 Report a problem | ||
| 11/19/2025 | Price change | $607,500-0.4%$165/sqft |
Source: MLS United #4128254 Report a problem | ||
| 10/9/2025 | Listed for sale | $609,900$166/sqft |
Source: MLS United #4128254 Report a problem | ||
| 2/4/2020 | Sold | -- |
Source: MLS United #2320542 Report a problem | ||
Public tax history
Tax history is unavailable.
Monthly payment
Est. payment
Payment breakdown
Explore the cost of this home by adjusting the details. Changes won't be saved.Climate risks
Neighborhood: 38654
Nearby schools
GreatSchools rating
- 10/10Lewisburg Elementary SchoolGrades: 2-3Distance: 0.5 mi
- 9/10Lewisburg Middle SchoolGrades: 6-8Distance: 4.3 mi
- 9/10Lewisburg High SchoolGrades: 9-12Distance: 0.4 mi
Schools provided by the listing agent
- Elementary: Lewisburg
- Middle: Lewisburg Middle
- High: Lewisburg
Source: MLS United. This data may not be complete. We recommend contacting the local school district to confirm school assignments for this home.
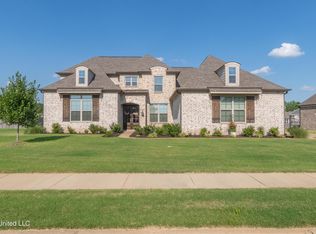
- $--4 bd3 ba3.4k sqft7192 E Harrier Dr, Olive Branch, MS 38654Sold
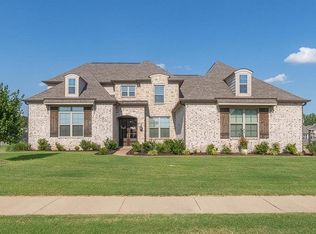
- $--4 bd3 ba3.4k sqft7192 Harrier Dr E, Olive Branch, MS 38654Sold
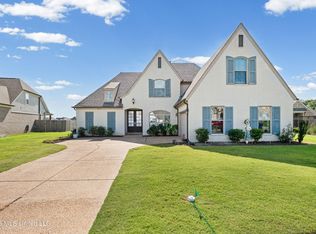
- $480,0004 bd3 ba3k sqft7296 Fulton Square Dr, Olive Branch, MS 38654For Sale
- $498,8005 bd3 ba2.8k sqft7292 Fulton Square Dr, Olive Branch, MS 38654Off Market
- $432,0004 bd-- ba2.1k sqft7203 Harrier Dr E, Olive Branch, MS 38654Off Market
- $473,0004 bd-- ba2k sqft7197 Harrier Dr E, Olive Branch, MS 38654Off Market
- $379,8004 bd-- ba1.8k sqft7191 Harrier Dr E, Olive Branch, MS 38654Off Market
- $648,5004 bd5 ba4.1k sqft7448 Fulton Sq, Olive Branch, MS 38654Off Market
A local agent can set up tours, give advice and negotiate with sellers.
A local lender can help you make sure your offer is ready when you are.
Similar homes

- $479,9005 bd3 ba3k sqft784 Arrow Cv, Olive Branch, MS 38654For Sale
 MLS ID #4124532, Tanika Bland, Best Real Estate Company, Llc. MLS United
 - $669,0006 bd4 ba3.6k sqft4435 Parish Row, Olive Branch, MS 38654For Sale
 MLS ID #4138971, Lisa M Utterback, Crye-Leike Hernando. MLS United
 - $399,9004 bd2 ba2.4k sqft1098 Broadwing Cir S, Olive Branch, MS 38654For Sale
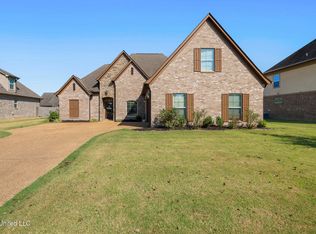 MLS ID #4145259, Deana Cathey, Berkshire Hathaway Homeservices Taliesyn Realty. MLS United
 - $625,0005 bd5 ba4.1k sqft10874 Wiseman Dr, Olive Branch, MS 38654For Sale
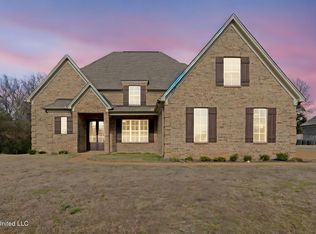 MLS ID #4137654, Brennan Bynum, Keller Williams Realty - MS. MLS United
 - $494,0004 bd4 ba3.2k sqft5045 Saint Andrews Cv, Olive Branch, MS 38654For SaleMLS ID #4129013, Leigh Deming, Austin Realty Group, Inc-Her. MLS United
- $600,0005 bd3 ba3.3k sqft5441 Grays Valley Dr, Hernando, MS 38632For SaleMLS ID #4155500, Jane Massie, Crye-Leike Hernando. MLS United
- $449,9005 bd3 ba2.8k sqft13377 Berkstone Loop, Olive Branch, MS 38654For SaleMLS ID #4129625, Tina Patel, Crye-Leike Of MS-SH. MLS United
- $445,0005 bd3 ba2.8k sqft1960 Bakersfield Dr N, Nesbit, MS 38651For SaleMLS ID #4140627, Brian Couch, Burch Realty Group Hernando. MLS United
- $439,0004 bd4 ba3k sqft13604 Live Oak Loop, Olive Branch, MS 38654For SaleMLS ID #4138252, Luke Jackson, eXp Realty. MLS United
- $639,0005 bd4 ba3.5k sqft2035 Livingston Way, Hernando, MS 38632New ConstructionMLS ID #4131646, Donnie R Chambliss, Crye-Leike Of MS-SH. MLS United
- $549,9004 bd4 ba3.4k sqft10830 Whisper Hollow Cv, Collierville, TN 38017For SaleMLS ID #10225810, Michelle Creamer, Groome & Co.. MAAR
- $579,9005 bd3 ba3.1k sqft5064 Sophia Ln, Hernando, MS 38632New ConstructionMLS ID #4134984, Lauren M Riley, Kitchens Realty Group. MLS United
- $589,0004 bd4 ba3.7k sqft2004 W Houston Way, Germantown, TN 38139For SaleMLS ID #10223686, Cat M Wright, The Firm. MAAR
- $437,9904 bd3 ba2.5k sqft8370 Bankhead Dr, Olive Branch, MS 38654New ConstructionMLS ID #4154299, Tona A Heard, D R Horton Inc (Memphis). MLS United
- $627,5005 bd4 ba3.9k sqft845 Hatton Cv, Collierville, TN 38017For SaleMLS ID #10223212, Marty Smith, Coldwell Banker Collins-Maury. MAAR
- $697,4995 bd5 ba3.6k sqft2008 Slocum Rd, Hernando, MS 38632For SaleMLS ID #4141786, Hailey M Jowers, Re/Max Experts. MLS United
- $423,3004 bd2 ba2.4k sqft7722 Willow Way, Hernando, MS 38632New ConstructionMLS ID #4154293, Lauren E Bogart, Legacy Homes Realty, LLC. MLS United
- $585,0005 bd5 ba5k sqft6597 Heronswood Cv, Memphis, TN 38119For SaleMLS ID #10220296, Pam Beall, Crye-Leike, Inc., REALTORS. MAAR
- $549,0005 bd4 ba3.6k sqft1837 Northcross Pl N, Collierville, TN 38017For SaleMLS ID #10212901, Michael A Jacques, Reid, REALTORS. MAAR
- $535,0005 bd3 ba3.3k sqft1991 Kilbirnie Dr, Germantown, TN 38139For SaleMLS ID #10224980, Connie L Lester, Crye-Leike, Inc., REALTORS. MAAR
