Sellers offering concessions toward allowable closing costs/prepaids + paint allowance with acceptable offer. Make this home yours and add your personal touch! Welcome home to this well-maintained, move-in-ready 4-bedroom, 2-bath home featuring a spacious bonus room and functional layout. Step inside to an inviting open-concept living area designed for everyday comfort and entertaining. The great room features a cozy fireplace and flows seamlessly into the kitchen and dining area. The kitchen offers generous cabinet and counter space, providing plenty of room for meal preparation and gatherings. Upstairs, the versatile bonus room can be used as a media room, home office, playroom, workout space, or additional living area. A large attic provides excellent additional storage. Recent updates include fresh exterior paint and newly painted kitchen walls, adding to the home's fresh, move-in-ready appeal. Enjoy access to a community pool and seasonal activities. USDA financing may be available for qualified buyers. A few photos have been virtually staged to help showcase the potential use and layout of certain spaces. Don't miss this opportunity—schedule your showing today!
Pending
Price cut: $3K (9/21)
$392,000
1098 Broadwing Cir S, Olive Branch, MS 38654
4beds
2,406sqft
Residential, Single Family Residence
Built in 2013
0.28 Acres Lot
$387,200 Zestimate®
$163/sqft
$42/mo HOA
What's special
Spacious bonus roomNewly painted kitchen wallsFunctional layoutFresh exterior paint
- 197 days
- 152
- 6
Zillow last checked:
Listing updated:
Listed by:
Deana Cathey 901-634-8991,
Berkshire Hathaway Homeservices Taliesyn Realty 901-466-4000
Source: MLS United,MLS#: 4145259
Facts & features
Interior
Bedrooms & bathrooms
- Bedrooms: 4
- Bathrooms: 2
- Full bathrooms: 2
Primary bedroom
- Level: Main
Bedroom
- Level: Main
Bedroom
- Level: Main
Bedroom
- Level: Upper
Primary bathroom
- Level: Main
Bathroom
- Level: Main
Bonus room
- Level: Upper
Dining room
- Level: Main
Kitchen
- Level: Main
Laundry
- Level: Main
Living room
- Level: Main
Heating
- Central, Natural Gas
Cooling
- Ceiling Fan(s), Central Air, Electric, Gas
Appliances
- Included: Cooktop, Dishwasher, Disposal, Microwave
- Laundry: In Hall, Lower Level
Features
- Ceiling Fan(s), Crown Molding, Eat-in Kitchen, Granite Counters, Open Floorplan, Pantry, Primary Downstairs, Tray Ceiling(s), Walk-In Closet(s), Soaking Tub, Double Vanity, Kitchen Island
- Flooring: Carpet, Ceramic Tile, Hardwood, Wood
- Doors: Dead Bolt Lock(s)
- Windows: Blinds
- Has fireplace: Yes
- Fireplace features: Den
Interior area
- Total structure area: 2,406
- Total interior livable area: 2,406 sqft
Video & virtual tour
Property
Parking
- Total spaces: 2
- Parking features: Concrete, Garage Faces Side
- Garage spaces: 2
Features
- Levels: Two
- Stories: 2
- Exterior features: Rain Gutters
- Fencing: Back Yard,Gate,Privacy,Wood,Fenced
Lot
- Size: 0.28 Acres
- Features: Front Yard
Details
- Parcel number: 2069300100003400
Construction
Type & style
- Home type: SingleFamily
- Architectural style: Traditional
- Property subtype: Residential, Single Family Residence
Materials
- Brick
- Foundation: Slab
- Roof: Architectural Shingles
Condition
- Move In Ready
- New construction: No
- Year built: 2013
Utilities & green energy
- Sewer: Public Sewer
- Water: Public
- Utilities for property: Electricity Connected, Natural Gas Connected, Sewer Connected, Water Connected, Fiber to the House
Community & HOA
Community
- Features: Pool, Sidewalks
- Security: Smoke Detector(s)
- Subdivision: Villages Hawks Crossing
HOA
- Has HOA: Yes
- Services included: Maintenance Grounds, Management, Pool Service
- HOA fee: $500 annually
Location
- Region: Olive Branch
Financial & listing details
- Price per square foot: $163/sqft
- Tax assessed value: $246,853
- Annual tax amount: $1,761
- Date on market: 7/22/2026
- Electric utility on property: Yes
Estimated market value
$387,200
$368,000 - $407,000
$2,455/mo
Price history
| Date | Event | Price |
|---|---|---|
| 9/30/2026 | Pending sale | $392,000$163/sqft |
Source: MLS United #4145259 Report a problem | ||
| 9/21/2026 | Price change | $392,000-0.8%$163/sqft |
Source: MLS United #4145259 Report a problem | ||
| 8/20/2026 | Price change | $395,000-0.2%$164/sqft |
Source: MLS United #4145259 Report a problem | ||
| 8/13/2026 | Price change | $395,900-1%$165/sqft |
Source: MLS United #4145259 Report a problem | ||
| 7/22/2026 | Listed for sale | $399,900$166/sqft |
Source: BHHS broker feed #4145259 Report a problem | ||
| 7/8/2026 | Pending sale | $399,900$166/sqft |
Source: BHHS broker feed #4145259 Report a problem | ||
| 4/8/2026 | Listed for sale | $399,900-1.3%$166/sqft |
Source: MLS United #4145259 Report a problem | ||
| 11/21/2025 | Listing removed | $405,000$168/sqft |
Source: BHHS broker feed #4126746 Report a problem | ||
| 9/24/2025 | Listed for sale | $405,000$168/sqft |
Source: MLS United #4126746 Report a problem | ||
| 7/16/2015 | Sold | -- |
Source: Agent Provided Report a problem | ||
Public tax history
| Year | Property taxes | Tax assessment |
|---|---|---|
| 2025 | $1,761 +14% | $24,685 +35.1% |
| 2024 | $1,545 | $18,269 |
| 2023 | $1,545 | $18,269 |
| 2022 | $1,545 | $18,269 |
| 2021 | $1,545 +8.1% | $18,269 +6.7% |
| 2020 | $1,429 | $17,121 |
| 2019 | $1,429 | $17,121 |
| 2018 | $1,429 +2.2% | $17,121 +1.5% |
| 2017 | $1,398 | $16,865 +9.8% |
| 2016 | $1,398 -9.6% | $15,365 -45.6% |
| 2015 | $1,547 +24.1% | $28,230 +83.7% |
| 2014 | $1,247 | $15,365 |
Find assessor info on the county website
Monthly payment
Est. payment
Payment breakdown
Explore the cost of this home by adjusting the details. Changes won't be saved.Climate risks
Neighborhood: 38654
Nearby schools
Schools provided by the listing agent
- Elementary: Lewisburg
- Middle: Lewisburg Middle
- High: Lewisburg
Source: MLS United. This data may not be complete. We recommend contacting the local school district to confirm school assignments for this home.
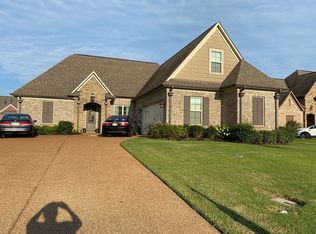
- $394,2004 bd3 ba2.6k sqft1082 Broadwing Cir S, Olive Branch, MS 38654Off Market

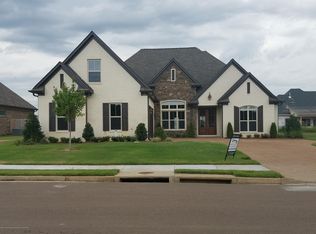
- $404,9005 bd3 ba2.5k sqft1116 Broadwing Cir S, Olive Branch, MS 38654Off Market
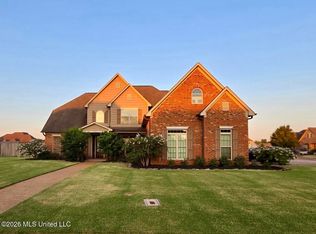
- $446,0005 bd3 ba3k sqft1115 S Broadwing, Olive Branch, MS 38654Off Market
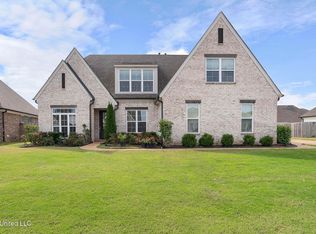
- $375,4004 bd3 ba2.4k sqft1101 Hawks Crossing Dr N, Olive Branch, MS 38654Off Market

Similar homes
- $569,9005 bd3 ba3.4k sqft1052 Aquila Cir N, Olive Branch, MS 38654For Sale
 MLS ID #4141497, Kendall Hodges, Weichert Realtors Benchmark. MLS United
 - $447,0005 bd3 ba3.4k sqft4350 Abele Cv, Olive Branch, MS 38654For Sale
 MLS ID #4165353, Latasha Conway, Divine Destiny Realty. MLS United
 - $449,9005 bd3 ba2.8k sqft13377 Berkstone Loop, Olive Branch, MS 38654For Sale
 MLS ID #4129625, Tina Patel, Crye-Leike Of MS-SH. MLS United
 - $365,0004 bd2 ba2.2k sqft1932 Ava Dr, Nesbit, MS 38651For Sale
 MLS ID #4158392, Erika Grantham G Grantham, Crye-Leike Of MS-OB. MLS United
