New construction by Meridian Premier Homes! The Poplar A offers 5 bedrooms and 3 full baths with a thoughtfully designed floor plan that blends open-concept living with timeless style.The chef-inspired kitchen features Krystal Ice quartz countertops, 42-inch soft-close Benton Burlap cabinetry, a large center island, stainless steel undermount sink, GE stainless steel appliances with a gas range, walk-in pantry, and brushed nickel hardware. The spacious family room with a gas-start fireplace flows seamlessly into the kitchen and breakfast area, creating the perfect space for everyday living and entertaining. The private primary suite includes a freestanding soaking tub, separate tiled shower, dual vanities, a large walk-in closet, and convenient access to the laundry room. A second bedroom and full bath are located on the main level, making an ideal guest suite or home office. Upstairs offers two additional bedrooms, a full bath, and a spacious bonus room that can easily serve as a fifth bedroom, media room, playroom, or flex space.Designer finishes include luxury vinyl plank flooring throughout the main living areas and first-floor bedrooms, wood stair treads with black iron railing, brushed nickel lighting and plumbing fixtures, three pendant lights over the kitchen island, ceiling fans throughout, 2-inch faux wood blinds, a covered rear veranda, and a two-car garage. The exterior showcases Old Waverly brick, Alabaster siding, Enduring Bronze shutters and front door, Weathered Wood architectural shingles, and the quality craftsmanship that defines Meridian Premier Homes.
Active
$453,900
7327 Newbury Dr, Olive Branch, MS 38654
5beds
2,623sqft
:
Get pre-qualified$3,098/mo
Residential, Single Family Residence
Built in 2026
0.82 Acres Lot
$-- Zestimate®
$173/sqft
$250/mo HOA
What's special
Private primary suiteTwo-car garageGas-start fireplaceThoughtfully designed floor planOpen-concept livingSpacious family roomLarge center island
- 3 days |
- 209 |
- 15 |
Zillow last checked:
Listing updated:
Listed by:
Kathy G Krueger 901-870-7485,
Coldwell Banker Collins-Maury Southaven 662-548-2000,
Jennie Holliday 901-334-6961
Source: MLS United,MLS#: 4157755
Facts & features
Interior
Bedrooms & bathrooms
- Bedrooms: 5
- Bathrooms: 3
- Full bathrooms: 3
Primary bedroom
- Description: 12 × 17
- Level: Main
Bedroom
- Description: 10 × 12
- Level: Main
Bedroom
- Description: 10 × 12
- Level: Upper
Bedroom
- Description: 10 × 14
- Level: Upper
Bedroom
- Description: 13 × 20
- Level: Upper
Primary bathroom
- Description: 14' × 11'
- Level: Main
Bathroom
- Description: 11 X 5
- Level: Upper
Dining room
- Description: 10 × 14
- Level: Main
Living room
- Description: 14 × 23
- Level: Main
Heating
- Central
Cooling
- Central Air, Gas
Appliances
- Included: Dishwasher, Disposal, Microwave
- Laundry: Laundry Room, Main Level
Features
- Ceiling Fan(s), Coffered Ceiling(s), Double Vanity, Eat-in Kitchen, Granite Counters, Kitchen Island, Pantry, Primary Downstairs, Soaking Tub, Walk-In Closet(s)
- Flooring: Vinyl, Carpet, Tile
- Windows: Shutters
- Has fireplace: Yes
- Fireplace features: Great Room
Interior area
- Total structure area: 2,623
- Total interior livable area: 2,623 sqft
Video & virtual tour
Property
Parking
- Total spaces: 2
- Parking features: Attached, Garage Faces Side, Concrete
- Attached garage spaces: 2
Features
- Levels: Two
- Stories: 2
- Patio & porch: Patio, Porch
- Exterior features: Rain Gutters
Lot
- Size: 0.82 Acres
- Dimensions: 81 x 311 irregular
- Features: Irregular Lot, Pie Shaped Lot
Details
- Parcel number: 1077252600033100
Construction
Type & style
- Home type: SingleFamily
- Property subtype: Residential, Single Family Residence
Materials
- Brick, HardiPlank Type
- Foundation: Slab
- Roof: Architectural Shingles
Condition
- Under Construction
- New construction: Yes
- Year built: 2026
Utilities & green energy
- Sewer: Public Sewer, Septic Tank
- Water: Public
- Utilities for property: Electricity Connected, Sewer Connected, Water Connected
Community & HOA
Community
- Security: Carbon Monoxide Detector(s), Smoke Detector(s)
- Subdivision: Southbranch
HOA
- Has HOA: Yes
- Services included: Other
- HOA fee: $250 monthly
Location
- Region: Olive Branch
Financial & listing details
- Price per square foot: $173/sqft
- Annual tax amount: $521
- Date on market: 7/31/2026
- Electric utility on property: Yes
Estimated market value
Not available
Estimated sales range
Not available
Not available
Price history
| Date | Event | Price |
|---|---|---|
| 7/31/2026 | Listed for sale | $453,900$173/sqft |
Source: MLS United #4157755 Report a problem | ||
Public tax history
Tax history is unavailable.
Monthly payment
Est. payment
Payment breakdown
Explore the cost of this home by adjusting the details. Changes won't be saved.Climate risks
Neighborhood: 38654
Nearby schools
GreatSchools rating
- 8/10Pleasant Hill Elementary SchoolGrades: PK-5Distance: 0.6 mi
- 8/10Desoto Central Middle SchoolGrades: 6-8Distance: 3.5 mi
- 8/10Desoto Central High SchoolGrades: 9-12Distance: 3.3 mi
Schools provided by the listing agent
- Elementary: Pleasant Hill
- Middle: Desoto Central
- High: Desoto Central
Source: MLS United. This data may not be complete. We recommend contacting the local school district to confirm school assignments for this home.
- $379,9005 bd3 ba2.4k sqft7486 Newbury Dr, Olive Branch, MS 38654Off Market

- $413,9005 bd3 ba2.2k sqft7331 Newbury Dr, Olive Branch, MS 38654New Construction
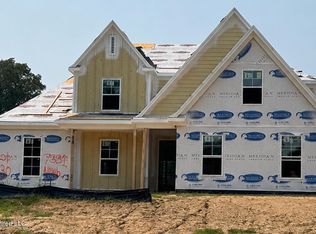
- $--5 bd3 ba2.2k sqft7335 Newbury Dr, Olive Branch, MS 38654Sold

- $--5 bd3 ba2.4k sqft7339 Newbury Dr, Olive Branch, MS 38654Sold
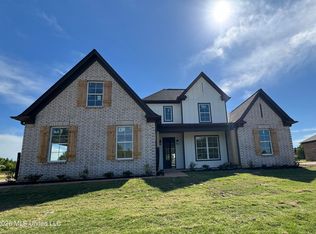
- $450,0005 bd3 ba2.5k sqft7345 Newbury Dr, Olive Branch, MS 38654New Construction
- $413,2005 bd3 ba2.8k sqft5494 Branchview Dr, Olive Branch, MS 38654Off Market
- $413,7004 bd3 ba2.9k sqft5480 Branchview Dr, Olive Branch, MS 38654Off Market
- $359,7003 bd-- ba2.1k sqft5466 Branchview Dr, Olive Branch, MS 38654Off Market
A local agent can set up tours, give advice and negotiate with sellers.
A local lender can help you make sure your offer is ready when you are.
Similar homes
- $490,0005 bd3 ba2.5k sqft5290 Douglas Dr, Olive Branch, MS 38654New Construction
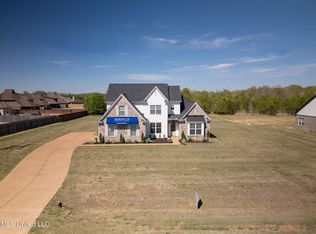 MLS ID #4055649, Jennie Holliday, Coldwell Banker Collins-Maury Southaven. MLS United
 - $447,9905 bd3 ba2.6k sqft8383 Bankhead Dr, Olive Branch, MS 38654New Construction
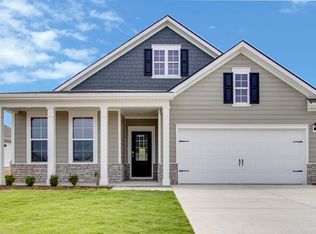 MLS ID #4153820, Tona A Heard, D R Horton Inc (Memphis). MLS United
 - from $438,9905 bd3 ba2.6k sqftDOVER Plan, Villages at Southbranch, Olive Branch, MS 38654New Construction
 DR Horton
 - from $426,9905 bd3 ba2.4k sqftCOVINGTON Plan, Villages at Southbranch, Olive Branch, MS 38654New Construction
 DR Horton
 - $409,9905 bd3 ba2.1k sqft8301 Bankhead Dr, Olive Branch, MS 38654New ConstructionDR Horton
- from $404,9905 bd3 ba2.1k sqftMASON Plan, Villages at Southbranch, Olive Branch, MS 38654New ConstructionDR Horton
- from $354,9904 bd2 ba1.8k sqftCAMERON Plan, Villages at Southbranch, Olive Branch, MS 38654New ConstructionDR Horton
- $479,9005 bd3 ba3k sqft784 Arrow Cv, Olive Branch, MS 38654For SaleMLS ID #4124532, Tanika Bland, Best Real Estate Company, Llc. MLS United
- $439,0004 bd4 ba3k sqft13604 Live Oak Loop, Olive Branch, MS 38654For SaleMLS ID #4138252, Luke Jackson, eXp Realty. MLS United
- from $363,9904 bd2 ba1.8k sqftDOVER Plan, Villages at Southbranch, Olive Branch, MS 38654New ConstructionDR Horton
- $594,5505 bd4 ba3.6k sqft7198 E Harrier Dr, Olive Branch, MS 38654For SaleMLS ID #4153747, Jaime R Ross, Local Agency Realty Group. MLS United
- $675,0005 bd3 ba3.1k sqft5205 Polk Ln, Olive Branch, MS 38654For SaleMLS ID #4148820, Tarnika Watson-Bush, Keller Williams Realty - MS. MLS United
- $669,0006 bd4 ba3.6k sqft4435 Parish Row, Olive Branch, MS 38654For SaleMLS ID #4138971, Lisa M Utterback, Crye-Leike Hernando. MLS United
- $530,0004 bd2 ba2.5k sqft170 Madeline Blvd, Piperton, TN 38017For SaleMLS ID #10227292, Amanda J Rathbone McGill, KAIZEN Realty, LLC. MAAR
- $480,9005 bd3 ba2.7k sqft875 Hazelwood Dr, Lake Cormorant, MS 38641New ConstructionMLS ID #4155547, Tammy Aldridge, Legacy Homes Realty, LLC. MLS United
- $423,3004 bd2 ba2.4k sqft7722 Willow Way, Hernando, MS 38632New ConstructionMLS ID #4154293, Lauren E Bogart, Legacy Homes Realty, LLC. MLS United
- $380,0004 bd3 ba2.2k sqft9983 Messana Cv, Cordova, TN 38016For SaleMLS ID #10227281, Elliot Cerezo, The Home Partners Realty. MAAR
- $435,9005 bd3 ba2.4k sqft347 Centerline Roper Loop, Byhalia, MS 38611For SaleMLS ID #4148134, Mary L Williams, Coldwell Banker Collins-maury. MLS United
- $640,0004 bd3 ba3.3k sqft9211 Grey Cliff Dr, Germantown, TN 38139For SaleMLS ID #10227299, Dana D Whitworth, Crye-Leike, Inc., REALTORS. MAAR
- $639,0005 bd3 ba3.4k sqft1875 Almadale Farms Pkwy, Collierville, TN 38017For SaleMLS ID #10226464, Mia K Atkinson, eXp Realty, LLC. MAAR
