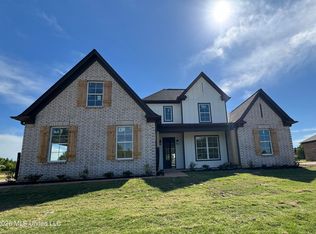
The Cypress B plan offer 5 bedrooms with two down, 3 full bath, the great room leads to the open kitchen and breakfast area room. upstairs you will have 3 bedrooms or 2 bedrooms with bonus and a full bath.
Pending
$449,900
7345 Newbury Dr, Olive Branch, MS 38654
5beds
2,555sqft
:
Get pre-qualified$2,792/mo
Residential, Single Family Residence
Built in 2025
0.63 Acres Lot
$449,800 Zestimate®
$176/sqft
$-- HOA
What's special
- 234 days |
- 15 |
- 0 |
Likely to sell faster than
Zillow last checked:
Listing updated:
Listed by:
Jennie Holliday 901-334-6961,
Coldwell Banker Collins-Maury Southaven 662-548-2000,
Dennis J Smith 870-926-5441
Source: MLS United,MLS#: 4133191
Facts & features
Interior
Bedrooms & bathrooms
- Bedrooms: 5
- Bathrooms: 3
- Full bathrooms: 3
Bedroom
- Level: Main
Bedroom
- Level: Upper
Bedroom
- Level: Upper
Bedroom
- Level: Upper
Primary bathroom
- Level: Main
Dining room
- Level: Main
Family room
- Level: Main
Kitchen
- Level: Main
Laundry
- Level: Main
Heating
- Central, Fireplace(s), Natural Gas
Cooling
- Ceiling Fan(s), Central Air, Electric, Gas
Appliances
- Included: Dishwasher, Disposal, Microwave
Features
- Has fireplace: Yes
- Fireplace features: Gas Log, Great Room
Interior area
- Total structure area: 2,555
- Total interior livable area: 2,555 sqft
Property
Parking
- Total spaces: 2
- Parking features: Attached, Driveway, Garage Faces Side
- Attached garage spaces: 2
- Has uncovered spaces: Yes
Features
- Levels: Two
- Stories: 2
- Exterior features: Rain Gutters
Lot
- Size: 0.63 Acres
Details
- Parcel number: Unassigned
Construction
Type & style
- Home type: SingleFamily
- Property subtype: Residential, Single Family Residence
Materials
- Brick, HardiPlank Type
- Foundation: Slab
- Roof: Architectural Shingles
Condition
- To Be Built
- New construction: Yes
- Year built: 2025
Utilities & green energy
- Sewer: Public Sewer
- Water: Public
- Utilities for property: Cable Available, Electricity Available, Natural Gas Available, Phone Available, Sewer Available, Water Available
Community & HOA
Community
- Subdivision: Southbranch
HOA
- Has HOA: Yes
- Services included: Maintenance Grounds
Location
- Region: Olive Branch
Financial & listing details
- Price per square foot: $176/sqft
- Date on market: 12/4/2025
- Electric utility on property: Yes
Estimated market value
$449,800
$427,000 - $472,000
$2,783/mo
Price history
| Date | Event | Price |
|---|---|---|
| 12/9/2025 | Pending sale | $449,900$176/sqft |
Source: MLS United #4133191 Report a problem | ||
| 12/4/2025 | Listed for sale | $449,900$176/sqft |
Source: MLS United #4133191 Report a problem | ||
Public tax history
Tax history is unavailable.
Monthly payment
Est. payment
Payment breakdown
Explore the cost of this home by adjusting the details. Changes won't be saved.Climate risks
Neighborhood: 38654
Nearby schools
GreatSchools rating
- 8/10Pleasant Hill Elementary SchoolGrades: PK-5Distance: 0.5 mi
- 8/10Desoto Central Middle SchoolGrades: 6-8Distance: 3.5 mi
- 8/10Desoto Central High SchoolGrades: 9-12Distance: 3.2 mi
Schools provided by the listing agent
- Elementary: Pleasant Hill
- Middle: Desoto Central
- High: Desoto Central
Source: MLS United. This data may not be complete. We recommend contacting the local school district to confirm school assignments for this home.
- $--5 bd3 ba2.4k sqft7339 Newbury Dr, Olive Branch, MS 38654Sold
- $--5 bd3 ba2.2k sqft7335 Newbury Dr, Olive Branch, MS 38654Sold

- $418,0004 bd3 ba2.9k sqft7356 Wisteria Dr, Olive Branch, MS 38654Off Market
- $401,7004 bd-- ba2.6k sqft7342 Wisteria Dr, Olive Branch, MS 38654Off Market
- $439,9005 bd3 ba2.4k sqft7379 Newbury Dr, Olive Branch, MS 38654Pending
- $345,8003 bd-- ba2.1k sqft5410 Branchview Dr, Olive Branch, MS 38654Off Market
- $391,3004 bd3 ba2.3k sqft7370 Wisteria Dr, Olive Branch, MS 38654Off Market
- $363,0004 bd3 ba2.2k sqft5424 Branchview Dr, Olive Branch, MS 38654Off Market
A local agent can set up tours, give advice and negotiate with sellers.
Similar homes
- $454,9005 bd3 ba2.5k sqft7398 Newbury Dr, Olive Branch, MS 38654New Construction
 MLS ID #4153976, Jennie Holliday, Coldwell Banker Collins-Maury Southaven. MLS United
 - $405,9905 bd3 ba2.1k sqft5458 Sipsey Way, Olive Branch, MS 38654New Construction
 MLS United
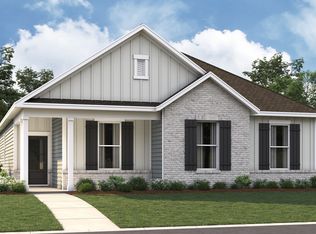
 - from $375,9904 bd2 ba2.1k sqftBENTON Plan, Villages at Southbranch, Olive Branch, MS 38654New Construction
 DR Horton
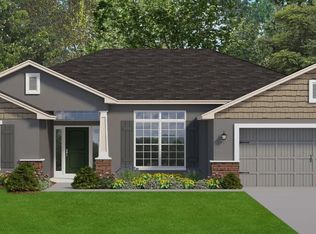
 - $389,4004 bd2 ba2.3k sqft8836 Mary McCoy Dr, Olive Branch, MS 38654New Construction
 MLS ID #4148244, Cindy A Smith, Adams Homes, LLC. MLS United
 - $449,9005 bd3 ba2.6k sqft329 Centerline Roper Loop, Byhalia, MS 38611New ConstructionMLS ID #4154695, Danielle P Cook, Coldwell Banker Collins-Maury Southaven. MLS United
- from $534,9005 bd3 ba3.4k sqftPowell Plan, Dawkins Farm, Olive Branch, MS 38654New ConstructionRegency Homebuilders
- $377,0003 bd2 ba2k sqft4125 W Olivia Cir, Olive Branch, MS 38654New ConstructionMLS ID #4150506, Cindy A Smith, Adams Homes, LLC. MLS United
- $499,0004 bd3 ba3k sqft4232 Brooke Dr, Nesbit, MS 38651New ConstructionMLS ID #4142760, Kayley Allen, Dream Maker Realty. MLS United
- $500,0004 bd3 ba3k sqft1817 Caribe Dr, Nesbit, MS 38651New ConstructionMLS ID #4122508, Helen K Massey, United Real Estate Mid-South. MLS United
- $409,0004 bd3 ba2.4k sqft5290 Watson View Dr, Nesbit, MS 38651New ConstructionMLS ID #4124596, Wanda Lambert, Bridgforth Realty, Inc.. MLS United
- $589,9004 bd3 ba3.1k sqft8046 Old Addison Dr, Olive Branch, MS 38654New ConstructionMLS United
- $599,9005 bd3 ba3.3k sqft8054 Old Addison Dr, Olive Branch, MS 38654New ConstructionMLS United
- $594,9005 bd3 ba3.3k sqft8058 Old Addison Dr, Olive Branch, MS 38654New ConstructionMLS United
- $584,9005 bd4 ba3.2k sqft4113 Georgia Pl, Olive Branch, MS 38654New ConstructionMLS United
- $455,0004 bd4 ba2.3k sqft3160 Old Brownsville Rd, Memphis, TN 38134For SaleMLS ID #10222062, Karen C Gray, REMAX Experts. MAAR
- $569,9005 bd4 ba3.2k sqft8066 Old Addison Dr, Olive Branch, MS 38654New ConstructionMLS United
- $609,9005 bd3 ba3.3k sqft8026 Old Addison Dr, Olive Branch, MS 38654New ConstructionMLS United
- $569,9004 bd3 ba3.1k sqft8070 Old Addison Dr, Olive Branch, MS 38654New ConstructionMLS United
- $239,5004 bd3 ba2.3k sqft8275 Cypress Bend Cv, Memphis, TN 38125For SaleMLS ID #10226658, Laquita Rucker, Crittenden Realty, LLC. MAAR
- $559,9005 bd3 ba3.1k sqft1711 Caribe Dr, Nesbit, MS 38651New ConstructionMLS ID #4152910, Mitzi S Hodge, Crye-Leike Hernando. MLS United
