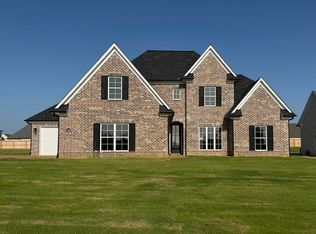
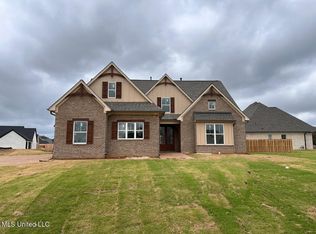
New Construction Location: Bakersfield Subdivision This split-floor plan features five bedrooms and three full bathrooms, creating spacious rooms perfect for a growing family or accommodating guests. The open floor plan boasts vaulted ceilings and a brick fireplace, complemented by custom-built-ins. The kitchen is equipped with custom cabinets, granite countertops, double ovens, a microwave, dishwasher, gas cooktop, and a large walk-in pantry. Conveniently located off the kitchen is a breakfast area. The master suite is a haven of luxury, featuring tray ceilings, a spacious closet with custom shelving, a soaking tub, and double vanities that offer ample storage. Relax and unwind on the covered back porch. The backyard is spacious and flat, providing ample outdoor space. Additional highlights include custom shelving in the closets and a private office space upstairs. The Lewisburg School District, and wood shelving in all the closets.
Active
Price cut: $900 (8/21)
$559,000
1711 Caribe Dr, Nesbit, MS 38651
5beds
3,119sqft
Residential, Single Family Residence
Built in 2026
0.51 Acres Lot
$-- Zestimate®
$179/sqft
$25/mo HOA
What's special
- 80 days
- 166
- 8
Zillow last checked:
Listing updated:
Listed by:
Mitzi S Hodge 901-827-1670,
Crye-Leike Hernando 662-429-2442
Source: MLS United,MLS#: 4152910
Facts & features
Interior
Bedrooms & bathrooms
- Bedrooms: 5
- Bathrooms: 3
- Full bathrooms: 3
Heating
- Central, Electric, Fireplace(s), Natural Gas
Cooling
- Ceiling Fan(s), Central Air, Electric, Gas
Appliances
- Included: Cooktop, Double Oven, Gas Cooktop, Microwave, Tankless Water Heater
- Laundry: Electric Dryer Hookup, Inside, Laundry Room, Lower Level, Washer Hookup
Features
- Bookcases, Breakfast Bar, Built-in Features, Ceiling Fan(s), Coffered Ceiling(s), Double Vanity, Eat-in Kitchen, Entrance Foyer, Granite Counters, High Ceilings, High Speed Internet, Kitchen Island, Open Floorplan, Pantry, Primary Downstairs, Recessed Lighting, Soaking Tub, Vaulted Ceiling(s)
- Flooring: Vinyl, Carpet, Tile
- Doors: Dead Bolt Lock(s), Double Entry, Fiberglass, Metal Insulated
- Windows: Vinyl
- Has fireplace: Yes
- Fireplace features: Gas Log, Living Room
Interior area
- Total structure area: 3,119
- Total interior livable area: 3,119 sqft
Property
Parking
- Total spaces: 2
- Parking features: Attached, Concrete
- Attached garage spaces: 2
Features
- Levels: Two
- Stories: 2
- Patio & porch: Patio, Porch, Rear Porch
- Fencing: None
- Waterfront features: None
Lot
- Size: 0.51 Acres
- Dimensions: 100 x 200
- Features: Cleared
Details
- Parcel number: Unassigned
- Zoning description: Single Family Residential
- Horse amenities: None
Construction
Type & style
- Home type: SingleFamily
- Architectural style: Traditional
- Property subtype: Residential, Single Family Residence
Materials
- Board & Batten Siding, Brick, Cement Siding
- Foundation: Conventional, Slab
- Roof: Asphalt,Shingle
Condition
- Under Construction
- New construction: Yes
- Year built: 2026
Utilities & green energy
- Sewer: Public Sewer
- Water: Public
- Utilities for property: Cable Available, Electricity Available, Natural Gas Available, Natural Gas Connected, Water Available, Underground Utilities
Community & HOA
Community
- Security: Carbon Monoxide Detector(s), Security System, Security System Owned, Smoke Detector(s)
- Subdivision: Bakersfield
HOA
- Has HOA: Yes
- Services included: Maintenance Grounds
- HOA fee: $25 monthly
Location
- Region: Nesbit
Financial & listing details
- Price per square foot: $179/sqft
- Date on market: 7/10/2026
- Electric utility on property: Yes
Estimated market value
Not available
Estimated sales range
Not available
$3,165/mo
Price history
| Date | Event | Price |
|---|---|---|
| 8/21/2026 | Price change | $559,000-0.2%$179/sqft |
Source: MLS United #4152910 Report a problem | ||
| 7/10/2026 | Listed for sale | $559,900$180/sqft |
Source: MLS United #4152910 Report a problem | ||
Public tax history
Tax history is unavailable.
Monthly payment
Est. payment
Payment breakdown
Explore the cost of this home by adjusting the details. Changes won't be saved.Climate risks
Neighborhood: 38651
Nearby schools
Schools provided by the listing agent
- Elementary: Lewisburg
- Middle: Lewisburg Middle
- High: Lewisburg
Source: MLS United. This data may not be complete. We recommend contacting the local school district to confirm school assignments for this home.
Similar homes
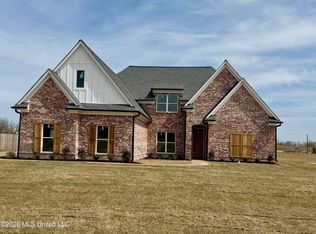
- $549,0005 bd3 ba3k sqft4365 Edison Dr, Nesbit, MS 38651New Construction
 MLS ID #4152650, Mitzi S Hodge, Crye-Leike Hernando. MLS United

 - $599,9004 bd3 ba3.4k sqft1751 Caribe Dr, Nesbit, MS 38651New Construction
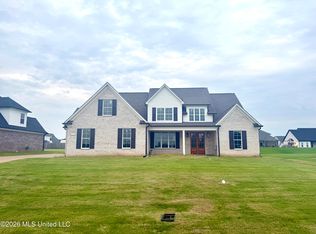 MLS ID #4157412, Bill Stoddard, Turn Key Realty Group LLC. MLS United
 - $530,0004 bd3 ba3k sqft1817 Caribe Dr, Nesbit, MS 38651New Construction
 MLS ID #4122508, Helen K Massey, United Real Estate Mid-South. MLS United
 - $530,0004 bd4 ba3.1k sqft1735 Bakersfield Way, Nesbit, MS 38651New Construction
 MLS ID #4119372, Helen K Massey, United Real Estate Mid-South. MLS United
