Now nearing completion! Be one of the first to own this stunning new construction home in desirable Nesbit. Thoughtfully designed with timeless style and today's most sought-after features, this home offers the perfect blend of luxury, comfort, and functionality. The open-concept floor plan is highlighted by a dramatic vaulted living room with beautiful exposed wood beams, creating a warm, inviting space that's perfect for gathering with family and friends. The chef's kitchen is sure to impress with upgraded appliances, abundant cabinetry, an oversized walk-in pantry, and a convenient dry bar—ideal for entertaining or your morning coffee station. Retreat to the spacious primary suite while enjoying well-appointed secondary bedrooms and quality craftsmanship throughout. Step outside to the covered back porch, the perfect place to unwind, entertain guests, or enjoy peaceful Mississippi evenings. With construction nearly complete, now is the time to secure your new home before it's finished. Enjoy the peace of mind that comes with brand-new construction, modern energy-efficient features, and low-maintenance living. Conveniently located in Nesbit with easy access to shopping, dining, and everything DeSoto County has to offer, this exceptional home is one you won't want to miss. Schedule your private tour today before completion!
Active
Price cut: $9K (8/24)
$599,950
1683 Baisley Dr, Nesbit, MS 38651
4beds
3,269sqft
Residential, Single Family Residence
Built in 2026
0.5 Acres Lot
$599,000 Zestimate®
$184/sqft
$-- HOA
What's special
Well-appointed secondary bedroomsCovered back porchOpen-concept floor planSpacious primary suiteQuality craftsmanship throughoutOversized walk-in pantryAbundant cabinetry
- 98 days
- 143
- 16
Zillow last checked:
Listing updated:
Listed by:
Brennan Bynum 901-626-7701,
Keller Williams Realty - MS 662-892-4000
Source: MLS United,MLS#: 4154478
Facts & features
Interior
Bedrooms & bathrooms
- Bedrooms: 4
- Bathrooms: 3
- Full bathrooms: 3
Heating
- Central, Natural Gas
Cooling
- Central Air
Appliances
- Included: Dishwasher, Disposal, Free-Standing Gas Range
- Laundry: Laundry Room
Features
- Has fireplace: Yes
- Fireplace features: Great Room
Interior area
- Total structure area: 3,269
- Total interior livable area: 3,269 sqft
Video & virtual tour
Property
Parking
- Total spaces: 3
- Parking features: Attached, Paved
- Attached garage spaces: 3
Features
- Levels: Two
- Stories: 2
- Patio & porch: Porch
- Exterior features: Private Yard
Lot
- Size: 0.5 Acres
- Dimensions: 105 x 215
Details
- Parcel number: 207726130 0016100
Construction
Type & style
- Home type: SingleFamily
- Property subtype: Residential, Single Family Residence
Materials
- Brick
- Foundation: Slab
- Roof: Architectural Shingles
Condition
- New Construction
- New construction: Yes
- Year built: 2026
Utilities & green energy
- Sewer: Public Sewer
- Water: Public
- Utilities for property: Electricity Connected, Natural Gas Connected, Sewer Connected, Water Connected
Community & HOA
Community
- Security: None
- Subdivision: Bakersfield
HOA
- Has HOA: Yes
- Services included: Other
Location
- Region: Nesbit
Financial & listing details
- Price per square foot: $184/sqft
- Date on market: 7/1/2026
- Electric utility on property: Yes
Estimated market value
$599,000
$569,000 - $629,000
$3,170/mo
Price history
| Date | Event | Price |
|---|---|---|
| 8/24/2026 | Price change | $599,950-1.5%$184/sqft |
Source: MLS United #4154478 Report a problem | ||
| 7/22/2026 | Price change | $608,9990%$186/sqft |
Source: MLS United #4154478 Report a problem | ||
| 7/1/2026 | Listed for sale | $609,000$186/sqft |
Source: MLS United #4154478 Report a problem | ||
Public tax history
Tax history is unavailable.
Monthly payment
Est. payment
Payment breakdown
Explore the cost of this home by adjusting the details. Changes won't be saved.Climate risks
Neighborhood: 38651
Nearby schools
Schools provided by the listing agent
- Elementary: Lewisburg
- Middle: Lewisburg Middle
- High: Lewisburg
Source: MLS United. This data may not be complete. We recommend contacting the local school district to confirm school assignments for this home.
Similar homes
- $575,0005 bd4 ba3.9k sqft1808 Malone Rd, Nesbit, MS 38651For Sale
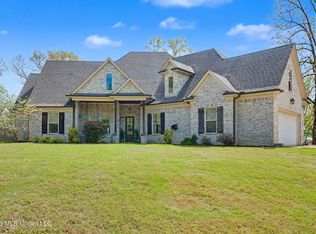 MLS ID #4145132, Allison Spencer, Burch Realty Group Hernando. MLS United
 - $544,9003 bd3 ba2.9k sqft4183 Edison Dr, Nesbit, MS 38651New Construction
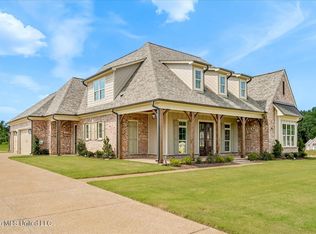 MLS ID #4150085, Sheila Pinnix, Crye-Leike Of MS-SH. MLS United
 - $449,9005 bd3 ba2.9k sqft1706 Bristol Dr, Nesbit, MS 38651For Sale
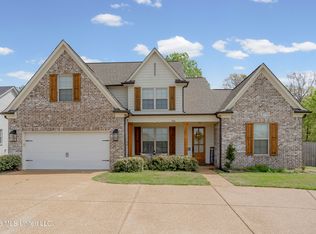 MLS ID #4144967, Mitzi S Hodge, Crye-Leike Hernando. MLS United
 - $599,9005 bd3 ba3.7k sqft1424 Stone Gate Dr, Hernando, MS 38632For Sale
 MLS ID #4160524, Jonathan T Webb, Real Broker, LLC.. MLS United
