Hernando Upscale Lake Community • New Construction • Approx. 1/2-Acre Lot ~~~~~ Welcome to East Lake, a thoughtfully planned Hernando neighborhood centered around three community lakes, spacious homesites and outdoor recreation space. The neighborhood setting offers opportunities to walk, kayak, fish or simply spend time outdoors or with neighbors, while remaining convenient to I-269 and the shops, restaurants and events around Hernando Square. This 5-bedroom, 3-bath home offers approximately 3,200 square feet designed for everyday comfort, entertaining and flexible living. The open-concept, split-bedroom floor plan keeps the main gathering spaces connected while providing privacy where it matters. Three bedrooms and two full bathrooms are located on the main level, including the primary suite, while upstairs offers two additional bedrooms . . . or one bedroom and a spacious bonus room . . .plus a third full bathroom. ~~~~~ Step inside to hardwood flooring, high ceilings, heavy crown molding and abundant natural light. The formal dining room provides a dedicated setting for holiday meals and dinner parties, while the kitchen breakfast area is positioned beside large windows for casual meals and morning coffee. At the center of the home, the great room brings everyone together with built-in bookcases and a gas-log fireplace featuring a tiled surround and wood mantel. The open kitchen is equally suited for weeknight dinners and larger gatherings (think college football parties), with a generous quartz island and breakfast-bar seating, white custom cabinets, soft-close doors and drawers, tile backsplash, large pantry, gas cooktop, double ovens, and stainless appliances. ~~~~~ The main-level primary suite features hardwood flooring, a tray ceiling and convenient access to the nearby laundry room. The primary bathroom creates a relaxing retreat with a granite double vanity, freestanding soaking tub, large tiled walk-in shower with frameless glass, private water closet and two separate walk-in closets. Solid-wood shelving throughout every closet and the pantry adds practical, lasting storage. On the opposite side of the main level, two additional bedrooms share a full bathroom with a granite-topped vanity and tiled tub surround. Upstairs, is a fourth bedroom and the larger flexible room offers plenty of space for a fifth bedroom, media room, game room, home office or gym . . . and the walk-in attic provides extensive floored storage. ~~~~~ Coming in from the 3-car garage, a mud area with a built-in bench and cubbies creates a convenient landing spot for bags, shoes and everyday essentials. The garage includes both front- and side-entry access. Outdoor living continues on the covered front porch and covered rear patio with ceiling fan. The ½ acre landscaped lot provides room to enjoy the outdoors without sacrificing neighborhood convenience. Additional features include 3-car garage (one bay is 30' deep!), three HVAC units, a tankless water heater, TechShield radiant-barrier roof decking, natural-gas service, public water, public sewer, gutters and county-only property taxes. Great Hernando Schools too! One-year builder warranty included. Video tour and floor plan available.
Active
$575,000
2275 Livingston Way, Hernando, MS 38632
5beds
3,200sqft
Residential, Single Family Residence
Built in 2025
0.5 Acres Lot
$-- Zestimate®
$180/sqft
$58/mo HOA
What's special
Techshield radiant-barrier roof deckingPrivate water closetOpen-concept split-bedroom floor planHigh ceilingsAbundant natural lightCommunity lakesSpacious homesites
- 27 days
- 638
- 34
Zillow last checked:
Listing updated:
Listed by:
Tracy Kirkley 901-210-8045,
Crye-Leike Of MS-OB 662-895-8300
Source: MLS United,MLS#: 4161671
Facts & features
Interior
Bedrooms & bathrooms
- Bedrooms: 5
- Bathrooms: 3
- Full bathrooms: 3
Primary bedroom
- Description: 18x14
- Level: Main
Bedroom
- Description: 14x13
- Level: Main
Bedroom
- Description: 13x12
- Level: Main
Bedroom
- Description: 16x12
- Level: Second
Bonus room
- Description: 20x20
- Level: Second
Dining room
- Description: 14x11
- Level: Main
Great room
- Description: 21x20
- Level: Main
Kitchen
- Description: 26x11
- Level: Main
Laundry
- Description: 8x6
- Level: Main
Heating
- Central, Natural Gas, Zoned
Cooling
- Ceiling Fan(s), Central Air, Dual, Multi Units
Appliances
- Included: Dishwasher, Disposal, Double Oven, Gas Cooktop, Gas Water Heater, Microwave, Self Cleaning Oven, Stainless Steel Appliance(s), Tankless Water Heater
- Laundry: Laundry Room, Main Level
Features
- Bookcases, Breakfast Bar, Built-in Features, Ceiling Fan(s), Crown Molding, Double Vanity, Eat-in Kitchen, Entrance Foyer, Granite Counters, High Ceilings, High Speed Internet, His and Hers Closets, Kitchen Island, Open Floorplan, Pantry, Primary Downstairs, Recessed Lighting, Soaking Tub, Stone Counters, Storage, Tray Ceiling(s), Walk-In Closet(s)
- Flooring: Carpet, Tile, Wood
- Doors: Hinged Patio
- Windows: Double Pane Windows, Vinyl
- Has fireplace: Yes
- Fireplace features: Gas Log, Gas Starter, Living Room, Ventless
Interior area
- Total structure area: 3,200
- Total interior livable area: 3,200 sqft
Video & virtual tour
Property
Parking
- Total spaces: 3
- Parking features: Attached, Garage Door Opener, Garage Faces Front, Garage Faces Side, Direct Access, Concrete
- Attached garage spaces: 3
Features
- Levels: Two
- Stories: 2
- Patio & porch: Front Porch, Patio, Rear Porch, Slab
- Exterior features: Private Yard, Rain Gutters
- Fencing: Partial,Privacy,Wood
- Has view: Yes
- View description: Water
- Has water view: Yes
- Water view: Water
Lot
- Size: 0.5 Acres
- Dimensions: 100 x 206
- Features: Landscaped, Level, Views
Details
- Parcel number: 3072040300001100
- Zoning description: General Residential
Construction
Type & style
- Home type: SingleFamily
- Architectural style: Traditional
- Property subtype: Residential, Single Family Residence
Materials
- Brick
- Foundation: Slab
- Roof: Architectural Shingles
Condition
- New Construction
- New construction: Yes
- Year built: 2025
Utilities & green energy
- Sewer: Public Sewer
- Water: Public
- Utilities for property: Cable Available, Electricity Connected, Natural Gas Connected, Sewer Connected, Underground Utilities, Natural Gas in Kitchen
Community & HOA
Community
- Features: Fishing, Lake
- Subdivision: East Lake
HOA
- Has HOA: Yes
- Services included: Maintenance Grounds, Management
- HOA fee: $700 annually
Location
- Region: Hernando
Financial & listing details
- Price per square foot: $180/sqft
- Annual tax amount: $464
- Date on market: 9/6/2026
- Electric utility on property: Yes
Estimated market value
Not available
Estimated sales range
Not available
Not available
Price history
| Date | Event | Price |
|---|---|---|
| 9/6/2026 | Listed for sale | $575,000-0.8%$180/sqft |
Source: MLS United #4161671 Report a problem | ||
| 9/2/2026 | Listing removed | $579,900$181/sqft |
Source: MLS United #4129111 Report a problem | ||
| 8/7/2026 | Price change | $579,900-1.7%$181/sqft |
Source: MLS United #4129111 Report a problem | ||
| 10/19/2025 | Listed for sale | $589,900-9.2%$184/sqft |
Source: MLS United #4129111 Report a problem | ||
| 5/21/2024 | Listing removed | -- |
Source: Utley Construction Report a problem | ||
| 4/25/2024 | Price change | $649,900+12.1%$203/sqft |
Source: Utley Construction Report a problem | ||
| 2/28/2024 | Listed for sale | -- |
Source: Utley Construction Report a problem | ||
| 12/7/2023 | Listing removed | -- |
Source: Utley Construction Report a problem | ||
| 10/16/2023 | Price change | $579,900-10.8%$181/sqft |
Source: Utley Construction Report a problem | ||
| 9/3/2023 | Listed for sale | $649,900$203/sqft |
Source: Utley Construction Report a problem | ||
Public tax history
Tax history is unavailable.
Monthly payment
Est. payment
Payment breakdown
Explore the cost of this home by adjusting the details. Changes won't be saved.Climate risks
Neighborhood: 38632
Nearby schools
Schools provided by the listing agent
- Elementary: Hernando
- Middle: Hernando
- High: Hernando
Source: MLS United. This data may not be complete. We recommend contacting the local school district to confirm school assignments for this home.

Similar homes
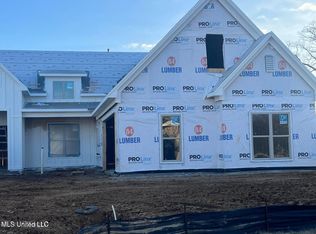
- $525,0004 bd3 ba2.9k sqft2255 Livingston Way, Hernando, MS 38632New Construction
 MLS ID #4161957, Tracy Kirkley, Crye-Leike Of MS-OB. MLS United
 - $579,9505 bd3 ba3.4k sqft1265 Courtlynn Dr, Hernando, MS 38632New Construction
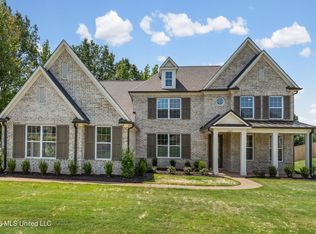 MLS ID #4144492, Stephanie Dodd, Grant New Homes Llc Dba Grant & Co.. MLS United
 - $575,9504 bd4 ba3.1k sqft2332 Slocum Rd, Hernando, MS 38632For Sale
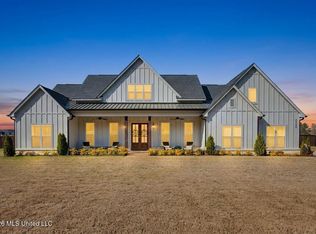 MLS ID #4147084, Brennan Bynum, Keller Williams Realty - MS. MLS United
 - $409,0004 bd3 ba2.6k sqft1316 Heritage Cir, Hernando, MS 38632For Sale
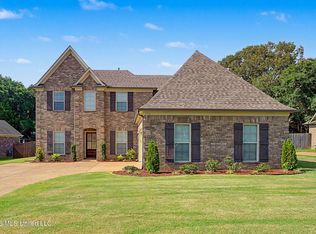 MLS ID #4164145, Brennan Bynum, Keller Williams Realty - MS. MLS United
