Move-In Ready! Not only are blinds, side by side fridge, gas stove and washer/dryer already installed, but seller is also offer 3% in closing costs concessions as well! Welcome to Cross Winds, where you'll find new construction homes in the Award Winning Lewisburg School District!!! Situated on a .50 acre corner lot, the Logan B floor plan is move-in ready and designed for comfortable, modern living. This beautiful home features an open-concept layout where the kitchen and dining area seamlessly overlook the spacious family room with a cozy fireplace. Luxury vinyl plank flooring flows throughout the entire downstairs except the bathrooms which are 12x24 tile floors. The kitchen is equipped with stainless steel appliances, quartz countertops, a designer tile backsplash, and a pantry—perfect for both everyday living and entertaining. The private primary suite, located on one side of the home, boasts a large en-suite bath with a stand-alone soaking tub, tiled walk-in shower, dual-sink vanity, and an expansive walk-in closet with built in closet system spacious enough for two. On the opposite side of the main level, you'll find two additional bedrooms and a full bathroom, along with a laundry room featuring LVP flooring. Upstairs offers even more space, including an additional bedroom, full bathroom, and a large recreation room with a closet, which can easily serve as a fifth bedroom. Outdoor living is just as inviting with a large covered patio, fully sodded yard, beautiful landscaping, and a two-car garage. Located just minutes from Lewisburg schools and interstate 269. *some images have been virtually staged
Active
$440,200
7554 John Elliott Ln, Hernando, MS 38632
5beds
2,523sqft
Residential, Single Family Residence
Built in 2026
0.5 Acres Lot
$439,800 Zestimate®
$174/sqft
$33/mo HOA
What's special
Private primary suiteBeautiful landscapingTwo-car garageLarge covered patioFully sodded yardSide by side fridgeOpen-concept layout
- 49 days
- 191
- 17
Zillow last checked:
Listing updated:
Listed by:
Lauren E Bogart 662-548-7941,
Legacy Homes Realty, LLC 662-932-2282
Source: MLS United,MLS#: 4158383
Facts & features
Interior
Bedrooms & bathrooms
- Bedrooms: 5
- Bathrooms: 3
- Full bathrooms: 3
Heating
- Central, Natural Gas
Cooling
- Ceiling Fan(s), Central Air, Multi Units
Appliances
- Included: Dishwasher, Disposal, Dryer, Free-Standing Refrigerator, Microwave, Stainless Steel Appliance(s), Washer
- Laundry: Laundry Room, Main Level
Features
- Ceiling Fan(s), Crown Molding, Double Vanity, Granite Counters, High Ceilings, Open Floorplan, Pantry, Primary Downstairs, Soaking Tub, Tray Ceiling(s), Walk-In Closet(s)
- Flooring: Vinyl, Carpet, Ceramic Tile
- Doors: Dead Bolt Lock(s)
- Windows: Vinyl
- Has fireplace: Yes
- Fireplace features: Gas Log, Living Room, Ventless
Interior area
- Total structure area: 2,523
- Total interior livable area: 2,523 sqft
Video & virtual tour
Property
Parking
- Total spaces: 2
- Parking features: Driveway, Garage Door Opener, Garage Faces Side, Concrete
- Garage spaces: 2
- Has uncovered spaces: Yes
Features
- Levels: Two
- Stories: 2
- Patio & porch: Rear Porch
- Exterior features: Rain Gutters
Lot
- Size: 0.5 Acres
- Features: Corner Lot, Front Yard, Landscaped
Details
- Parcel number: Unassigned
Construction
Type & style
- Home type: SingleFamily
- Architectural style: Traditional
- Property subtype: Residential, Single Family Residence
Materials
- Brick, HardiPlank Type, Siding
- Foundation: Slab
- Roof: Architectural Shingles
Condition
- New Construction
- New construction: Yes
- Year built: 2026
Utilities & green energy
- Sewer: Public Sewer
- Water: Public
- Utilities for property: Electricity Available, Natural Gas Available, Sewer Connected, Water Available
Community & HOA
Community
- Security: Carbon Monoxide Detector(s), Smoke Detector(s)
- Subdivision: Cross Winds
HOA
- Has HOA: Yes
- Services included: Maintenance Grounds, Management
- HOA fee: $400 annually
Location
- Region: Hernando
Financial & listing details
- Price per square foot: $174/sqft
- Date on market: 8/6/2026
- Electric utility on property: Yes
Estimated market value
$439,800
$418,000 - $462,000
$2,944/mo
Price history
| Date | Event | Price |
|---|---|---|
| 8/6/2026 | Listed for sale | $440,200$174/sqft |
Source: MLS United #4158383 Report a problem | ||
Public tax history
Tax history is unavailable.
Monthly payment
Est. payment
Payment breakdown
Explore the cost of this home by adjusting the details. Changes won't be saved.Climate risks
Neighborhood: 38632
Nearby schools
Schools provided by the listing agent
- Elementary: Lewisburg
- Middle: Lewisburg Middle
- High: Lewisburg
Source: MLS United. This data may not be complete. We recommend contacting the local school district to confirm school assignments for this home.
- $426,9004 bd3 ba2.4k sqft7582 John Elliott Ln, Hernando, MS 38632New Construction

- $459,9005 bd3 ba2.7k sqft7559 John Elliott Ln, Hernando, MS 38632New Construction
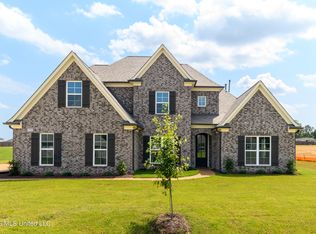
- $436,9004 bd3 ba2.5k sqft7608 John Elliott Ln, Hernando, MS 38632New Construction
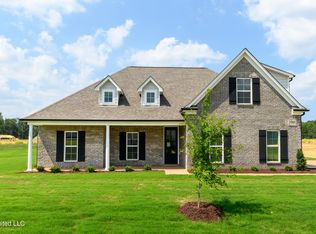
- $429,9004 bd3 ba2.4k sqft451 Kason Scott Rd, Hernando, MS 38632New Construction

Similar homes
- $429,9004 bd3 ba2.4k sqft451 Kason Scott Rd, Hernando, MS 38632New ConstructionMLS ID #4161691, Lauren E Bogart, Legacy Homes Realty, LLC. MLS United
- $436,9004 bd3 ba2.5k sqft7608 John Elliott Ln, Hernando, MS 38632New ConstructionMLS ID #4157109, Lauren E Bogart, Legacy Homes Realty, LLC. MLS United
- $424,9004 bd3 ba2.4k sqft7658 John Elliott Ln, Hernando, MS 38632New ConstructionMLS ID #4158206, Lauren E Bogart, Legacy Homes Realty, LLC. MLS United
- $426,9004 bd3 ba2.4k sqft7582 John Elliott Ln, Hernando, MS 38632New ConstructionMLS ID #4157071, Lauren E Bogart, Legacy Homes Realty, LLC. MLS United
