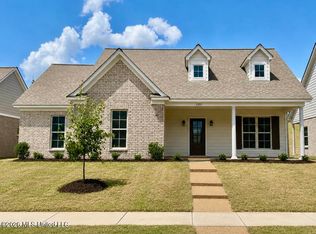
Welcome home to this beautifully designed property offering an open, spacious floor plan filled with natural light and thoughtful details throughout. The main living area features gorgeous hardwood floors, soaring ceilings, and a striking fireplace flanked by built-in cabinetry, open wood shelving, and decorative wallpaper creating a stunning focal point for the room. The kitchen opens seamlessly to the living and dining areas and features white cabinetry, quartz countertops, stainless steel appliances, gas range, a large center island with seating, and stylish pendant lighting. A built-in drop zone with bench seating, hooks, and storage off the garage adds everyday convenience.The spacious primary suite offers a tray ceiling and plenty of room to unwind. The impressive primary bath features separate vanities, a freestanding soaking tub, and an oversized walk through shower. Additional highlights include hardwood flooring throughout much of the home, beautiful millwork and shiplap accents, an open staircase with wrought iron railing, abundant storage, and versatile living spaces. The primary suite and an additional half bath is located downstairs. Upstairs offers 3 bedrooms, a full bathroom, and a large walk in attic. Outside, there is a beautiful brick exterior, mature landscaping, covered back patio, deck, fenced backyard that backs up to trees, and a generous driveway that adds to the home's appeal. With its open layout, beautiful finishes, and combination of style and functionality, this home is ready for its next owner! Furniture is virtually staged. Seller is in the process of putting up a retaining wall to extend the flat part of the backyard to the end of the deck on the right hand side. Seller is offering $5000 towards buyers closing cost or buydown points with an acceptable offer.
Active
Price cut: $400 (10/2)
$414,500
626 Dudley Dr, Hernando, MS 38632
4beds
2,455sqft
Residential, Single Family Residence
Built in 2021
10,454 Square Feet Lot
$412,900 Zestimate®
$169/sqft
$42/mo HOA
What's special
Generous drivewayCovered back patioGorgeous hardwood floorsVersatile living spacesBeautiful brick exteriorSoaring ceilingsAbundant storage
- 104 days
- 451
- 31
Zillow last checked:
Listing updated:
Listed by:
Lisa M Utterback 901-493-5196,
Crye-Leike Hernando 662-429-2442,
Bill Murdock 901-301-1288
Source: MLS United,MLS#: 4155166
Facts & features
Interior
Bedrooms & bathrooms
- Bedrooms: 4
- Bathrooms: 3
- Full bathrooms: 2
- 1/2 bathrooms: 1
Heating
- Central, Natural Gas
Cooling
- Central Air
Appliances
- Included: Dishwasher, Disposal, Gas Water Heater, Microwave, Stainless Steel Appliance(s)
- Laundry: Laundry Room
Features
- Built-in Features, Ceiling Fan(s), Double Vanity, Eat-in Kitchen, Entrance Foyer, High Ceilings, Kitchen Island, Open Floorplan, Pantry, Primary Downstairs, Smart Thermostat, Soaking Tub, Storage, Walk-In Closet(s)
- Flooring: Carpet, Hardwood, Tile
- Doors: Double Entry
- Has fireplace: Yes
- Fireplace features: Den
Interior area
- Total structure area: 2,455
- Total interior livable area: 2,455 sqft
Video & virtual tour
Property
Parking
- Total spaces: 2
- Parking features: Attached, Concrete
- Attached garage spaces: 2
Features
- Levels: Two
- Stories: 2
- Patio & porch: Deck
- Exterior features: Private Yard, Rain Gutters
- Fencing: Privacy,Wood
Lot
- Size: 10,454 Square Feet
- Features: Landscaped
Details
- Parcel number: 3081128000001000
Construction
Type & style
- Home type: SingleFamily
- Property subtype: Residential, Single Family Residence
Materials
- Brick
- Foundation: Slab
- Roof: Architectural Shingles
Condition
- Move In Ready
- New construction: No
- Year built: 2021
Utilities & green energy
- Sewer: Public Sewer
- Water: Public
- Utilities for property: Cable Available, Electricity Connected, Natural Gas Connected, Sewer Connected, Water Connected
Community & HOA
Community
- Features: Hiking/Walking Trails, Lake
- Subdivision: Arbor Pointe
HOA
- Has HOA: Yes
- Services included: Other
- HOA fee: $500 annually
Location
- Region: Hernando
Financial & listing details
- Price per square foot: $169/sqft
- Tax assessed value: $279,657
- Annual tax amount: $2,958
- Date on market: 7/8/2026
- Electric utility on property: Yes
Estimated market value
$412,900
$392,000 - $434,000
$2,531/mo
Price history
| Date | Event | Price |
|---|---|---|
| 10/2/2026 | Price change | $414,500-0.1%$169/sqft |
Source: MLS United #4155166 Report a problem | ||
| 8/19/2026 | Price change | $414,900-2.4%$169/sqft |
Source: MLS United #4155166 Report a problem | ||
| 7/29/2026 | Price change | $424,900-1.2%$173/sqft |
Source: MLS United #4155166 Report a problem | ||
| 7/8/2026 | Listed for sale | $429,900+9.4%$175/sqft |
Source: MLS United #4155166 Report a problem | ||
| 9/28/2023 | Sold | -- |
Source: MLS United #4046493 Report a problem | ||
| 8/16/2023 | Pending sale | $392,900$160/sqft |
Source: MLS United #4046493 Report a problem | ||
| 8/9/2023 | Contingent | $392,900$160/sqft |
Source: MLS United #4046493 Report a problem | ||
| 8/8/2023 | Price change | $392,900-1.7%$160/sqft |
Source: MLS United #4046493 Report a problem | ||
| 8/3/2023 | Price change | $399,8000%$163/sqft |
Source: MLS United #4046493 Report a problem | ||
| 7/5/2023 | Price change | $399,900-3.6%$163/sqft |
Source: MLS United #4046493 Report a problem | ||
| 6/22/2023 | Price change | $414,900-2.4%$169/sqft |
Source: MLS United #4046493 Report a problem | ||
| 6/8/2023 | Price change | $424,900-1.2%$173/sqft |
Source: MLS United #4046493 Report a problem | ||
| 5/3/2023 | Listed for sale | $429,900+35.2%$175/sqft |
Source: MLS United #4046493 Report a problem | ||
| 9/28/2021 | Sold | -- |
Source: MLS United #2335955 Report a problem | ||
| 12/27/2019 | Listing removed | $317,900$129/sqft |
Source: S.O.S. REALTY, LLC #326254 Report a problem | ||
| 11/11/2019 | Listed for sale | $317,900$129/sqft |
Source: S.O.S. REALTY, LLC #326254 Report a problem | ||
Public tax history
| Year | Property taxes | Tax assessment |
|---|---|---|
| 2025 | $2,958 +15.9% | $27,966 +36% |
| 2024 | $2,552 | $20,558 |
| 2023 | $2,552 | $20,558 |
| 2022 | $2,552 +308.8% | $20,558 +356.8% |
| 2021 | $624 | $4,500 |
| 2020 | $624 | $4,500 |
Find assessor info on the county website
Monthly payment
Est. payment
Payment breakdown
Explore the cost of this home by adjusting the details. Changes won't be saved.Climate risks
Neighborhood: 38632
Nearby schools
Schools provided by the listing agent
- Elementary: Hernando
- Middle: Hernando
- High: Hernando
Source: MLS United. This data may not be complete. We recommend contacting the local school district to confirm school assignments for this home.
Similar homes
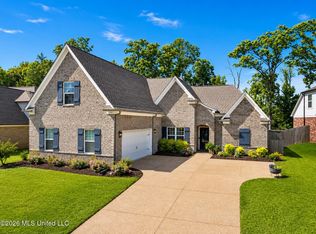
- $419,9004 bd3 ba2.5k sqft722 Dudley Dr, Hernando, MS 38632For Sale
 MLS ID #4155445, Amy M McBride, Sky Lake Realty LLC. MLS United
 - $404,0004 bd3 ba2.9k sqft611 Ridge View Dr, Hernando, MS 38632For Sale
 MLS ID #4160338, Jaime R Ross, Local Agency Realty Group. MLS United
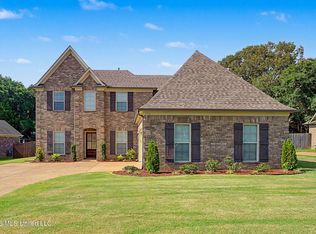
 - $409,0004 bd3 ba2.6k sqft1316 Heritage Cir, Hernando, MS 38632For Sale
 MLS ID #4164145, Brennan Bynum, Keller Williams Realty - MS. MLS United
 - $393,9004 bd2 ba2.2k sqft2263 Scott Meadows Ln, Hernando, MS 38632New Construction
 MLS ID #4161143, Dawn Sandifer, Legacy Homes Realty, LLC. MLS United
