Welcome to this beautiful 4-bedroom, 3-bath home in the desirable Creekside subdivision! Designed for both comfortable everyday living and entertaining, this home features an inviting gathering room with a cozy fireplace, a formal dining room, and a spacious kitchen complete with granite countertops, stainless steel appliances, abundant cabinetry, generous counter space, a breakfast bar, and a sunny breakfast area. The private primary suite offers a relaxing retreat with double vanities, a soaking tub, a walk-in shower, and a large walk-in closet. A dedicated laundry room adds everyday convenience. Upstairs, you'll find a finished bonus room with a wet bar and a private full bath, making it the perfect space for guests, a game room, media room, or home office. Step outside to your own backyard oasis featuring a screened-in porch, open patio, and a fully fenced backyard—ideal for relaxing, entertaining, or enjoying time outdoors. Don't miss the opportunity to make this Creekside home your own!
Active
Price cut: $10K (10/12)
$355,000
1638 Mason Dr, Hernando, MS 38632
4beds
2,750sqft
Residential, Single Family Residence
Built in 2003
9,147 Square Feet Lot
$352,700 Zestimate®
$129/sqft
$10/mo HOA
What's special
Private primary suiteBackyard oasisFinished bonus roomDedicated laundry roomOpen patioCozy fireplaceSpacious kitchen
- 82 days
- 750
- 68
Zillow last checked:
Listing updated:
Listed by:
Leigh Graves 901-371-7460,
Crye-Leike Hernando 662-429-2442,
Bartlett Graves 901-485-6573
Source: MLS United,MLS#: 4156841
Facts & features
Interior
Bedrooms & bathrooms
- Bedrooms: 4
- Bathrooms: 3
- Full bathrooms: 2
- 3/4 bathrooms: 1
Heating
- Central, Natural Gas
Cooling
- Central Air
Appliances
- Included: Built-In Range, Dishwasher, Electric Range, Microwave, Stainless Steel Appliance(s)
- Laundry: Laundry Room
Features
- Breakfast Bar, Ceiling Fan(s), Granite Counters, Pantry, Soaking Tub, Tray Ceiling(s), Double Vanity
- Flooring: Carpet, Combination, Concrete, Tile
- Doors: Dead Bolt Lock(s), Insulated, Metal Insulated
- Windows: Insulated Windows, Metal
- Has fireplace: Yes
- Fireplace features: Gas Log, Great Room
Interior area
- Total structure area: 2,750
- Total interior livable area: 2,750 sqft
Video & virtual tour
Property
Parking
- Total spaces: 2
- Parking features: Attached, Garage Door Opener, Concrete
- Attached garage spaces: 2
Features
- Levels: Two
- Stories: 2
- Patio & porch: Front Porch, Patio, Rear Porch, Screened
- Exterior features: Private Yard, Rain Gutters
- Fencing: Privacy,Wood,Full,Fenced
Lot
- Size: 9,147 Square Feet
- Features: Landscaped, Level
Details
- Parcel number: 3074171200008500
Construction
Type & style
- Home type: SingleFamily
- Architectural style: Traditional
- Property subtype: Residential, Single Family Residence
Materials
- Brick
- Foundation: Slab
- Roof: Architectural Shingles
Condition
- New construction: No
- Year built: 2003
Utilities & green energy
- Sewer: Public Sewer
- Water: Public
- Utilities for property: Cable Connected, Electricity Connected, Natural Gas Connected, Sewer Connected, Water Connected
Community & HOA
Community
- Features: Curbs, Sidewalks
- Security: Smoke Detector(s)
- Subdivision: Creekside
HOA
- Has HOA: Yes
- Services included: Other
- HOA fee: $125 annually
Location
- Region: Hernando
Financial & listing details
- Price per square foot: $129/sqft
- Tax assessed value: $142,070
- Annual tax amount: $781
- Date on market: 7/23/2026
- Electric utility on property: Yes
Estimated market value
$352,700
$335,000 - $370,000
$3,302/mo
Price history
| Date | Event | Price |
|---|---|---|
| 10/12/2026 | Price change | $355,000-2.7%$129/sqft |
Source: MLS United #4156841 Report a problem | ||
| 9/29/2026 | Price change | $365,000-2.7%$133/sqft |
Source: MLS United #4156841 Report a problem | ||
| 7/23/2026 | Listed for sale | $375,000+70.5%$136/sqft |
Source: MLS United #4156841 Report a problem | ||
| 4/25/2017 | Sold | -- |
Source: MLS United #18308001_2308737 Report a problem | ||
| 3/9/2017 | Listed for sale | $219,900-2.3%$80/sqft |
Source: CRYE-LEIKE HERNANDO #308737 Report a problem | ||
| 1/22/2017 | Listing removed | $225,000$82/sqft |
Source: CHAMBLISS REALTY, INC. #304887 Report a problem | ||
| 10/26/2016 | Price change | $225,000-2.1%$82/sqft |
Source: CHAMBLISS REALTY, INC. #304887 Report a problem | ||
| 8/23/2016 | Price change | $229,900-4.2%$84/sqft |
Source: CHAMBLISS REALTY, INC. #304887 Report a problem | ||
| 7/22/2016 | Listed for sale | $239,900$87/sqft |
Source: CHAMBLISS REALTY, INC. #304887 Report a problem | ||
Public tax history
| Year | Property taxes | Tax assessment |
|---|---|---|
| 2025 | $781 -16% | $14,207 |
| 2024 | $931 | $14,207 |
| 2023 | $931 | $14,207 |
| 2022 | $931 | $14,207 |
| 2021 | $931 | $14,207 |
| 2020 | $931 | $14,207 |
| 2019 | $931 | $14,207 |
| 2018 | $931 -41.9% | $14,207 +4.2% |
| 2017 | $1,601 | $13,634 |
| 2016 | $1,601 -12.1% | $13,634 -45% |
| 2015 | $1,822 +23.2% | $24,768 +81.7% |
| 2014 | $1,479 -8% | $13,634 |
| 2013 | $1,608 | $13,634 -6.8% |
| 2010 | -- | $14,623 |
| 2009 | -- | $14,623 |
| 2008 | -- | $14,623 |
Find assessor info on the county website
Monthly payment
Est. payment
Payment breakdown
Explore the cost of this home by adjusting the details. Changes won't be saved.Climate risks
Neighborhood: 38632
Nearby schools
Schools provided by the listing agent
- Elementary: Hernando
- Middle: Hernando
- High: Hernando
Source: MLS United. This data may not be complete. We recommend contacting the local school district to confirm school assignments for this home.
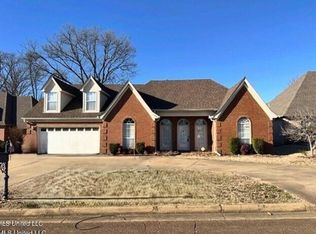
Similar homes
- $409,0004 bd3 ba2.6k sqft1316 Heritage Cir, Hernando, MS 38632For Sale
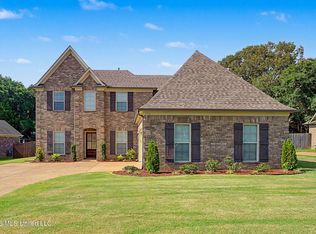 MLS ID #4164145, Brennan Bynum, Keller Williams Realty - MS. MLS United
 - $307,5005 bd3 ba2.3k sqft2850 Jaybird Rd, Hernando, MS 38632For Sale
 MLS ID #4161144, Ed Engelke, United Real Estate Mid-South. MLS United
 - $429,9004 bd3 ba2.5k sqft2060 Jefferson Pkwy, Hernando, MS 38632For Sale
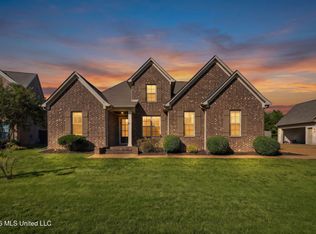 MLS ID #4164787, Randy Cannon, Burch Realty Group Hernando. MLS United
 - $339,9004 bd2 ba2k sqft2377 Hyacinth Ln, Hernando, MS 38632For Sale
 MLS ID #4164391, Adam Stanford, My Home Realty. MLS United
