Are you looking for a beautiful home that features a SEPARATE DETACHED 2 CAR GARAGE SPACE with 220 and 110 Volt Electrical Capacity , plus a MINI-SPLIT for Climate Control? Than 4019 Victoria Dr is the house for you! SELLERS ARE OFFERING $5,000 TOWARD CLOSING COSTS OR AN INTEREST RATE BUY DOWN OPTION, which could help LOWER YOUR MONTHLY PAYMENTS- Wow, this is a Deal! This home is located in the Award Winning Lewisburg School District, and close to all areas in Desoto County or a short commute to the Memphis area- PLUS NO CITY TAXES!! Inside, this spacious 4-bedroom, 2.5-bath home offers a wonderful layout for both everyday living and entertaining. The main level features a separate dining room, an eat-in kitchen, and a beautiful great room with soaring ceilings and a gas-log fireplace. The updated kitchen offers granite countertops and stainless steel appliances. Throughout the downstairs, you'll find attractive LVP flooring along with tile in select areas, and upstairs features recently updated carpet for a fresh and comfortable feel. The downstairs primary suite includes an en suite bathroom with a jetted soaking tub and separate shower, along with an impressive walk-in closet finished with LVP plank flooring. Just off the primary suite is an additional flexible space that would be perfect as a nursery, private office, sitting room, or guest area—an especially convenient setup for families with a baby or young child. Plus, there is an additional half bath located just off the kitchen which adds even more convenience to the main level. The beautifully landscaped yard features a peaceful KOI POND, with a detailed rock garden, and outdoor landscape lighting that creates a gorgeous setting in the evenings. Out back, enjoy a large covered patio, oversized deck seating area, and a wooden privacy fence—perfect for relaxing, grilling, or entertaining friends and family. Additional upgrades include a tankless water heater and gutter guards, adding convenience and efficiency to the home. Located in Bridgetown Subdivision, residents here enjoy neighborhood amenities which include two lakes, a beach area, and fishing. With its classic Southern curb appeal, spacious interior, flexible living areas, outdoor spaces, and impressive workshop, 4019 Victoria Dr. offers so much to love both inside and out! COME SEE IT TODAY
Pending
Price cut: $5K (9/12)
$389,900
4019 Victoria Dr, Nesbit, MS 38651
4beds
2,775sqft
Residential, Single Family Residence
Built in 1999
0.26 Acres Lot
$383,200 Zestimate®
$141/sqft
$33/mo HOA
What's special
Mini-split for climate controlClassic southern curb appealGas-log fireplaceTankless water heaterLarge covered patioOversized deck seating areaSpacious interior
- 48 days
- 1,031
- 53
Zillow last checked:
Listing updated:
Listed by:
Lori L Grant 662-812-1590,
eXp Realty 601-455-0101
Source: MLS United,MLS#: 4160069
Facts & features
Interior
Bedrooms & bathrooms
- Bedrooms: 4
- Bathrooms: 3
- Full bathrooms: 2
- 1/2 bathrooms: 1
Heating
- Central, Natural Gas
Cooling
- Central Air, Electric
Appliances
- Included: Cooktop, Dishwasher, Electric Range, Microwave, Oven, Tankless Water Heater, Trash Compactor
- Laundry: Laundry Room
Features
- Breakfast Bar, Cathedral Ceiling(s), Ceiling Fan(s), Eat-in Kitchen, Granite Counters, Pantry, Double Vanity
- Flooring: Carpet, Combination, Laminate, Simulated Wood, Tile
- Doors: Dead Bolt Lock(s), Hinged Patio
- Windows: Bay Window(s), Blinds
- Has fireplace: Yes
- Fireplace features: Gas Log, Gas Starter, Great Room, Recreation Room
Interior area
- Total structure area: 2,775
- Total interior livable area: 2,775 sqft
Video & virtual tour
Property
Parking
- Total spaces: 4
- Parking features: Attached, Covered, Garage Door Opener, Garage Faces Side, RV Access/Parking, Concrete
- Attached garage spaces: 4
Features
- Levels: Two
- Stories: 2
- Patio & porch: Deck, Front Porch, Porch, Slab
- Exterior features: Private Yard, Rain Gutters
- Fencing: Wood
Lot
- Size: 0.26 Acres
- Dimensions: 160 x 70
- Features: Irregular Lot, Landscaped, Level
Details
- Additional structures: Workshop
- Parcel number: 2076230300038400
Construction
Type & style
- Home type: SingleFamily
- Architectural style: Colonial
- Property subtype: Residential, Single Family Residence
Materials
- Brick
- Foundation: Slab
- Roof: Architectural Shingles
Condition
- Move In Ready
- New construction: No
- Year built: 1999
Utilities & green energy
- Sewer: Public Sewer
- Water: Public
- Utilities for property: Cable Available, Electricity Connected, Natural Gas Available, Sewer Connected, Water Connected
Community & HOA
Community
- Features: Clubhouse, Fishing, Lake, Other
- Security: Security Lights, Smoke Detector(s)
- Subdivision: Bridgetown
HOA
- Has HOA: Yes
- Services included: Maintenance Grounds
- HOA fee: $400 annually
Location
- Region: Nesbit
Financial & listing details
- Price per square foot: $141/sqft
- Tax assessed value: $223,494
- Annual tax amount: $1,544
- Date on market: 8/21/2026
- Electric utility on property: Yes
Estimated market value
$383,200
$364,000 - $402,000
$2,595/mo
Price history
| Date | Event | Price |
|---|---|---|
| 10/2/2026 | Pending sale | $389,900$141/sqft |
Source: MLS United #4160069 Report a problem | ||
| 9/12/2026 | Price change | $389,900-1.3%$141/sqft |
Source: MLS United #4160069 Report a problem | ||
| 9/1/2026 | Price change | $394,900-1.3%$142/sqft |
Source: MLS United #4160069 Report a problem | ||
| 8/21/2026 | Listed for sale | $399,900+21.9%$144/sqft |
Source: MLS United #4160069 Report a problem | ||
| 11/3/2022 | Listing removed | -- |
Source: Owner Report a problem | ||
| 10/7/2022 | Price change | $328,000-3%$118/sqft |
Source: Owner Report a problem | ||
| 9/28/2022 | Price change | $338,000-5.6%$122/sqft |
Source: Owner Report a problem | ||
| 9/10/2022 | Listed for sale | $358,000+58.4%$129/sqft |
Source: Owner Report a problem | ||
| 5/26/2016 | Sold | -- |
Source: Agent Provided Report a problem | ||
| 2/20/2016 | Pending sale | $226,000$81/sqft |
Source: BURCH REALTY GROUP #299711 Report a problem | ||
| 10/30/2015 | Price change | $226,000+0.7%$81/sqft |
Source: CENTURY 21 Bob Leigh & Associates #299711 Report a problem | ||
| 10/10/2015 | Price change | $224,500-2%$81/sqft |
Source: CENTURY 21 Bob Leigh & Associates #299711 Report a problem | ||
| 8/15/2015 | Price change | $229,000-2.5%$83/sqft |
Source: CENTURY 21 Bob Leigh & Associates #295303 Report a problem | ||
| 8/3/2015 | Price change | $234,900-2.1%$85/sqft |
Source: CENTURY 21 Bob Leigh & Associates #295303 Report a problem | ||
| 3/6/2015 | Price change | $239,900+6.6%$86/sqft |
Source: BOB LEIGH & ASSOCIATES-HER #295303 Report a problem | ||
| 2/26/2015 | Listed for sale | $225,000$81/sqft |
Source: Visual Tour Report a problem | ||
Public tax history
| Year | Property taxes | Tax assessment |
|---|---|---|
| 2025 | $1,544 +17.6% | $22,349 +38.6% |
| 2024 | $1,312 -18.6% | $16,127 |
| 2023 | $1,612 +22.9% | $16,127 |
| 2022 | $1,312 | $16,127 |
| 2021 | $1,312 +9.7% | $16,127 +7.7% |
| 2020 | $1,197 | $14,968 |
| 2019 | $1,197 | $14,968 |
| 2018 | $1,197 +1.7% | $14,968 +2.1% |
| 2017 | $1,177 | $14,667 |
| 2016 | $1,177 -20.3% | $14,667 -46.3% |
| 2015 | $1,477 +25.5% | $27,334 +86.4% |
| 2014 | $1,177 +0.8% | $14,667 |
| 2013 | $1,168 | $14,667 +0.6% |
| 2010 | -- | $14,580 |
| 2009 | -- | $14,580 |
| 2008 | -- | $14,580 |
Find assessor info on the county website
Monthly payment
Est. payment
Payment breakdown
Explore the cost of this home by adjusting the details. Changes won't be saved.Climate risks
Neighborhood: 38651
Nearby schools
Schools provided by the listing agent
- Elementary: Lewisburg
- Middle: Lewisburg Middle
- High: Lewisburg
Source: MLS United. This data may not be complete. We recommend contacting the local school district to confirm school assignments for this home.
Similar homes
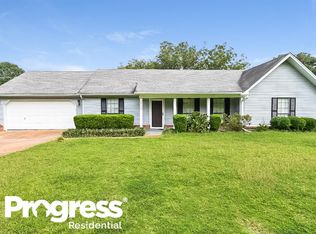
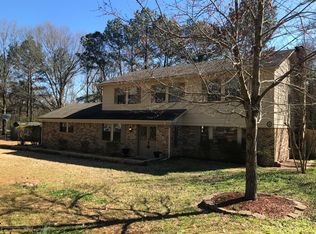
- $368,9004 bd3 ba2.4k sqft4370 Bienville Rd, Nesbit, MS 38651For Sale
 MLS ID #4161545, Nannette Deshazo, Coldwell Banker Collins-Maury Southaven. MLS United
 - $364,9504 bd2 ba2.2k sqft2112 Laughter Rd, Nesbit, MS 38651For Sale
 MLS ID #4162764, Brennan Bynum, Keller Williams Realty - MS. MLS United
 - $472,5005 bd3 ba2.9k sqft4558 Bakersfield Dr, Nesbit, MS 38651For Sale
 MLS ID #4162720, Seth Billings, United Real Estate Mid-South. MLS United
 - $327,8503 bd3 ba2k sqft4040 Windermere Rd N, Nesbit, MS 38651For Sale
 MLS ID #4152831, Tiffany M Pickel, Dream Maker Realty. MLS United
