This stunning brick home features 5 bedrooms, 3 baths and a 3-car garage in a desirable Southaven location, just minutes from Silo Square. The charming exterior and manicured landscaping create a welcoming first impression while the impressive 2-story foyer showcases hardwood floors and a wrought-iron staircase. The spacious living area features soaring ceilings and flows naturally into the kitchen with abundant cabinetry, granite countertops and stainless steel appliances. The primary suite is a true retreat with a massive ensuite bath that feels more like a luxury spa, offering an abundance of space, dual vanities with extensive countertops, a large soaking tub, and a separate walk-in shower, all designed for comfort and relaxation. 5 bedrooms provides plenty of flexibility for family, guests or a home office. Outside, the large fully fenced back yard features mature trees and a partially covered patio, creating a private setting for relaxing or entertaining. Dont miss out on this beautiful home with lots of character, space and convenience in a prime Southaven location.
Active
Price cut: $10K (9/24)
$435,000
3605 New Pointe Dr S, Southaven, MS 38672
5beds
3,252sqft
Residential, Single Family Residence
Built in 2006
0.69 Acres Lot
$-- Zestimate®
$134/sqft
$-- HOA
What's special
- 58 days
- 502
- 48
Zillow last checked:
Listing updated:
Listed by:
Brennan Bynum 901-626-7701,
Keller Williams Realty - MS 662-892-4000
Source: MLS United,MLS#: 4159925
Facts & features
Interior
Bedrooms & bathrooms
- Bedrooms: 5
- Bathrooms: 3
- Full bathrooms: 3
Heating
- Central, Natural Gas
Cooling
- Central Air, Electric
Appliances
- Included: Built-In Gas Oven, Disposal, Exhaust Fan, Gas Cooktop, Microwave
Features
- Soaking Tub, Double Vanity
- Doors: Dead Bolt Lock(s), Double Entry, Insulated
- Has fireplace: No
Interior area
- Total structure area: 3,252
- Total interior livable area: 3,252 sqft
Video & virtual tour
Property
Parking
- Total spaces: 3
- Parking features: Attached, Concrete, Garage Door Opener, Inside Entrance
- Attached garage spaces: 3
Features
- Levels: Two
- Stories: 2
- Patio & porch: Patio
- Exterior features: Lighting, Private Yard, Rain Gutters
- Waterfront features: None
Lot
- Size: 0.69 Acres
Details
- Parcel number: 2072030500025500
Construction
Type & style
- Home type: SingleFamily
- Architectural style: Traditional
- Property subtype: Residential, Single Family Residence
Materials
- Brick
- Foundation: Slab
- Roof: Architectural Shingles
Condition
- Move In Ready
- New construction: No
- Year built: 2006
Utilities & green energy
- Sewer: Public Sewer
- Water: Public
- Utilities for property: Electricity Connected, Natural Gas Connected, Sewer Connected, Water Connected
Community & HOA
Community
- Features: None
- Subdivision: Belle Pointe
HOA
- Has HOA: No
Location
- Region: Southaven
Financial & listing details
- Price per square foot: $134/sqft
- Tax assessed value: $317,201
- Annual tax amount: $3,544
- Date on market: 8/21/2026
- Electric utility on property: Yes
Estimated market value
Not available
Estimated sales range
Not available
Not available
Price history
| Date | Event | Price |
|---|---|---|
| 9/24/2026 | Price change | $435,000-2.2%$134/sqft |
Source: MLS United #4159925 Report a problem | ||
| 9/11/2026 | Price change | $445,000-1.1%$137/sqft |
Source: MLS United #4159925 Report a problem | ||
| 8/21/2026 | Listed for sale | $450,000$138/sqft |
Source: MLS United #4159925 Report a problem | ||
| 8/7/2026 | Listing removed | -- |
Source: Owner Report a problem | ||
| 5/9/2026 | Listed for sale | $450,000$138/sqft |
Source: Owner Report a problem | ||
Public tax history
| Year | Property taxes | Tax assessment |
|---|---|---|
| 2025 | $3,544 +14.4% | $31,720 +35.1% |
| 2024 | $3,098 | $23,472 |
| 2023 | $3,098 +2.4% | $23,472 |
| 2022 | $3,026 | $23,472 |
| 2021 | $3,026 +7.6% | $23,472 +6.8% |
| 2020 | $2,814 | $21,972 |
| 2019 | $2,814 | $21,972 |
| 2018 | $2,814 +1.6% | $21,972 +2% |
| 2017 | $2,768 | $21,543 -6.4% |
| 2016 | $2,768 -15.5% | $23,012 -43.9% |
| 2015 | $3,278 +10.1% | $41,024 +78.3% |
| 2014 | $2,978 | $23,012 |
| 2013 | $2,978 | $23,012 |
| 2010 | -- | $23,012 |
| 2009 | -- | $23,012 |
| 2008 | -- | $23,012 |
Find assessor info on the county website
Monthly payment
Est. payment
Payment breakdown
Explore the cost of this home by adjusting the details. Changes won't be saved.Climate risks
Neighborhood: 38672
Nearby schools
Schools provided by the listing agent
- Elementary: Desoto Central
- Middle: Desoto Central
- High: Desoto Central
Source: MLS United. This data may not be complete. We recommend contacting the local school district to confirm school assignments for this home.


Similar homes
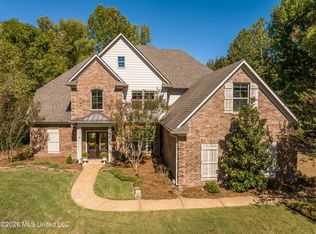
- $449,9005 bd4 ba3.4k sqft5565 Savannah Pkwy, Southaven, MS 38671For Sale
 MLS ID #4165043, Brennan Bynum, Keller Williams Realty - MS. MLS United
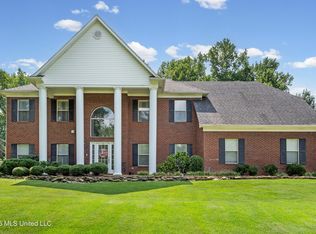
 - $439,0005 bd3 ba2.6k sqft2470 Middleburg Dr, Southaven, MS 38672For Sale
 MLS ID #4165040, Julie Mann L Mann, Crye-Leike Hernando. MLS United
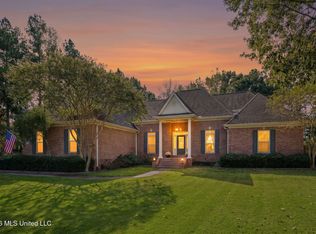
 - $430,0005 bd3 ba3.2k sqft4445 Windslet Cv, Southaven, MS 38672For Sale
 MLS ID #4158356, Tina D Martin, Crye-Leike Hernando. MLS United
 - $520,0003 bd5 ba3.2k sqft3838 Roman Forest Dr, Southaven, MS 38672For Sale
 MLS ID #4165795, Brandie M Todd, United Real Estate Mid-South. MLS United
