3 Bedrooms with in-suite bathrooms, new upstairs carpet and fireplaces in the dining room, family room , primary bedroom, loft, and media/bedroom highlight this 5 Bedroom and 6 bathroom home situated on a spacious lot. A long driveway with brick entry columns leads to this inviting brick home featuring manicured landscaping, a covered front porch, and a classic Southern feel. Inside, you will find wood flooring, crown molding, formal dining with elegant columns, and 3 fantastic gathering spaces designed for both everyday living and entertaining. One of the standout features is the double-sided fireplace shared between the great room and dining room, adding warmth, charm, and character to both spaces. The kitchen offers rich wood cabinetry, abundant storage, generous counter space, stainless appliances, tile flooring, a breakfast bar, and a bright breakfast area. The primary suite is located downstairs and features wood flooring, its own fireplace, private exterior access, and a spacious bath with double vanities, soaking tub, separate shower, and great closet space. Upstairs offers a large bonus/living area with built-ins and another fireplace, plus multiple spacious bedrooms and bathrooms. Enjoy the covered back patio overlooking the large fenced backyard with plenty of room for outdoor living, play, pets and gatherings. The large 3 car garage has a worksop area and a half bath accessible to the backyard and great for a possible pool. Additional features include a laundry room with ample storage, large walk-in pantry, rear patio space, and a generous yard in a desirable Snowden Southaven area. This home offers space, character, function, and Southern charm inside and out!
Active
Price cut: $7K (10/15)
$513,000
5294 Meadow Pointe Dr, Southaven, MS 38672
5beds
4,705sqft
Residential, Single Family Residence
Built in 2003
0.69 Acres Lot
$503,900 Zestimate®
$109/sqft
$-- HOA
What's special
Rear patio spaceGenerous yardBright breakfast areaSpacious lotGreat closet spaceTile flooringAbundant storage
- 49 days
- 303
- 16
Zillow last checked:
Listing updated:
Listed by:
Les L Green 901-239-1029,
Home & Farms Inc 731-599-4358
Source: MLS United,MLS#: 4160825
Facts & features
Interior
Bedrooms & bathrooms
- Bedrooms: 5
- Bathrooms: 6
- Full bathrooms: 4
- 1/2 bathrooms: 2
Heating
- Central, Fireplace(s), Forced Air, Other, Natural Gas
Cooling
- Ceiling Fan(s), Central Air, Multi Units
Appliances
- Included: Built-In Gas Range, Dishwasher, Disposal, Double Oven
- Laundry: Electric Dryer Hookup, Laundry Room, Main Level, Washer Hookup
Features
- Bookcases, Breakfast Bar, Built-in Features, Cedar Closet(s), Ceiling Fan(s), Crown Molding, Double Vanity, Eat-in Kitchen, High Ceilings, High Speed Internet, Open Floorplan, Pantry, Primary Downstairs, Recessed Lighting, Walk-In Closet(s), Kitchen Island
- Flooring: Carpet, Combination, Tile, Wood
- Doors: Dead Bolt Lock(s), Insulated
- Windows: Blinds, Insulated Windows, Screens
- Has fireplace: Yes
- Fireplace features: Dining Room, Double Sided, Gas Log, Great Room, Master Bedroom, Recreation Room
Interior area
- Total structure area: 4,705
- Total interior livable area: 4,705 sqft
Video & virtual tour
Property
Parking
- Total spaces: 2
- Parking features: Attached, Driveway, Garage Door Opener, Garage Faces Side, RV Access/Parking, Concrete
- Attached garage spaces: 3
- Has uncovered spaces: Yes
Features
- Levels: Two
- Stories: 2
- Patio & porch: Patio, Porch
- Exterior features: Lighting, Private Yard, Rain Gutters
- Fencing: Back Yard,Privacy,Wood,Fenced
Lot
- Size: 0.69 Acres
- Dimensions: 130 x 235
- Features: Landscaped
Details
- Additional structures: Shed(s)
- Parcel number: 2072030400012300
Construction
Type & style
- Home type: SingleFamily
- Architectural style: Traditional
- Property subtype: Residential, Single Family Residence
Materials
- Brick
- Foundation: Slab
- Roof: Architectural Shingles
Condition
- Move In Ready
- New construction: No
- Year built: 2003
Utilities & green energy
- Sewer: Public Sewer
- Water: Public
- Utilities for property: Electricity Connected, Natural Gas Connected, Sewer Connected, Water Connected
Community & HOA
Community
- Features: Curbs, Sidewalks, Street Lights
- Security: Security Lights, Smoke Detector(s)
- Subdivision: Belle Pointe
HOA
- Has HOA: No
Location
- Region: Southaven
Financial & listing details
- Price per square foot: $109/sqft
- Tax assessed value: $358,194
- Annual tax amount: $4,041
- Date on market: 8/29/2026
- Electric utility on property: Yes
Estimated market value
$503,900
$479,000 - $529,000
$3,407/mo
Price history
| Date | Event | Price |
|---|---|---|
| 10/15/2026 | Price change | $513,000-1.3%$109/sqft |
Source: MLS United #4160825 Report a problem | ||
| 10/2/2026 | Price change | $520,000-1.9%$111/sqft |
Source: MLS United #4160825 Report a problem | ||
| 8/29/2026 | Listed for sale | $530,000$113/sqft |
Source: MLS United #4160825 Report a problem | ||
| 8/6/2026 | Sold | -- |
Source: MLS United #4148410 Report a problem | ||
| 7/17/2026 | Pending sale | $530,000$113/sqft |
Source: MLS United #4148410 Report a problem | ||
| 7/17/2026 | Price change | $530,000+0.2%$113/sqft |
Source: MLS United #4148410 Report a problem | ||
| 6/29/2026 | Price change | $529,000-4.7%$112/sqft |
Source: MLS United #4148410 Report a problem | ||
| 6/20/2026 | Price change | $555,000-4.1%$118/sqft |
Source: MLS United #4148410 Report a problem | ||
| 6/8/2026 | Price change | $579,000-2.7%$123/sqft |
Source: MLS United #4148410 Report a problem | ||
| 5/5/2026 | Listed for sale | $595,000+26.6%$126/sqft |
Source: MLS United #4148410 Report a problem | ||
| 10/19/2021 | Sold | -- |
Source: MLS United #18308001_2335590 Report a problem | ||
| 10/3/2021 | Pending sale | $470,000$100/sqft |
Source: MLS United #2335590 Report a problem | ||
| 9/18/2021 | Listing removed | -- |
Source:  NWMAR MLS #335590 Report a problem NWMAR MLS #335590 Report a problem | ||
| 5/22/2021 | Listed for sale | $470,000+17.8%$100/sqft |
Source: NWMAR MLS #335590 Report a problem | ||
| 10/9/2018 | Listing removed | $399,000$85/sqft |
Source: CRYE-LEIKE OF MS-OB #316984 Report a problem | ||
| 6/10/2018 | Listed for sale | $399,000$85/sqft |
Source: CRYE-LEIKE OF MS-OB #316984 Report a problem | ||
Public tax history
| Year | Property taxes | Tax assessment |
|---|---|---|
| 2025 | $4,041 +15.1% | $35,819 +36.1% |
| 2024 | $3,510 | $26,318 |
| 2023 | $3,510 -5.9% | $26,318 |
| 2022 | $3,730 +8.7% | $26,318 |
| 2021 | $3,430 +7.3% | $26,318 +6.6% |
| 2020 | $3,197 | $24,678 |
| 2019 | $3,197 | $24,678 |
| 2018 | $3,197 +1.9% | $24,678 +2.3% |
| 2017 | $3,137 | $24,128 -4.2% |
| 2016 | $3,137 -12.6% | $25,190 -44.5% |
| 2015 | $3,588 +9.1% | $45,380 +80.2% |
| 2014 | $3,288 -2.7% | $25,190 |
| 2013 | $3,379 | $25,190 -2.5% |
| 2010 | -- | $25,828 |
| 2009 | -- | $25,828 |
| 2008 | -- | $25,828 |
Find assessor info on the county website
Monthly payment
Est. payment
Payment breakdown
Explore the cost of this home by adjusting the details. Changes won't be saved.Climate risks
Neighborhood: 38672
Nearby schools
Schools provided by the listing agent
- Elementary: Desoto Central
- Middle: Desoto Central
- High: Desoto Central
Source: MLS United. This data may not be complete. We recommend contacting the local school district to confirm school assignments for this home.
- $474,1004 bd-- ba2.7k sqft5270 Meadow Pointe Dr, Southaven, MS 38672Off Market
- $421,6004 bd-- ba2.4k sqft5322 Meadow Pointe Dr, Southaven, MS 38672Off Market
- $418,5003 bd-- ba1.9k sqft5347 E Pointe Dr, Southaven, MS 38672Off Market
- $603,7004 bd-- ba2.2k sqft5345 E Pointe Dr, Southaven, MS 38672Off Market
Similar homes
- $474,9005 bd5 ba4.2k sqft2180 Belmarie Dr, Southaven, MS 38672For Sale
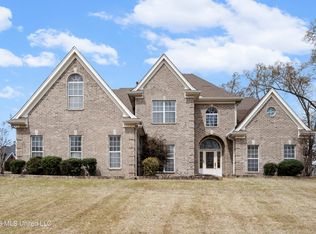 MLS ID #4143759, Michele Johnston, Marx-Bensdorf, Realtors. MLS United
 - $529,0005 bd3 ba3.4k sqft1727 Marcia Louise Dr, Southaven, MS 38672For Sale
 MLS ID #4157686, Adam Stanford, My Home Realty. MLS United
 - $469,9005 bd4 ba3.4k sqft3815 Park Creek Dr, Southaven, MS 38672For Sale
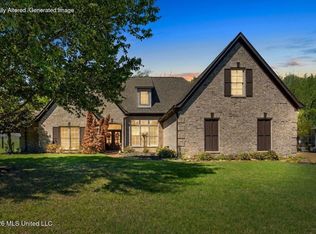 MLS ID #4160686, Nicole Sykes, The Home Partners Realty, LLC. MLS United
 - $449,9005 bd4 ba3.4k sqft5565 Savannah Pkwy, Southaven, MS 38671For Sale
 MLS ID #4165043, Brennan Bynum, Keller Williams Realty - MS. MLS United
