WOW!! This one is ready for a new family to love and enjoy and grow!! This one has large rooms and a great layout with space for everyone in the family. Welcomed into the stunning two story foyer and views of the formal living and dining areas. The Spacious and updated kitchen features double ovens, granite counters and a large pantry. The kitchen opens up to a generous breakfast area and great hearth room. As you step out into the screened porch with an outdoor kitchen, you begin to see your in ground pool and fenced yard. Upstairs there is a HUGE bonus with with an attached office area. There are two additional bedrooms that share a split Jack and Jill bathroom. A 3rd upstairs bedroom with access to a hall bath and a 4th upstairs bedroom with a private on suite. WOW! This one has it ALL!!
Active
Price cut: $13K (7/27)
$544,900
2180 Belmarie Dr, Southaven, MS 38672
5beds
4,281sqft
:
Get pre-qualified$3,430/mo
Residential, Single Family Residence
Built in 2006
0.89 Acres Lot
$540,000 Zestimate®
$127/sqft
$10/mo HOA
What's special
In ground poolStunning two story foyerLarge pantrySpacious and updated kitchenDouble ovensGenerous breakfast areaLarge rooms
- 129 days |
- 724 |
- 27 |
Zillow last checked:
Listing updated:
Listed by:
Michele Johnston 901-647-2856,
Marx-Bensdorf, Realtors 901-682-1868
Source: MLS United,MLS#: 4143759
Facts & features
Interior
Bedrooms & bathrooms
- Bedrooms: 5
- Bathrooms: 5
- Full bathrooms: 4
- 1/2 bathrooms: 1
Primary bedroom
- Description: 20x14
- Level: First
Bedroom
- Description: 25.4x13.11
- Level: Second
Bedroom
- Description: 17.8x16.1
- Level: Second
Bedroom
- Description: 12.10x11.11
- Level: Second
Bedroom
- Description: 13.8x11.7
- Level: Second
Bedroom
- Description: 20.10x13.6
- Level: Second
Bonus room
- Description: 10.10x16.3
- Level: Second
Dining room
- Description: 14.1x11.5
- Level: First
Family room
- Description: 21.7x16.4
- Level: First
Great room
- Description: 21.7x13.10
- Level: First
Kitchen
- Description: 24.6x11.10
- Level: First
Heating
- Central, Forced Air, Natural Gas, See Remarks
Cooling
- Ceiling Fan(s), Central Air, Electric, Multi Units
Appliances
- Included: Cooktop, Dishwasher, Disposal, Double Oven, Microwave, Refrigerator, Stainless Steel Appliance(s), Washer/Dryer
- Laundry: Laundry Room
Features
- Breakfast Bar, Ceiling Fan(s), Double Vanity, Eat-in Kitchen, Granite Counters, His and Hers Closets, Pantry, Primary Downstairs, Walk-In Closet(s)
- Flooring: Carpet, Ceramic Tile, Hardwood
- Doors: Dead Bolt Lock(s)
- Windows: Blinds
- Has fireplace: Yes
- Fireplace features: Den, Gas Log, Great Room, See Remarks
Interior area
- Total structure area: 4,281
- Total interior livable area: 4,281 sqft
Video & virtual tour
Property
Parking
- Total spaces: 2
- Parking features: Attached, Garage Door Opener, Garage Faces Side, Concrete
- Attached garage spaces: 2
Features
- Levels: Two
- Stories: 2
- Patio & porch: Patio, Screened
- Exterior features: Rain Gutters
- Has private pool: Yes
- Pool features: Diving Board, In Ground, Outdoor Pool, Pool Cover, Vinyl, Waterfall
- Fencing: Back Yard,Privacy,Fenced
Lot
- Size: 0.89 Acres
- Features: Corner Lot, Few Trees, Landscaped
Details
- Parcel number: 2072090900047500
Construction
Type & style
- Home type: SingleFamily
- Architectural style: Traditional
- Property subtype: Residential, Single Family Residence
Materials
- Vinyl, Brick Veneer, Siding
- Foundation: Slab
- Roof: Architectural Shingles
Condition
- Move In Ready
- New construction: No
- Year built: 2006
Utilities & green energy
- Sewer: Public Sewer
- Water: Public
- Utilities for property: Electricity Connected, Natural Gas Connected, Sewer Connected, Water Connected
Community & HOA
Community
- Security: Security System, Smoke Detector(s)
- Subdivision: Dickens Place
HOA
- Has HOA: Yes
- Services included: Management
- HOA fee: $120 annually
Location
- Region: Southaven
Financial & listing details
- Price per square foot: $127/sqft
- Tax assessed value: $363,491
- Annual tax amount: $4,113
- Date on market: 3/26/2026
- Electric utility on property: Yes
Estimated market value
$540,000
$513,000 - $567,000
$4,939/mo
Price history
| Date | Event | Price |
|---|---|---|
| 7/27/2026 | Price change | $544,900-2.3%$127/sqft |
Source: MLS United #4143759 Report a problem | ||
| 6/11/2026 | Price change | $557,900-0.9%$130/sqft |
Source: MLS United #4143759 Report a problem | ||
| 4/29/2026 | Price change | $562,900-2.1%$131/sqft |
Source: MLS United #4143759 Report a problem | ||
| 3/26/2026 | Listed for sale | $574,900-0.9%$134/sqft |
Source: MLS United #4143759 Report a problem | ||
| 1/1/2026 | Listing removed | $580,000$135/sqft |
Source: MLS United #4117605 Report a problem | ||
| 11/4/2025 | Price change | $580,000-2.8%$135/sqft |
Source: MLS United #4117605 Report a problem | ||
| 10/3/2025 | Price change | $597,000-2.1%$139/sqft |
Source: MLS United #4117605 Report a problem | ||
| 9/15/2025 | Price change | $610,000-2.4%$142/sqft |
Source: MLS United #4117605 Report a problem | ||
| 8/11/2025 | Price change | $625,000-3.8%$146/sqft |
Source: MLS United #4117605 Report a problem | ||
| 6/27/2025 | Listed for sale | $649,900$152/sqft |
Source: MLS United #4117605 Report a problem | ||
Public tax history
| Year | Property taxes | Tax assessment |
|---|---|---|
| 2025 | $4,113 +53.5% | $36,349 +40% |
| 2024 | $2,679 | $25,956 |
| 2023 | $2,679 +2.1% | $25,956 |
| 2022 | $2,623 -28.8% | $25,956 |
| 2021 | $3,686 +6.9% | $25,956 +6.9% |
| 2020 | $3,450 | $24,288 |
| 2019 | $3,450 | $24,288 |
| 2018 | $3,450 +2.1% | $24,288 +2.6% |
| 2017 | $3,378 | $23,664 -4.2% |
| 2016 | $3,378 -3.9% | $24,689 -45.3% |
| 2015 | $3,516 -0.2% | $45,128 +82.8% |
| 2014 | $3,524 +43.5% | $24,689 |
| 2013 | $2,456 | $24,689 +2.3% |
| 2010 | -- | $24,130 -6.8% |
| 2009 | -- | $25,880 +4% |
| 2008 | -- | $24,880 |
Find assessor info on the county website
Monthly payment
Est. payment
Payment breakdown
Explore the cost of this home by adjusting the details. Changes won't be saved.Climate risks
Neighborhood: 38672
Nearby schools
GreatSchools rating
- 6/10Desoto Central Elementary SchoolGrades: 3-5Distance: 1.2 mi
- 8/10Desoto Central Middle SchoolGrades: 6-8Distance: 1.3 mi
- 8/10Desoto Central High SchoolGrades: 9-12Distance: 1.5 mi
Schools provided by the listing agent
- Elementary: Desoto Central
- Middle: Desoto Central
- High: Desoto Central
Source: MLS United. This data may not be complete. We recommend contacting the local school district to confirm school assignments for this home.
- $412,4004 bd-- ba2k sqft2208 Belmarie Dr, Southaven, MS 38672Off Market
- $444,8003 bd-- ba2.2k sqft4282 Trumpington Cv, Southaven, MS 38672Off Market
- $492,1005 bd3 ba3.3k sqft2226 Belmarie Cv, Southaven, MS 38672Off Market
- $494,4004 bd-- ba2.3k sqft2226 Belmarie Cv, Southaven, MS 38671Off Market
- $389,7004 bd-- ba2k sqft2208 Belmarie Cv, Southaven, MS 38671Off Market
- $510,6005 bd4 ba3.7k sqft4249 Trumpington Cv, Southaven, MS 38672Off Market
- $456,8005 bd3 ba3.5k sqft4227 Trumpington Cv, Southaven, MS 38672Off Market
- $435,4004 bd-- ba2.1k sqft4227 Trumpington Cv, Southaven, MS 38671Off Market
A local agent can set up tours, give advice and negotiate with sellers.
A local lender can help you make sure your offer is ready when you are.
Similar homes
- $539,9005 bd3 ba4.2k sqft2038 Nottaway Dr, Southaven, MS 38672For Sale
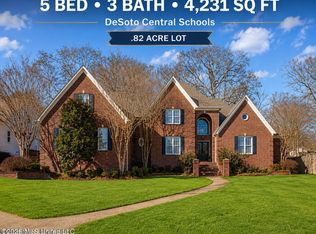 MLS ID #4143455, Brennan Bynum, Keller Williams Realty - MS. MLS United
 - $499,9004 bd5 ba4.2k sqft4455 Windslet Cv, Southaven, MS 38672For Sale
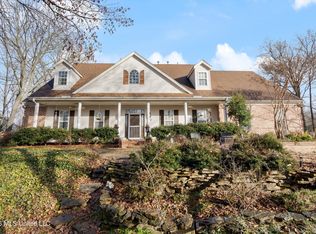 MLS ID #4146074, Lisa H Smith, Crye-Leike Of MS-SH. MLS United
 - $545,0006 bd5 ba3.6k sqft3466 Woodland Trce N, Southaven, MS 38672For Sale
 MLS ID #4136817, Brittany M Wiseman, RE/MAX Realty Group. MLS United
 - $529,9003 bd4 ba3.4k sqft2582 Dickens Place Dr, Southaven, MS 38671For Sale
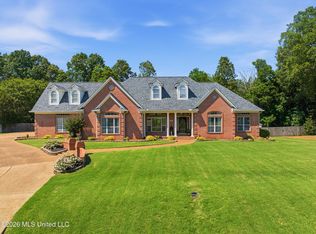 MLS ID #4149624, Christy A Gowen, Keller Williams Realty - MS. MLS United
 - $429,9004 bd3 ba3.3k sqft1808 Marcia Louise Dr, Southaven, MS 38672For SaleMLS ID #4142649, Christie Gravatt, United Real Estate Mid-South. MLS United
- $409,5004 bd3 ba2.5k sqft5143 Kensley Ct, Southaven, MS 38672For SaleMLS ID #4157798, Jenetria T Howard, Crye-Leike Of MS-SH. MLS United
- $460,0004 bd4 ba3.4k sqft3551 Montys Cir, Southaven, MS 38671For SaleMLS ID #4155654, Crystell J Harris, Harris & Harris Realty Group. MLS United
- $439,9004 bd3 ba3.3k sqft5040 Garner Ln, Southaven, MS 38672For SaleMLS ID #4154116, Allison Spencer, Burch Realty Group Hernando. MLS United
- $422,0005 bd3 ba2.7k sqft2890 Colony Cv, Southaven, MS 38672For SaleMLS ID #4152260, Alicia L Teeter, The Firm Real Estate LLC. MLS United
- $449,9005 bd4 ba3.4k sqft5565 Savannah Pkwy, Southaven, MS 38671For SaleMLS ID #4143607, Christopher Stjernholm, Trelora Realty, Inc. MLS United
- $439,9003 bd3 ba2.9k sqft7130 Country Oak Dr, Southaven, MS 38672For SaleMLS ID #4156424, Courtney Bell, Turn Key Realty Group LLC. MLS United
- $599,9005 bd4 ba3.9k sqft1808 Malone Rd, Nesbit, MS 38651For SaleMLS ID #4145132, Allison Spencer, Burch Realty Group Hernando. MLS United
- $560,0004 bd4 ba4.2k sqft8465 Belmor Lakes Dr, Olive Branch, MS 38654For SaleMLS ID #4151626, Michele Englert, Crye-Leike Of MS-OB. MLS United
- $399,9003 bd3 ba3.1k sqft655 Long St, Southaven, MS 38672For SaleMLS ID #4142837, McKeever Heun, Anton Realty & Appraisals. MLS United
- $373,5003 bd3 ba2.2k sqft4500 Nicholas Ln, Southaven, MS 38672For SaleMLS ID #4156858, Julie L Mann, Crye-Leike Hernando. MLS United
- $399,5004 bd3 ba2.3k sqft3776 Andreas Dr, Southaven, MS 38672For SaleMLS ID #4146746, Jonathan T Webb, Real Broker, LLC.. MLS United
- $565,0004 bd4 ba3.8k sqft6559 Shenandoah Ln, Olive Branch, MS 38654For SaleMLS ID #4140686, Michael Bryan, Bryan Realty Group. MLS United
- $580,0004 bd3 ba2.8k sqft504 Bankston Rd, Nesbit, MS 38651For SaleMLS ID #4148796, Jennifer A Clark, Tiger Realty. MLS United
- $534,0004 bd4 ba3.2k sqft6070 Timber Oaks Dr, Olive Branch, MS 38654For SaleMLS ID #4146003, Shawana Gross-Caldwell, RE/MAX Realty Group. MLS United
- $495,0004 bd4 ba3.6k sqft8265 Windersgate Dr, Olive Branch, MS 38654For SaleMLS ID #4156806, Amanda V Linton, Local Agency Realty Group. MLS United
