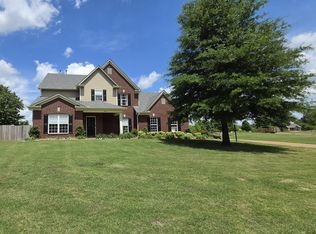
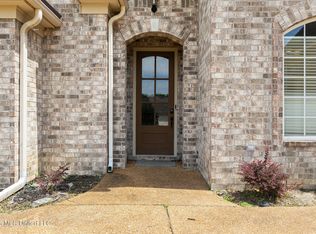
This home is located in the heart of Southaven near the new Silo Square development, freshly renovated Snowden Grove Amphitheater. This home is 5 Bedroom, 3 1/2 Bathroom at a whopping 3,467sf with 3 of the bedrooms and 2 and a half bathrooms located on the main level with the upstairs offering its own living room and 2 other bedrooms and a full bath. The house comes smart camera and flood lighting system outside, a smart door lock for convenient access to the house. It had new roof installed at the end of 2024 and new flooring installed on the main level in spring of 2025. All the lighting in the house has been converted to LED which helps with making the utilities very efficient. Home also comes with 3 HVAC units, keeping it nice and cool in the summers and warm in the winters, also has a gas fire place in the sitting room. This home is featured with a large backyard that is fully fenced in. The house comes with a smart wall charger installed for those with EV located outside of the three car garage. In the front of the home you will find a beautiful courtyard to sit outside on those beautiful days and take in the scenery. You must see in person to appreciate!
Active
Price cut: $10K (7/23)
$449,900
5565 Savannah Pkwy, Southaven, MS 38671
5beds
3,467sqft
:
Get pre-qualified$2,819/mo
Residential, Single Family Residence
Built in 2006
0.69 Acres Lot
$456,000 Zestimate®
$130/sqft
$27/mo HOA
What's special
Three car garage
- 125 days |
- 732 |
- 19 |
Zillow last checked:
Listing updated:
Listed by:
Christopher Stjernholm 601-851-3902,
Trelora Realty, Inc 601-851-3902
Source: MLS United,MLS#: 4143607
Facts & features
Interior
Bedrooms & bathrooms
- Bedrooms: 5
- Bathrooms: 4
- Full bathrooms: 3
- 1/2 bathrooms: 1
Heating
- Central, Fireplace(s), Forced Air, Natural Gas, Other
Cooling
- Central Air, Multi Units
Appliances
- Included: Cooktop, Dishwasher, Disposal, Electric Range, Gas Water Heater, Ice Maker, Microwave, Oven, Refrigerator, Stainless Steel Appliance(s), Washer/Dryer
- Laundry: Laundry Room, Main Level
Features
- Breakfast Bar, Built-in Features, Cathedral Ceiling(s), Coffered Ceiling(s), Crown Molding, Double Vanity, Eat-in Kitchen, Entrance Foyer, Granite Counters, High Ceilings, Pantry, Recessed Lighting, Smart Home, Smart Thermostat, Soaking Tub, Vaulted Ceiling(s), Walk-In Closet(s), Wired for Sound
- Flooring: Carpet, Laminate, Tile
- Windows: Vinyl
- Has fireplace: Yes
- Fireplace features: Gas Log, Hearth, Kitchen
Interior area
- Total structure area: 3,467
- Total interior livable area: 3,467 sqft
Video & virtual tour
Property
Parking
- Total spaces: 3
- Parking features: Attached, Driveway, Concrete
- Attached garage spaces: 3
- Has uncovered spaces: Yes
Features
- Levels: Two
- Stories: 2
- Patio & porch: Patio
- Exterior features: Other
- Fencing: Back Yard,Privacy,Wood
Lot
- Size: 0.69 Acres
- Features: Corner Lot
Details
- Parcel number: 2072030900013800
Construction
Type & style
- Home type: SingleFamily
- Architectural style: Traditional
- Property subtype: Residential, Single Family Residence
Materials
- Brick
- Foundation: Slab
- Roof: Asphalt
Condition
- Move In Ready
- New construction: No
- Year built: 2006
Utilities & green energy
- Sewer: Public Sewer
- Water: Public
- Utilities for property: Electricity Connected, Natural Gas Connected, Sewer Connected, Water Connected
Community & HOA
Community
- Security: Security System
- Subdivision: Snowden Grove
HOA
- Has HOA: Yes
- Services included: Maintenance Grounds, Management
- HOA fee: $325 annually
Location
- Region: Southaven
Financial & listing details
- Price per square foot: $130/sqft
- Tax assessed value: $300,064
- Annual tax amount: $3,336
- Date on market: 3/25/2026
- Electric utility on property: Yes
Estimated market value
$456,000
$433,000 - $479,000
$3,481/mo
Price history
| Date | Event | Price |
|---|---|---|
| 7/23/2026 | Price change | $449,900-2.2%$130/sqft |
Source: MLS United #4143607 Report a problem | ||
| 6/29/2026 | Price change | $459,900-1.1%$133/sqft |
Source: MLS United #4143607 Report a problem | ||
| 6/9/2026 | Price change | $464,990-1.1%$134/sqft |
Source: MLS United #4143607 Report a problem | ||
| 4/20/2026 | Price change | $469,990-2.1%$136/sqft |
Source: MLS United #4143607 Report a problem | ||
| 3/25/2026 | Listed for sale | $479,990-1%$138/sqft |
Source: MLS United #4143607 Report a problem | ||
| 3/1/2026 | Listing removed | $485,000$140/sqft |
Source: MLS United #4123927 Report a problem | ||
| 2/17/2026 | Price change | $485,000-0.8%$140/sqft |
Source: MLS United #4123927 Report a problem | ||
| 10/23/2025 | Price change | $489,000-1.2%$141/sqft |
Source: MLS United #4123927 Report a problem | ||
| 8/28/2025 | Listed for sale | $495,000$143/sqft |
Source: MLS United #4123927 Report a problem | ||
| 7/18/2018 | Sold | -- |
Source: MLS United #2316799 Report a problem | ||
Public tax history
| Year | Property taxes | Tax assessment |
|---|---|---|
| 2025 | $3,336 +17.1% | $30,006 +37.9% |
| 2024 | $2,849 | $21,752 |
| 2023 | $2,849 +2.4% | $21,752 |
| 2022 | $2,782 | $21,752 |
| 2021 | $2,782 +8% | $21,752 +7.2% |
| 2020 | $2,576 | $20,292 |
| 2019 | $2,576 -10.4% | $20,292 |
| 2018 | $2,876 +1.9% | $20,292 +2.4% |
| 2017 | $2,822 | $19,814 -6.8% |
| 2016 | $2,822 -6.8% | $21,262 -45.5% |
| 2015 | $3,028 | $39,024 +83.5% |
| 2014 | $3,028 +5.1% | $21,262 |
| 2013 | $2,880 | $21,262 +5.1% |
| 2010 | -- | $20,222 |
| 2009 | -- | $20,222 |
| 2008 | -- | $20,222 |
Find assessor info on the county website
Monthly payment
Est. payment
Payment breakdown
Explore the cost of this home by adjusting the details. Changes won't be saved.Climate risks
Neighborhood: 38671
Nearby schools
GreatSchools rating
- 6/10Desoto Central Elementary SchoolGrades: 3-5Distance: 0.9 mi
- 8/10Desoto Central Middle SchoolGrades: 6-8Distance: 0.7 mi
- 8/10Desoto Central High SchoolGrades: 9-12Distance: 0.4 mi
Schools provided by the listing agent
- Elementary: Desoto Central
- Middle: Desoto Central
- High: Desoto Central
Source: MLS United. This data may not be complete. We recommend contacting the local school district to confirm school assignments for this home.
- $436,3005 bd4 ba3.4k sqft5565 Savannah Pkwy, Southaven, MS 38672Off Market

- $436,7004 bd4 ba2.7k sqft3227 Central Pkwy, Southaven, MS 38672Off Market
- $362,2003 bd-- ba2.7k sqft3227 Central Pkwy, Southaven, MS 38671Off Market
- $343,1004 bd-- ba2.1k sqft5535 Savannah Pkwy, Southaven, MS 38672Off Market
- $293,8004 bd2 ba2.1k sqft3222 Pinetree Loop S, Southaven, MS 38672Off Market
- $393,4004 bd-- ba2.1k sqft5564 Savannah Pkwy, Southaven, MS 38672Off Market
- $428,9005 bd4 ba2.7k sqft3209 Central Pkwy, Southaven, MS 38672Off Market
- $296,6003 bd2 ba1.9k sqft3208 Pinetree Loop S, Southaven, MS 38672Off Market
A local agent can set up tours, give advice and negotiate with sellers.
A local lender can help you make sure your offer is ready when you are.
Similar homes
- $444,9005 bd3 ba3.4k sqft4796 Bowie Ln, Olive Branch, MS 38654For Sale
 MLS ID #4153906, Debra Dye, Dream Maker Realty. MLS United
 - $429,9005 bd3 ba2.6k sqft1885 Daffodil Dr, Southaven, MS 38672For Sale
 MLS ID #4151071, George Roser, My Home Realty. MLS United
 - $429,9004 bd3 ba3.3k sqft1808 Marcia Louise Dr, Southaven, MS 38672For Sale
 MLS ID #4142649, Christie Gravatt, United Real Estate Mid-South. MLS United
 - $424,9005 bd3 ba2.7k sqft2890 Colony Cv, Southaven, MS 38672For Sale
 MLS ID #4152260, Alicia L Teeter, The Firm Real Estate LLC. MLS United
 - $499,9004 bd5 ba4.2k sqft4455 Windslet Cv, Southaven, MS 38672For SaleMLS ID #4146074, Lisa H Smith, Crye-Leike Of MS-SH. MLS United
- $465,0005 bd3 ba3.3k sqft8061 Falcon Dr, Olive Branch, MS 38654For SaleMLS ID #4154644, Area C Mays, Kaizen Realty. MLS United
- $360,0005 bd3 ba2.5k sqft3141 Peachtree Dr, Southaven, MS 38672For SaleMLS ID #4148992, Lakesha Leatherwood, The Home Partners Realty, LLC. MLS United
- $539,9005 bd3 ba4.2k sqft2038 Nottaway Dr, Southaven, MS 38672For SaleMLS ID #4143455, Brennan Bynum, Keller Williams Realty - MS. MLS United
- $544,9005 bd5 ba4.2k sqft2180 Belmarie Dr, Southaven, MS 38672For SaleMLS ID #4143759, Michele Johnston, Marx-Bensdorf, Realtors. MLS United
- $429,0005 bd4 ba3k sqft5900 Paloma Dr, Olive Branch, MS 38654For SaleMLS ID #4144612, Brennan Bynum, Keller Williams Realty - MS. MLS United
- $485,0004 bd3 ba3.8k sqft4856 Windsong Cv, Olive Branch, MS 38654For SaleMLS ID #4147962, Michael Young, Young Realty Co.. MLS United
- $373,5003 bd3 ba2.2k sqft4500 Nicholas Ln, Southaven, MS 38672For SaleMLS ID #4156858, Julie L Mann, Crye-Leike Hernando. MLS United
- $384,5003 bd3 ba2.4k sqft5835 Snowden Run Cv, Southaven, MS 38672For SaleMLS ID #4150313, Tracy M Duggan, Real Broker, LLC.. MLS United
- $429,0004 bd3 ba2.7k sqft1865 Bakers Trl, Nesbit, MS 38651For SaleMLS ID #4150366, Leah Mooney, Keller Williams Realty. MLS United
- $439,9003 bd4 ba2.5k sqft4894 N Terrace Stone Dr, Olive Branch, MS 38654For SaleMLS ID #4152199, Holly Sandbothe, eXp Realty. MLS United
- $450,0005 bd3 ba2.4k sqft4770 Bakers Trl E, Nesbit, MS 38651For SaleMLS ID #4151972, Kristi C McNeely, Crye-Leike Of MS-OB. MLS United
- $465,0004 bd3 ba2.6k sqft4506 Stone Park Blvd, Olive Branch, MS 38654For SaleMLS ID #4155279, John F Brawner, 1 Percent Lists Midsouth. MLS United
- $465,0004 bd3 ba2.8k sqft4189 Carolyn Mitchell Dr, Olive Branch, MS 38654For SaleMLS ID #4149374, Haley H Fields, Local Agency Realty Group. MLS United
- $399,9003 bd3 ba3.1k sqft655 Long St, Southaven, MS 38672For SaleMLS ID #4142837, McKeever Heun, Anton Realty & Appraisals. MLS United
- $449,9004 bd3 ba2.8k sqft4225 John Joseph Dr, Olive Branch, MS 38654For SaleMLS ID #4152866, Haley H Fields, Local Agency Realty Group. MLS United
