Welcome to 5900 Paloma Dr--perfectly positioned in a prime Olive Branch location just off Goodman Rd! This move-in ready home offers easy access to shopping, dining, and top-rated schools while tucked into a quiet neighborhood. Step inside to a functional layout with comfortable living spaces and great natural light. Whether you're a first-time buyer or looking to simplify, this home checks all the boxes with convenience, location, and charm!
Active
Price cut: $10K (8/13)
$419,000
5900 Paloma Dr, Olive Branch, MS 38654
5beds
3,092sqft
Residential, Single Family Residence
Built in 1992
1.65 Acres Lot
$416,600 Zestimate®
$136/sqft
$-- HOA
What's special
Quiet neighborhoodComfortable living spacesGreat natural lightFunctional layout
- 161 days
- 323
- 15
Zillow last checked:
Listing updated:
Listed by:
Brennan Bynum 901-626-7701,
Keller Williams Realty - MS 662-892-4000
Source: MLS United,MLS#: 4144612
Facts & features
Interior
Bedrooms & bathrooms
- Bedrooms: 5
- Bathrooms: 4
- Full bathrooms: 2
- 3/4 bathrooms: 1
- 1/2 bathrooms: 1
Primary bedroom
- Level: Main
Bedroom
- Description: Br 2
- Level: Main
Bedroom
- Description: Br 3
Bedroom
- Description: Br 4
- Level: Upper
Bedroom
- Description: Br 5
- Level: Upper
Primary bathroom
- Level: Main
Bathroom
- Description: Upstrs 3/4 Bath
- Level: Upper
Bathroom
- Description: Half Bath Off Kitchen
- Level: Main
Bonus room
- Description: Media/Bonus
- Level: Main
Den
- Level: Main
Dining room
- Level: Main
Kitchen
- Level: Main
Office
- Level: Main
Heating
- Central, Fireplace(s), Forced Air, Natural Gas
Cooling
- Ceiling Fan(s), Central Air, Electric
Appliances
- Included: Disposal, Free-Standing Electric Range
- Laundry: In Hall, Laundry Closet, Main Level
Features
- Ceiling Fan(s), Crown Molding, His and Hers Closets, Kitchen Island, Primary Downstairs, Storage, Wired for Sound, Granite Counters
- Flooring: Carpet, Laminate, Tile
- Windows: ENERGY STAR Qualified Windows, Insulated Windows, Screens, Vinyl
- Has fireplace: Yes
- Fireplace features: Den, Fire Pit, Great Room, Insert, Wood Burning
Interior area
- Total structure area: 3,092
- Total interior livable area: 3,092 sqft
Video & virtual tour
Property
Parking
- Total spaces: 3
- Parking features: Concrete, Detached, Driveway, Garage Door Opener, Garage Faces Side
- Garage spaces: 3
- Has uncovered spaces: Yes
Features
- Levels: Two
- Stories: 2
- Patio & porch: Slab
- Exterior features: Fire Pit, Garden, Rain Gutters
- Fencing: None
- Waterfront features: None
Lot
- Size: 1.65 Acres
- Features: Level
Details
- Additional structures: In-law
- Parcel number: 1077250300000200
- Zoning description: Agriculture Res Large Lot Develop
Construction
Type & style
- Home type: SingleFamily
- Architectural style: Ranch
- Property subtype: Residential, Single Family Residence
Materials
- Brick
- Foundation: Slab
- Roof: Architectural Shingles
Condition
- Move In Ready
- New construction: No
- Year built: 1992
Utilities & green energy
- Sewer: Public Sewer
- Water: Public
- Utilities for property: Cable Connected, Electricity Connected, Natural Gas Connected, Sewer Connected, Water Connected
Community & HOA
Community
- Features: None
- Security: Closed Circuit Camera(s), Security System Owned, Smoke Detector(s)
- Subdivision: Dove Ridge Estates
HOA
- Has HOA: No
Location
- Region: Olive Branch
Financial & listing details
- Price per square foot: $136/sqft
- Tax assessed value: $257,765
- Annual tax amount: $2,984
- Date on market: 4/2/2026
- Electric utility on property: Yes
Estimated market value
$416,600
$396,000 - $437,000
$2,842/mo
Price history
| Date | Event | Price |
|---|---|---|
| 8/13/2026 | Price change | $419,000-2.3%$136/sqft |
Source: MLS United #4144612 Report a problem | ||
| 7/20/2026 | Price change | $429,000-2.3%$139/sqft |
Source: MLS United #4144612 Report a problem | ||
| 6/11/2026 | Price change | $439,000-1.9%$142/sqft |
Source: MLS United #4144612 Report a problem | ||
| 4/16/2026 | Price change | $447,500-0.6%$145/sqft |
Source: MLS United #4144612 Report a problem | ||
| 4/2/2026 | Listed for sale | $450,000-23.6%$146/sqft |
Source: MLS United #4144612 Report a problem | ||
| 1/1/2026 | Listing removed | $589,000$190/sqft |
Source: MLS United #4117514 Report a problem | ||
| 7/8/2025 | Price change | $589,000-1.5%$190/sqft |
Source: MLS United #4117514 Report a problem | ||
| 6/26/2025 | Listed for sale | $598,000$193/sqft |
Source: MLS United #4117514 Report a problem | ||
| 6/17/2025 | Listing removed | $598,000$193/sqft |
Source: MLS United #4099193 Report a problem | ||
| 5/3/2025 | Price change | $598,000-4.3%$193/sqft |
Source: MLS United #4099193 Report a problem | ||
| 4/4/2025 | Price change | $625,000-3.1%$202/sqft |
Source: MLS United #4099193 Report a problem | ||
| 12/19/2024 | Listed for sale | $645,000$209/sqft |
Source: MLS United #4099193 Report a problem | ||
Public tax history
| Year | Property taxes | Tax assessment |
|---|---|---|
| 2025 | $2,985 +30.8% | $25,777 +36.2% |
| 2024 | $2,283 | $18,924 |
| 2023 | $2,283 | $18,924 |
| 2022 | $2,283 | $18,924 |
| 2021 | $2,283 +8.3% | $18,924 +7.3% |
| 2020 | $2,108 | $17,640 |
| 2019 | $2,108 | $17,640 |
| 2018 | $2,108 +0.1% | $17,640 +0.7% |
| 2017 | $2,104 | $17,525 |
| 2016 | $2,104 -12.5% | $17,525 -45.3% |
| 2015 | $2,404 +14.3% | $32,050 +82.9% |
| 2014 | $2,104 +2.6% | $17,525 |
| 2013 | $2,052 | $17,525 |
| 2010 | -- | $17,525 |
| 2009 | -- | $17,525 |
| 2008 | -- | $17,525 |
Find assessor info on the county website
Monthly payment
Est. payment
Payment breakdown
Explore the cost of this home by adjusting the details. Changes won't be saved.Climate risks
Neighborhood: 38654
Nearby schools
Schools provided by the listing agent
- Elementary: Pleasant Hill
- Middle: Desoto Central
- High: Desoto Central
Source: MLS United. This data may not be complete. We recommend contacting the local school district to confirm school assignments for this home.
Similar homes
- $409,6994 bd3 ba3.3k sqft8925 Youngblood Rd, Olive Branch, MS 38654For Sale
 MLS ID #4157035, Kasina S Ford, The Home Partners Realty, LLC. MLS United
 - $420,0004 bd4 ba2.6k sqft5480 Polk Ln, Olive Branch, MS 38654For Sale
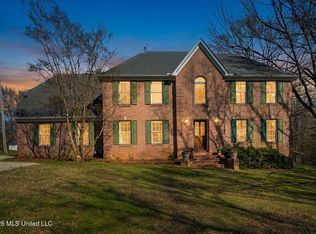 MLS ID #4143000, Brennan Bynum, Keller Williams Realty - MS. MLS United
 - $465,0004 bd3 ba2.1k sqft7695 Hummingbird Dr, Olive Branch, MS 38654For Sale
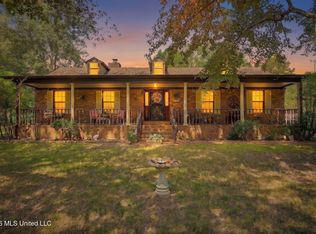 MLS ID #4154623, Donya S Chunn, Best Real Estate Company, Llc. MLS United
 - $455,0004 bd3 ba2.9k sqft8805 Dove Hill Dr, Olive Branch, MS 38654For Sale
 MLS ID #4158203, Jonathan L Bunch, Best Real Estate Company, Llc. MLS United
