ARE YOU LOOKING FOR A GORGEOUS RENOVATED HOME IN OLIVE BRANCH'S PREMIER SUMMERWOOD SUBDIVISION ALL ON ONE LEVEL SITUATED ON 1.5 ACRES WITH AN OVERSIZED 2 CAR GARAGE AND A LARGE 3-CAR DETACHED GARAGE / WORKSHOP? SEARCH NO MORE! ~4 BEDROOMS AND 2 1/2 BATHS~ NEW 30 YEAR ARCHITECTURAL ROOF ~ BEAUTIFUL BRICK EXTERIOR ~ LARGE FOYER~ ALL NEW LUXURY VYNIL FLOORING ~ SPACIOUS LIVING W/ CUSTOM CHAIR RAILINGS, CROWN MOLDING, NEW RECESSED LIGHTING, & FIREPLACE W/ CUSTOM GERMAN SMEAR BRICK ~ FRESHLY PAINTED INTERIOR~ BEAUTIFUL UPDATED KITCHEN W/ NEW GRANITE COUNTERTOPS, NEW RECESSED LIGHTING, & STAINLESS STEEL APPLIANCES ~ 1/2 BATH / POWDER ROOM~ LARGE LAUNDRY ROOM W/ CUSTOM CABINETS ~ BEDROOM /OFFICE WITH A CLOSET~ 2 ADDITIONAL BEDROOMS ADJACENT TO A FULL BATH W/ NEW GRANITE COUNTERTOPS ~ SPACIOUS PRIMARY BEDROOM W/ NEW RECESSED LIGHTING & LARGE WALK-IN CLOSET ~ UPDATED PRIMARY BATH W/ NEW GRANITE COUNTERTOPS, LARGE JETTED TUB, & STAND-ALONE WALK IN SHOWER~ CLOSED-IN SUN ROOM THE LEADS OUTSIDE TO A LARGE WIRED 3 CAR DETACHED GARAGE /WORKSHOP THAT IS GREAT FOR A CAR ENTHUSIAST, CRAFTSMAN OR SIMPLY NEED EXTRA ROOM FOR DIY PROJECTS. THIS PROPERTY IS HAS TONS OF EXTRAS AND THE NEIGHBORHOOD IS GREAT! SCHEDULE YOUR APPOINTMENT TODAY!
Active
$455,000
8805 Dove Hill Dr, Olive Branch, MS 38654
4beds
2,998sqft
Residential, Single Family Residence
Built in 1988
1.5 Acres Lot
$442,800 Zestimate®
$152/sqft
$-- HOA
What's special
Large jetted tubBeautiful brick exteriorCrown moldingStainless steel appliancesFreshly painted interiorLarge foyerLarge walk-in closet
- 17 days |
- 764 |
- 43 |
Likely to sell faster than
Zillow last checked:
Listing updated:
Listed by:
Jonathan L Bunch 662-812-1443,
Best Real Estate Company, Llc 662-540-5011
Source: MLS United,MLS#: 4158203
Facts & features
Interior
Bedrooms & bathrooms
- Bedrooms: 4
- Bathrooms: 3
- Full bathrooms: 2
- 1/2 bathrooms: 1
Primary bedroom
- Level: Main
Bedroom
- Level: Main
Bedroom
- Level: Main
Bedroom
- Level: Main
Living room
- Level: Main
Heating
- Central
Cooling
- Central Air
Appliances
- Included: Cooktop, Dishwasher, Disposal, Electric Cooktop, Microwave, Stainless Steel Appliance(s)
- Laundry: Laundry Room, Main Level
Features
- Breakfast Bar, Eat-in Kitchen, Granite Counters, High Ceilings, Primary Downstairs, Double Vanity
- Flooring: Vinyl
- Doors: Dead Bolt Lock(s)
- Has fireplace: Yes
- Fireplace features: Living Room
Interior area
- Total structure area: 2,998
- Total interior livable area: 2,998 sqft
Video & virtual tour
Property
Parking
- Total spaces: 5
- Parking features: Detached, Garage Door Opener, Garage Faces Side, Concrete
- Garage spaces: 5
Features
- Levels: One
- Stories: 1
- Exterior features: None
- Fencing: None
- Waterfront features: None
Lot
- Size: 1.5 Acres
- Features: Cleared, Landscaped, Level
Details
- Parcel number: 1075221100022800
Construction
Type & style
- Home type: SingleFamily
- Architectural style: Ranch,Traditional
- Property subtype: Residential, Single Family Residence
Materials
- Brick
- Foundation: Slab
- Roof: Architectural Shingles
Condition
- Updated/Remodeled
- New construction: No
- Year built: 1988
Utilities & green energy
- Sewer: Public Sewer
- Water: Public
- Utilities for property: Electricity Connected, Natural Gas Connected, Sewer Connected, Water Connected
Community & HOA
Community
- Subdivision: Summerwood
Location
- Region: Olive Branch
Financial & listing details
- Price per square foot: $152/sqft
- Tax assessed value: $184,437
- Annual tax amount: $1,326
- Date on market: 8/5/2026
- Electric utility on property: Yes
Estimated market value
$442,800
$421,000 - $465,000
$2,786/mo
Price history
| Date | Event | Price |
|---|---|---|
| 8/5/2026 | Listed for sale | $455,000$152/sqft |
Source: MLS United #4158203 Report a problem | ||
Public tax history
| Year | Property taxes | Tax assessment |
|---|---|---|
| 2025 | $1,326 -16.3% | $18,444 |
| 2024 | $1,584 | $18,444 |
| 2023 | $1,584 +2.2% | $18,444 |
| 2022 | $1,551 | $18,444 |
| 2021 | $1,551 | $18,444 |
| 2020 | $1,551 | $18,444 |
| 2019 | $1,551 | $18,444 |
| 2018 | $1,551 +3.1% | $18,444 +2.1% |
| 2017 | $1,504 | $18,061 |
| 2016 | $1,504 -41.5% | $18,061 -45.5% |
| 2015 | $2,572 +71% | $33,122 +83.4% |
| 2014 | $1,504 | $18,061 |
| 2013 | $1,504 | $18,061 |
| 2010 | -- | $18,061 +4.5% |
| 2009 | -- | $17,285 |
| 2008 | -- | $17,285 |
Find assessor info on the county website
Monthly payment
Est. payment
Payment breakdown
Explore the cost of this home by adjusting the details. Changes won't be saved.Climate risks
Neighborhood: 38654
Nearby schools
GreatSchools rating
- 6/10Desoto Central Elementary SchoolGrades: 3-5Distance: 3.5 mi
- 8/10Desoto Central Middle SchoolGrades: 6-8Distance: 3.4 mi
- 8/10Desoto Central High SchoolGrades: 9-12Distance: 3.4 mi
Schools provided by the listing agent
- Elementary: Desoto Central
- Middle: Desoto Central
- High: Desoto Central
Source: MLS United. This data may not be complete. We recommend contacting the local school district to confirm school assignments for this home.
- $343,0004 bd-- ba1.4k sqft8775 Dove Hill Dr, Olive Branch, MS 38654Off Market
- $297,1004 bd-- ba1.9k sqft3125 Getwell Ln, Olive Branch, MS 38654Off Market
- $328,4004 bd-- ba1.5k sqft3075 Getwell Ln, Olive Branch, MS 38654Off Market

- $320,5004 bd-- ba1.6k sqft8780 Dove Hill Dr, Olive Branch, MS 38654Off Market
- $332,0004 bd-- ba1.7k sqft3185 Getwell Ln, Olive Branch, MS 38654Off Market
- $402,8004 bd-- ba2.1k sqft3040 Killdee Cv, Olive Branch, MS 38654Off Market
- $372,0004 bd3 ba2.6k sqft3035 Getwell Ln, Olive Branch, MS 38654Off Market
- $326,5003 bd-- ba2.1k sqft8740 Dove Hill Dr, Olive Branch, MS 38654Off Market
A local agent can set up tours, give advice and negotiate with sellers.
A local lender can help you make sure your offer is ready when you are.
Similar homes
- $479,9004 bd3 ba2.7k sqft8690 Hunters Run Dr, Olive Branch, MS 38654For Sale
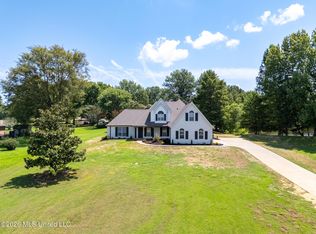 MLS ID #4159270, Danielle L Holland, Reedy & Company Realtors, LLC. MLS United
 - $400,0003 bd3 ba2.3k sqft3810 Meadow Creek Dr, Olive Branch, MS 38654For Sale
 MLS ID #4158516, Kelly A Leonard, Real Estate Agency LLC. MLS United
 - $489,9004 bd4 ba4.3k sqft4045 Davall Dr, Olive Branch, MS 38654For Sale
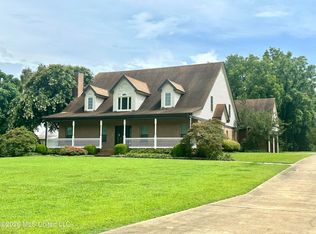 MLS ID #4141571, Christopher Farm, Kaizen Realty. MLS United
 - $424,9005 bd3 ba3.4k sqft4796 Bowie Ln, Olive Branch, MS 38654For Sale
 MLS ID #4153906, Debra Dye, Dream Maker Realty. MLS United
 - $465,0004 bd3 ba2.6k sqft4506 Stone Park Blvd, Olive Branch, MS 38654For SaleMLS ID #4155279, John F Brawner, 1 Percent Lists Midsouth. MLS United
- $419,0005 bd4 ba3k sqft5900 Paloma Dr, Olive Branch, MS 38654For SaleMLS ID #4144612, Brennan Bynum, Keller Williams Realty - MS. MLS United
- $485,0004 bd3 ba3.8k sqft4856 Windsong Cv, Olive Branch, MS 38654For SaleMLS ID #4147962, Michael Young, Young Realty Co.. MLS United
- $350,0004 bd3 ba2.1k sqft7630 Whitten Hill Dr, Olive Branch, MS 38654For SaleMLS ID #4152157, Eddie Scruggs, Berkshire Hathaway Homeservices Taliesyn Realty. MLS United
- $459,5004 bd3 ba2.8k sqft4189 Carolyn Mitchell Dr, Olive Branch, MS 38654For SaleMLS ID #4149374, Haley H Fields, Local Agency Realty Group. MLS United
- $459,9003 bd2 ba1.9k sqft11255 Whispering Pines Dr, Olive Branch, MS 38654For SaleMLS ID #4155203, Jessica R Anderson, Crye-Leike Hernando. MLS United
- $465,0005 bd3 ba3.2k sqft6105 Arnold Palmer Cv, Olive Branch, MS 38654For SaleMLS ID #4156958, Lisa S Britt, Crye-Leike Of MS-OB. MLS United
- $369,0003 bd2 ba2.5k sqft6090 Northwood Dr, Olive Branch, MS 38654For SaleMLS ID #4159112, Donnie R Chambliss, Crye-Leike Of MS-SH. MLS United
- $405,0004 bd3 ba2.5k sqft2140 Macintosh Dr, Horn Lake, MS 38637For SaleMLS ID #4159302, Mikel D Pearson, Keller Williams Realty - MS. MLS United
- $439,9004 bd3 ba2.8k sqft4225 John Joseph Dr, Olive Branch, MS 38654For SaleMLS ID #4152866, Haley H Fields, Local Agency Realty Group. MLS United
- $389,0004 bd3 ba2.2k sqft4695 W Dublin, Olive Branch, MS 38654For SaleMLS ID #4157632, Jennifer G Moore, Fast Track Realty. MLS United
- $385,0003 bd2 ba2.3k sqft7400 Alexander Rd, Olive Branch, MS 38654For SaleMLS ID #4152651, Christopher Farm, Kaizen Realty. MLS United
- $349,9004 bd2 ba2.1k sqft4837 Windsong Cv, Olive Branch, MS 38654For SaleMLS ID #4146297, Tina D Martin, Crye-Leike Hernando. MLS United
- $365,0004 bd3 ba2.6k sqft6675 Masters Dr, Olive Branch, MS 38654For SaleMLS ID #4148721, Jane Massie, Crye-Leike Hernando. MLS United
- $425,0004 bd3 ba3.1k sqft2125 Swinnea Rd, Nesbit, MS 38651For SaleMLS ID #4146972, Heather L Williams, My Home Realty. MLS United
- $509,9005 bd3 ba2.9k sqft12902 Cotton Row Dr, Olive Branch, MS 38654For SaleMLS ID #4155581, Samiha Alward, Keller Williams Realty - MS. MLS United
