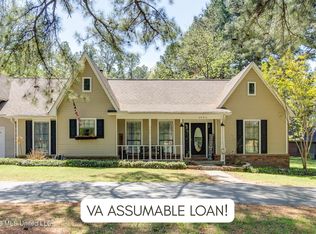
Welcome home to this beautifully renovated 3-bedroom, 2.5-bath retreat set on a sprawling 1.66-acre lot with no HOA, giving you room to breathe and freedom to enjoy your space exactly as you please. Inside, every detail has been thoughtfully refreshed. The entire interior, including trim, has been freshly painted, and all carpet has been removed and replaced with new flooring throughout (even in the closets) for a clean, cohesive feel from room to room. The kitchen shines with brand-new countertops and freshly painted white cabinetry, paired with appliances that are only three years old. The refrigerator and washer/dryer stay with the home, so move-in day is a breeze. The floorplan offers a smart, functional split layout. The primary suite occupies its own private wing, featuring a fully renovated bathroom and two spacious walk-in closets. Nearby, a dedicated laundry room adds everyday convenience. On the opposite side of the home, two additional bedrooms share their own hallway, complete with a bathroom and walk-in closet - ideal for family, guests, or a home office setup. At the heart of the home, an open-concept living room connects effortlessly to the breakfast nook, kitchen, and dining area, which is perfect for both everyday living and entertaining. The living room's redone fireplace mantle and surround create a warm, welcoming focal point, while French doors open to a screened porch, ideal for enjoying Mississippi evenings without the bugs. Practical upgrades add extra peace of mind: gutter guards were recently installed at a $13,000 value and are fully transferable to the new owner. With sweeping acreage, a versatile split floorplan, and top-to-bottom updates already done for you, this move-in-ready home is ready for its next chapter.
Active
$400,000
3810 Meadow Creek Dr, Olive Branch, MS 38654
3beds
2,389sqft
:
Get pre-qualified$2,510/mo
Residential, Single Family Residence
Built in 1990
1.66 Acres Lot
$390,100 Zestimate®
$167/sqft
$-- HOA
What's special
Sweeping acreageDedicated laundry roomFreshly painted white cabinetrySmart functional split layout
- 1 day |
- 259 |
- 18 |
Likely to sell faster than
Zillow last checked:
Listing updated:
Listed by:
Kelly A Leonard 901-831-2417,
Real Estate Agency LLC 901-625-5200
Source: MLS United,MLS#: 4158516
Facts & features
Interior
Bedrooms & bathrooms
- Bedrooms: 3
- Bathrooms: 3
- Full bathrooms: 2
- 1/2 bathrooms: 1
Primary bedroom
- Description: 17x15
- Level: First
Bedroom
- Description: 11x11
- Level: First
Bedroom
- Description: 12x14
- Level: First
Kitchen
- Description: 17x11
- Level: First
Living room
- Description: 19x20
- Level: First
Heating
- Central, Natural Gas
Cooling
- Central Air, Gas
Appliances
- Included: Built-In Gas Range, Dishwasher, Disposal, Gas Water Heater
- Laundry: Laundry Room, Sink
Features
- Breakfast Bar, Ceiling Fan(s), Double Vanity, Eat-in Kitchen, Entrance Foyer, High Ceilings, Vaulted Ceiling(s), Walk-In Closet(s)
- Flooring: Vinyl
- Has fireplace: Yes
- Fireplace features: Masonry
Interior area
- Total structure area: 2,389
- Total interior livable area: 2,389 sqft
Video & virtual tour
Property
Parking
- Total spaces: 2
- Parking features: Attached
- Attached garage spaces: 2
Features
- Levels: One
- Stories: 1
- Patio & porch: Enclosed, Screened, Slab
- Exterior features: Private Yard, Rain Gutters
Lot
- Size: 1.66 Acres
- Features: Few Trees, Landscaped, Level
Details
- Parcel number: 1075221200015900
Construction
Type & style
- Home type: SingleFamily
- Architectural style: Traditional
- Property subtype: Residential, Single Family Residence
Materials
- Brick, Masonite
- Foundation: Slab
- Roof: Architectural Shingles
Condition
- Move In Ready
- New construction: No
- Year built: 1990
Utilities & green energy
- Sewer: Public Sewer
- Water: Public
- Utilities for property: Cable Connected, Electricity Connected, Natural Gas Connected, Sewer Connected, Water Connected
Community & HOA
Community
- Subdivision: Summerwood
Location
- Region: Olive Branch
Financial & listing details
- Price per square foot: $167/sqft
- Tax assessed value: $173,229
- Annual tax amount: $1,190
- Date on market: 8/7/2026
- Electric utility on property: Yes
Estimated market value
$390,100
$371,000 - $410,000
$2,424/mo
Price history
| Date | Event | Price |
|---|---|---|
| 8/7/2026 | Listed for sale | $400,000+33.3%$167/sqft |
Source: MLS United #4158516 Report a problem | ||
| 6/28/2022 | Sold | -- |
Source: MLS United #4019657 Report a problem | ||
| 6/5/2022 | Pending sale | $300,000$126/sqft |
Source: MLS United #4019657 Report a problem | ||
| 6/4/2022 | Listed for sale | $300,000$126/sqft |
Source: MLS United #4019657 Report a problem | ||
Public tax history
| Year | Property taxes | Tax assessment |
|---|---|---|
| 2025 | $1,190 -16.3% | $17,323 |
| 2024 | $1,422 | $17,323 |
| 2023 | $1,422 +15.7% | $17,323 +7.1% |
| 2022 | $1,229 | $16,176 |
| 2021 | $1,229 | $16,176 |
| 2020 | $1,229 | $16,176 |
| 2019 | $1,229 | $16,176 |
| 2018 | $1,229 +4.4% | $16,176 +2.6% |
| 2017 | $1,177 | $15,766 |
| 2016 | $1,177 -47.6% | $15,766 -44.7% |
| 2015 | $2,246 +90.7% | $28,532 +81% |
| 2014 | $1,177 | $15,766 |
| 2013 | $1,177 | $15,766 |
| 2010 | -- | $15,766 |
| 2009 | -- | $15,766 |
| 2008 | -- | $15,766 |
Find assessor info on the county website
Monthly payment
Est. payment
Payment breakdown
Explore the cost of this home by adjusting the details. Changes won't be saved.Climate risks
Neighborhood: 38654
Nearby schools
GreatSchools rating
- 6/10Desoto Central Elementary SchoolGrades: 3-5Distance: 3.1 mi
- 8/10Desoto Central Middle SchoolGrades: 6-8Distance: 3 mi
- 8/10Desoto Central High SchoolGrades: 9-12Distance: 2.8 mi
Schools provided by the listing agent
- Elementary: Desoto Central
- Middle: Desoto Central
- High: Desoto Central
Source: MLS United. This data may not be complete. We recommend contacting the local school district to confirm school assignments for this home.
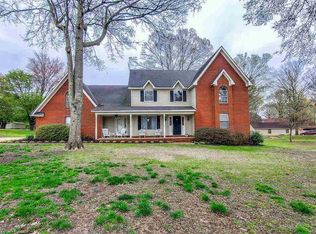
- $498,7005 bd5 ba3.6k sqft3830 Meadow Creek Dr, Olive Branch, MS 38654Off Market
- $459,5004 bd4 ba3.9k sqft8170 Meadowood Cv, Olive Branch, MS 38654Off Market

- $413,4004 bd-- ba2.9k sqft8190 Meadowood Cv, Olive Branch, MS 38654Off Market
- $407,9004 bd3 ba3k sqft3880 Mary Jane Dr, Olive Branch, MS 38654Off Market
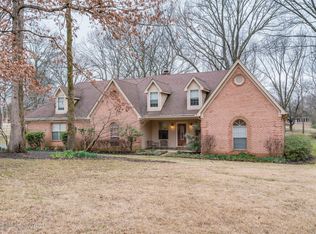
- $--3 bd3 ba3.8k sqft3775 Meadow Creek Dr, Olive Branch, MS 38654Sold
- $355,4004 bd-- ba2k sqft3815 Meadow Creek Dr, Olive Branch, MS 38654Off Market
- $--3 bd2 ba1.8k sqft8165 Meadowood Cv, Olive Branch, MS 38654Sold
- $363,0004 bd3 ba2.5k sqft8225 Meadowood Cv, Olive Branch, MS 38654Off Market
A local agent can set up tours, give advice and negotiate with sellers.
A local lender can help you make sure your offer is ready when you are.
Similar homes
- $455,0004 bd3 ba2.9k sqft8805 Dove Hill Dr, Olive Branch, MS 38654For Sale
 MLS ID #4158203, Jonathan L Bunch, Best Real Estate Company, Llc. MLS United
 - $398,0003 bd3 ba2.8k sqft8625 Deer Creek Cir, Olive Branch, MS 38654For Sale
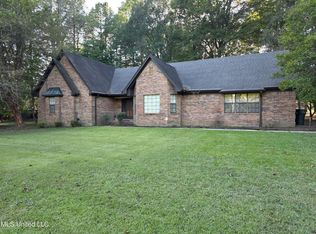 MLS ID #4132461, Steven D Whitney, Kaizen Realty. MLS United
 - $350,0004 bd3 ba2.1k sqft7630 Whitten Hill Dr, Olive Branch, MS 38654For Sale
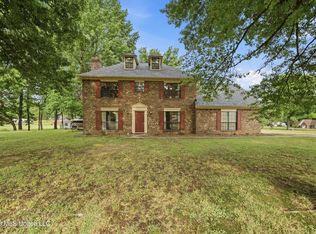 MLS ID #4152157, Eddie Scruggs, Berkshire Hathaway Homeservices Taliesyn Realty. MLS United
 - $369,9004 bd4 ba2.5k sqft4586 Hillsdale Dr, Olive Branch, MS 38654For Sale
 MLS ID #4145711, Tiffany M Pickel, Dream Maker Realty. MLS United
 - $421,0004 bd3 ba2.7k sqft5656 Coleman Rd, Olive Branch, MS 38654For SaleMLS ID #4142767, Lisa M Shaffer, Welch Realty, LLC. MLS United
- $425,0003 bd3 ba3k sqft4832 Wedgewood Dr, Olive Branch, MS 38654For SaleMLS ID #4153252, Jennie Holliday, Coldwell Banker Collins-Maury Southaven. MLS United
- $440,0003 bd3 ba2.6k sqft6110 Nellwood Dr, Olive Branch, MS 38654For SaleMLS ID #4143427, Tina Black-Shears, Assured Real Estate Services. MLS United
- $400,0004 bd3 ba2.7k sqft5476 Stonecrest Dr, Olive Branch, MS 38654For SaleMLS ID #4157169, Alicestine Payne, Crye-Leike Of TN-Southeast. MLS United
- from $404,9905 bd3 ba2.1k sqftMASON Plan, Villages at Southbranch, Olive Branch, MS 38654New ConstructionDR Horton
- $429,0005 bd4 ba3k sqft5900 Paloma Dr, Olive Branch, MS 38654For SaleMLS ID #4144612, Brennan Bynum, Keller Williams Realty - MS. MLS United
- $439,9003 bd4 ba2.5k sqft4894 N Terrace Stone Dr, Olive Branch, MS 38654For SaleMLS ID #4152199, Holly Sandbothe, eXp Realty. MLS United
- $409,9004 bd3 ba2.6k sqft6826 Monica Ln, Olive Branch, MS 38654For SaleMLS ID #4148701, McKeever Heun, Anton Realty & Appraisals. MLS United
- $424,9005 bd3 ba3.4k sqft4796 Bowie Ln, Olive Branch, MS 38654For SaleMLS ID #4153906, Debra Dye, Dream Maker Realty. MLS United
- $413,9005 bd3 ba2.2k sqft7331 Newbury Dr, Olive Branch, MS 38654New ConstructionMLS ID #4157508, Jennie Holliday, Coldwell Banker Collins-Maury Southaven. MLS United
- $359,9003 bd2 ba2.5k sqft7443 Acree Ln, Olive Branch, MS 38654For SaleMLS ID #4156268, Tracy Kirkley, Crye-Leike Of MS-OB. MLS United
- $365,0004 bd3 ba2.5k sqft2594 Tower Dr, Southaven, MS 38672For SaleMLS ID #4157291, Theresa A Lucas, Century 21 Patterson & Associates Real Estate Co. MLS United
- $399,9004 bd3 ba2.8k sqft4721 Stone Cross Dr, Olive Branch, MS 38654For SaleMLS ID #4148275, Will C Wixon, United Real Estate Mid-South. MLS United
- $357,5004 bd2 ba2.1k sqft4837 Windsong Cv, Olive Branch, MS 38654For SaleMLS ID #4146297, Tina D Martin, Crye-Leike Hernando. MLS United
- $--3 bd-- ba2.1k sqft2253 Greencliff Dr, Southaven, MS 38672AuctionServiceLink Auction
- $358,9903 bd2 ba1.7k sqft5463 Sipsey Way, Olive Branch, MS 38654New ConstructionMLS United
